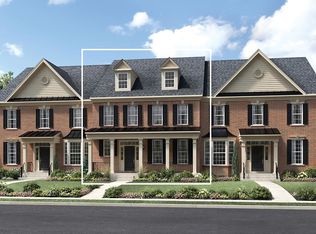
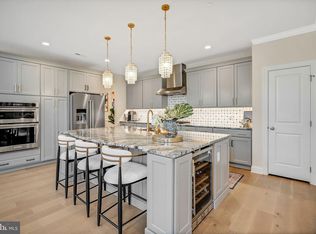
Welcome to 4857 Indigo Drive, an exceptional end-unit residence in the highly desirable Fenton’s Corner community of Doylestown. Perfectly positioned across from open space, this home offers both privacy and picturesque views—creating a rare and peaceful setting. Built in 2021 and thoughtfully upgraded throughout, this stunning home offers over 3,300 square feet of refined living space. Rich hardwood flooring spans the entire first and second levels, enhancing the home’s warmth and sophistication. The open-concept design seamlessly connects the main living areas, creating an ideal layout for both everyday living and effortless entertaining. Enjoy indoor, outdoor living with a private deck, perfect for morning coffee or evening gatherings, while the spacious two-car garage provides both convenience and ample storage. The finished basement is a true extension of the home, complete with a full bath, ideal for guests, a media room, or additional living space. A standout feature is the finished room above the garage, perfectly suited as a private home gym, office, or flexible bonus space. Upstairs, the spacious primary suite offers a serene retreat, complemented by well-appointed secondary bedrooms and baths. Every detail reflects quality craftsmanship and thoughtful design. Additional highlights include a whole-house generator, offering peace of mind and year round comfort. Located within the award-winning Central Bucks School District and just minutes from the charm of Doylestown Borough, shopping, dining, and major commuter routes, this home delivers the perfect blend of luxury, convenience, and low maintenance living.
Sold for $1,150,000
$1,150,000
4857 Indigo Dr, Doylestown, PA 18902
3beds
4,329sqft
Townhouse
Built in 2020
5,227 Square Feet Lot
$1,157,000 Zestimate®
$266/sqft
$5,001 Estimated rent
Home value
$1,157,000
$1.08M - $1.25M
$5,001/mo
Zestimate® history
Owner options
List your home for rent
$5,001/mo
Rent Zestimate®
Find your next renter with Zillow Rental Manager. Plus, with online applications, you can quickly screen prospective tenants – for free.
$5,001/mo
Rent Zestimate®
Refinance and save
$6,304/mo
Est. payment
Refinancing to a lower rate could help reduce your monthly payments and save thousands over the life of the loan.
$6,304/mo
Est. payment
Explore your selling options
Work with a Zillow partner agent
Leverage their expertise and Zillow's premium Showcase listings to get your home seen by more buyers.
Get startedList with your own agent
Get your home in front of millions of buyers by listing it on Zillow.
Learn how to do itSell it yourself
Take full control of how buyers see your home on Zillow by listing For Sale by Owner (FSBO).
List your homeWhat's special
Private deckPrivacy and picturesque viewsSpacious two-car garageMedia room
Zillow last checked:
Listing updated:
Listed by:
M Angelina Mancuso 215-801-8798,
Coldwell Banker Hearthside
Bought with:
Carie Ann Ochsenreither, 2332552
SERHANT PENNSYLVANIA LLC
Andrea Desy Edrei, RS279858
SERHANT PENNSYLVANIA LLC
Source: Bright MLS,MLS#: PABU2118792
Facts & features
Interior
Bedrooms & bathrooms
- Bedrooms: 3
- Bathrooms: 4
- Full bathrooms: 3
- 1/2 bathrooms: 1
- Main level bathrooms: 1
Rooms
- Room types: Bonus Room
Bonus room
- Level: Upper
Heating
- Forced Air, Natural Gas
Cooling
- Central Air, Electric
Appliances
- Included: Built-In Range, Dishwasher, Disposal, Dryer, Microwave, Electric Water Heater
- Laundry: Main Level
Features
- Chair Railings, Ceiling Fan(s), Combination Kitchen/Living, Crown Molding, Dining Area, Eat-in Kitchen, Kitchen Island, Recessed Lighting, Walk-In Closet(s), Other, Upgraded Countertops, Pantry
- Flooring: Wood
- Windows: Window Treatments
- Basement: Combination
- Number of fireplaces: 1
Interior area
- Total structure area: 4,329
- Total interior livable area: 4,329 sqft
- Finished area above ground: 3,313
- Finished area below ground: 1,016
Property
Parking
- Total spaces: 2
- Parking features: Garage Faces Rear, Attached
- Attached garage spaces: 2
Accessibility
- Accessibility features: None
Features
- Levels: Two
- Stories: 2
- Exterior features: Barbecue, Sidewalks
- Pool features: None
Lot
- Size: 5,227 Square Feet
Details
- Additional structures: Above Grade, Below Grade
- Parcel number: 06010066021
- Zoning: R1
- Special conditions: Standard
Construction
Type & style
- Home type: Townhouse
- Property subtype: Townhouse
Materials
- Frame
- Foundation: Other
Condition
- New construction: No
- Year built: 2020
Utilities & green energy
- Sewer: Public Sewer
- Water: Public
Community & HOA
Community
- Subdivision: Fentons Corner
HOA
- Has HOA: Yes
- HOA fee: $340 monthly
Location
- Region: Doylestown
- Municipality: BUCKINGHAM TWP
Financial & listing details
- Price per square foot: $266/sqft
- Tax assessed value: $60,320
- Annual tax amount: $10,285
- Date on market: 4/18/2026
- Listing agreement: Exclusive Right To Sell
- Inclusions: All Tv's Including The Frame Tv In Family Room, All Appliances, All Light Fixtures
- Exclusions: All Furniture
- Ownership: Fee Simple
Price history
| Date | Event | Price |
|---|---|---|
| 5/20/2026 | Sold | $1,150,000-4.2%$266/sqft |
Source:  Bright MLS #PABU2118792 Report a problem Bright MLS #PABU2118792 Report a problem | ||
| 4/29/2026 | Contingent | $1,199,900$277/sqft |
Source: Bright MLS #PABU2118792 Report a problem | ||
| 4/18/2026 | Listed for sale | $1,199,900+48.8%$277/sqft |
Source: Bright MLS #PABU2118792 Report a problem | ||
| 1/20/2021 | Sold | $806,506$186/sqft |
Source: Public Record Report a problem | ||
Public tax history
| Year | Property taxes | Tax assessment |
|---|---|---|
| 2025 | $10,286 +0.4% | $60,320 |
| 2024 | $10,241 +7.9% | $60,320 |
| 2023 | $9,488 +1.2% | $60,320 |
| 2022 | $9,374 +919.2% | $60,320 +907% |
| 2021 | $920 | $5,990 |
| 2020 | $920 +0.7% | $5,990 |
| 2018 | $914 | $5,990 |
Find assessor info on the county website
Neighborhood: 18902
Nearby homes
- $855,9003 bd3 ba2.8k sqft4855 Indigo Dr, Doylestown, PA 18902Off Market
- $1,098,0004 bd4 ba2.9k sqft4859 Indigo Dr, Doylestown, PA 18902Sold
- $1,130,0003 bd4 ba3.2k sqft4853 Indigo Dr, Doylestown, PA 18902Pending

- $1,036,3003 bd3 ba3.8k sqft4861 Indigo Dr, Doylestown, PA 18902Off Market
- $992,2004 bd-- ba3.1k sqft4839 W Blossom Dr, Doylestown, PA 18902Off Market
- $1,026,8003 bd3 ba3.8k sqft4851 Indigo Dr, Doylestown, PA 18902Off Market
- $1,083,9004 bd2 ba3.2k sqft4841 W Blossom Dr, Doylestown, PA 18902Off Market
- $1,148,4004 bd3 ba3.7k sqft4835 W Blossom Dr, Doylestown, PA 18902Off Market
Nearby schools
GreatSchools rating
- 9/10Cold Spring El SchoolGrades: K-6Distance: 1.8 mi
- 10/10Holicong Middle SchoolGrades: 7-9Distance: 1 mi
- 10/10Central Bucks High School-EastGrades: 10-12Distance: 1.1 mi
Schools provided by the listing agent
- District: Central Bucks
Source: Bright MLS. This data may not be complete. We recommend contacting the local school district to confirm school assignments for this home.
Get a cash offer in 3 minutes
Find out how much your home could sell for in as little as 3 minutes with a no-obligation cash offer.
Estimated market value
$1,157,000
Get a cash offer in 3 minutes
Find out how much your home could sell for in as little as 3 minutes with a no-obligation cash offer.
Estimated market value
$1,157,000
- Pennsylvania
- Bucks County
- Doylestown
- 18902
- 4857 Indigo Dr
Nearby cities
Nearby zip codes
Other Doylestown Topics
