Nestled in the highly sought-after Fenton's Corner community, this exceptional Carriage House showcases luxury living with extensive custom upgrades and impeccable attention to detail. From the moment you arrive, the charming flagstone front portico sets the stage for the elegance that awaits inside. The stunning open-concept main level features white oak hardwood flooring throughout, sophisticated crown molding, and custom gray wainscoting that enhances the dining area. At the heart of the home is a chef-inspired gourmet kitchen, complete with quartz countertops, a striking charcoal center island, abundant cabinetry, upgraded stainless steel appliances, a hands-free faucet, reverse osmosis water dispenser, a spacious glass-door pantry, and a sunny breakfast nook. Flowing seamlessly from the kitchen is the bright and inviting family room, highlighted by a cozy fireplace and custom shiplap accent wall. The main floor also offers a beautifully appointed powder room with custom tile and wainscoting, as well as a generously sized laundry room featuring extensive cabinetry, a utility sink, and additional storage closet. A graceful staircase with wood treads and wrought-iron balusters leads to the upper level. The luxurious primary suite offers a welcoming entry area, cathedral ceiling, ceiling fan, and a custom California Closet. The spa-like primary bath features rich walnut cabinetry, leathered granite countertops, a beautifully tiled oversized shower, a private water closet, and a linen closet. Two additional spacious bedrooms with ample closet space share a stylish hall bathroom with custom tile finishes and a convenient double-door linen closet. The professionally finished lower level is designed for both entertaining and everyday enjoyment. A fully equipped kitchenette includes built-in cabinetry, granite countertops, sink, beverage refrigerator, microwave, and a large island with seating. A custom shiplap feature wall and electric fireplace create a warm and inviting gathering space, while a dedicated fitness room powder room and multiple storage areas add functionality. Outdoor living is equally impressive, with an upper-level composite deck perfect for cocktails and relaxation, and a lower-level stone patio offering additional dining and seating areas. Beautiful custom landscaping, stone retaining walls, and thoughtfully designed outdoor spaces create a private backyard retreat. Additional premium features include a Generac whole-house generator, exterior low-voltage LED landscape lighting with timers, water treatment system, sprinkler system, security system, and much more. Ideally located between the charming boroughs of Doylestown and New Hope, residents enjoy scenic walking paths, open green spaces, and picturesque surroundings. The home is served by the highly acclaimed Central Bucks School District.
Pending
$1,130,000
4853 Indigo Dr, Doylestown, PA 18902
3beds
3,268sqft
:
Get pre-qualified$7,296/mo
Townhouse
Built in 2020
5,280 Square Feet Lot
$1,134,000 Zestimate®
$346/sqft
$340/mo HOA
What's special
Cozy fireplaceElectric fireplaceSophisticated crown moldingQuartz countertopsReverse osmosis water dispenserCustom shiplap accent wallPrivate water closet
- 52 days |
- 142 |
- 0 |
Zillow last checked:
Listing updated:
Listed by:
Pam Girman 267-934-7340,
Keller Williams Real Estate-Doylestown 2153405700
Source: Bright MLS,MLS#: PABU2123750
Facts & features
Interior
Bedrooms & bathrooms
- Bedrooms: 3
- Bathrooms: 4
- Full bathrooms: 2
- 1/2 bathrooms: 2
- Main level bathrooms: 1
Rooms
- Room types: Living Room, Dining Room, Primary Bedroom, Bedroom 2, Bedroom 3, Kitchen, Family Room, Recreation Room
Primary bedroom
- Level: Upper
- Area: 306 Square Feet
- Dimensions: 18 X 17
Bedroom 2
- Level: Upper
- Area: 240 Square Feet
- Dimensions: 16 X 15
Bedroom 3
- Level: Upper
- Area: 225 Square Feet
- Dimensions: 15 X 15
Dining room
- Level: Main
- Area: 165 Square Feet
- Dimensions: 15 X 11
Family room
- Level: Main
- Area: 391 Square Feet
- Dimensions: 23 X 17
Kitchen
- Level: Main
- Area: 322 Square Feet
- Dimensions: 23 X 14
Living room
- Level: Main
- Area: 195 Square Feet
- Dimensions: 15 X 13
Recreation room
- Level: Lower
- Area: 990 Square Feet
- Dimensions: 33 X 30
Heating
- Forced Air, Natural Gas
Cooling
- Central Air, Natural Gas
Appliances
- Included: Gas Water Heater
Features
- Basement: Partially Finished
- Number of fireplaces: 1
Interior area
- Total structure area: 3,268
- Total interior livable area: 3,268 sqft
- Finished area above ground: 3,268
- Finished area below ground: 0
Property
Parking
- Total spaces: 2
- Parking features: Garage Faces Rear, Attached
- Attached garage spaces: 2
Accessibility
- Accessibility features: Stair Lift, Accessible Doors
Features
- Levels: Two
- Stories: 2
- Pool features: None
Lot
- Size: 5,280 Square Feet
Details
- Additional structures: Above Grade, Below Grade
- Parcel number: 06010066019
- Zoning: R1
- Special conditions: Standard
Construction
Type & style
- Home type: Townhouse
- Architectural style: Colonial
- Property subtype: Townhouse
Materials
- Frame
- Foundation: Block
Condition
- New construction: No
- Year built: 2020
Utilities & green energy
- Sewer: Public Sewer
- Water: Public
Community & HOA
Community
- Subdivision: Fentons Corner
HOA
- Has HOA: Yes
- Amenities included: Jogging Path
- Services included: Trash, Maintenance Grounds, Common Area Maintenance, Snow Removal
- HOA fee: $340 monthly
Location
- Region: Doylestown
- Municipality: BUCKINGHAM TWP
Financial & listing details
- Price per square foot: $346/sqft
- Tax assessed value: $57,720
- Annual tax amount: $10,444
- Date on market: 6/10/2026
- Listing agreement: Exclusive Right To Sell
- Inclusions: Washer, Dryer, Kitchen Refrigerator, Green Patio Umbrella, Basement Mini Fridge (all As-is With No Monetary Value)
- Ownership: Fee Simple
Estimated market value
$1,134,000
$1.08M - $1.19M
$4,614/mo
Price history
| Date | Event | Price |
|---|---|---|
| 6/14/2026 | Pending sale | $1,130,000$346/sqft |
Source:  Bright MLS #PABU2123750 Report a problem Bright MLS #PABU2123750 Report a problem | ||
| 6/11/2026 | Listed for sale | $1,130,000+59.2%$346/sqft |
Source: Bright MLS #PABU2123750 Report a problem | ||
| 12/28/2020 | Sold | $709,656$217/sqft |
Source: Public Record Report a problem | ||
Public tax history
| Year | Property taxes | Tax assessment |
|---|---|---|
| 2025 | $9,842 +0.4% | $57,720 |
| 2024 | $9,799 +7.9% | $57,720 |
| 2023 | $9,079 +1.2% | $57,720 |
| 2022 | $8,970 +875.3% | $57,720 +863.6% |
| 2021 | $920 | $5,990 |
| 2020 | $920 +0.7% | $5,990 |
| 2018 | $914 | $5,990 |
Find assessor info on the county website
Monthly payment
Est. payment
Payment breakdown
Explore the cost of this home by adjusting the details. Changes won't be saved.Climate risks
Neighborhood: 18902
Nearby schools
GreatSchools rating
- 9/10Cold Spring El SchoolGrades: K-6Distance: 1.8 mi
- 10/10Holicong Middle SchoolGrades: 7-9Distance: 1 mi
- 10/10Central Bucks High School-EastGrades: 10-12Distance: 1.2 mi
Schools provided by the listing agent
- Elementary: Cold Spring
- Middle: Holicong
- High: Central Bucks High School East
- District: Central Bucks
Source: Bright MLS. This data may not be complete. We recommend contacting the local school district to confirm school assignments for this home.
- $851,5003 bd3 ba2.8k sqft4855 Indigo Dr, Doylestown, PA 18902Off Market
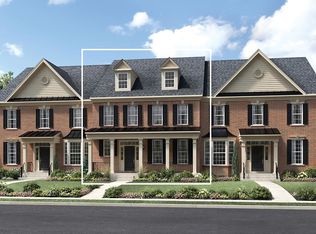
- $1,016,0003 bd3 ba3.8k sqft4851 Indigo Dr, Doylestown, PA 18902Off Market
- $1,150,0003 bd4 ba4.3k sqft4857 Indigo Dr, Doylestown, PA 18902Sold
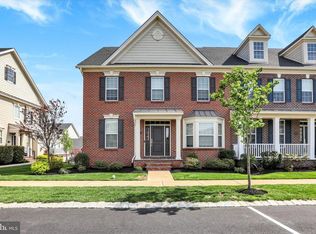
- $1,186,0004 bd5 ba3.6k sqft4849 Indigo Dr, Doylestown, PA 18902Sold

- $1,083,9004 bd2 ba3.2k sqft4841 W Blossom Dr, Doylestown, PA 18902Off Market
- $1,098,0004 bd4 ba2.9k sqft4859 Indigo Dr, Doylestown, PA 18902Sold
- $1,285,7004 bd4 ba4.3k sqft4845 W Blossom Dr, Doylestown, PA 18902Off Market
- $992,2004 bd-- ba3.1k sqft4839 W Blossom Dr, Doylestown, PA 18902Off Market
A local agent can set up tours, give advice and negotiate with sellers.
A local lender can help you make sure your offer is ready when you are.
Similar homes
- $1,149,0004 bd4 ba4.2k sqft4858 W Blossom Dr, Doylestown, PA 18902For Sale
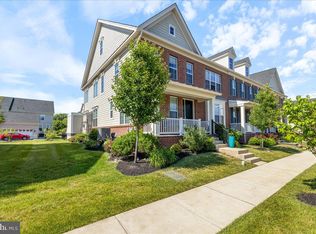
 MLS ID #PABU2122990, Laurie Dau, EXP Realty, LLC. Bright MLS
 - $595,0003 bd3 ba2.4k sqft5086 Raintree Ct, Doylestown, PA 18902For Sale
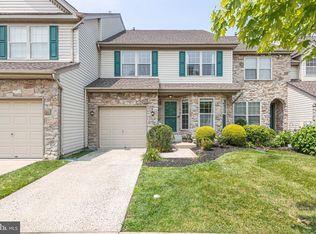 MLS ID #PABU2126216, Sarah Peters, EXP Realty, LLC. Bright MLS
 - $815,0004 bd3 ba3k sqft4928 Edgewood Rd, Doylestown, PA 18902For Sale
 MLS ID #PABU2115316, Dan Zecher, Keller Williams Elite. Bright MLS
 - $1,049,9003 bd3 ba3.1k sqft49 Tradesville Dr, Doylestown, PA 18901For Sale
 MLS ID #PABU2112906, Chelsea Williams, Keller Williams Real Estate-Doylestown. Bright MLS
 - $989,9004 bd3 ba3.1k sqft915 Noahs Cir, Warrington, PA 18976For SaleMLS ID #PABU2125940, Monica Sharma, Redfin Corporation. Bright MLS
- $899,0004 bd3 ba2.3k sqft85 Wheatsheaf Rd, Ivyland, PA 18974For SaleMLS ID #PABU2127426, Carie Ann Ochsenreither, SERHANT PENNSYLVANIA LLC. Bright MLS
- $1,049,0003 bd3 ba3.2k sqft48 Mill Creek Dr, Doylestown, PA 18901For SaleMLS ID #PABU2119292, Vincent Vesci, Compass RE. Bright MLS
- $1,149,0006 bd4 ba4.1k sqft3 Honey Brook Dr, Princeton, NJ 08540For SaleMLS ID #NJME2081070, Mary Saba, Queenston Realty, LLC. Bright MLS
- $1,100,0004 bd4 ba3.9k sqft1551 Washington Ln, Jenkintown, PA 19046For SaleMLS ID #PAMC2183418, Anna Skale, Keller Williams Main Line. Bright MLS
- $885,0003 bd3 ba4.2k sqft65 Tradesville Dr, Doylestown, PA 18901For SaleMLS ID #PABU2119236, Jay Shah, Homestarr Realty. Bright MLS
- $1,225,0005 bd4 ba4.8k sqft116 Upper Stump Rd, Chalfont, PA 18914For SaleMLS ID #PABU2122994, Kimberley D. Witkowski, Home Journey Realty. Bright MLS
- $950,0004 bd5 ba2.9k sqft1145 Harper Dr, Warminster, PA 18974For SaleMLS ID #PABU2125792, Mike Patel, Equity Pennsylvania Real Estate. Bright MLS
- $1,100,0005 bd4 ba3.8k sqft920 Pine Valley Cir, Rydal, PA 19046For SaleMLS ID #PAMC2182226, Joseph Bograd, Elite Realty Group Unl. Inc.. Bright MLS
- $975,0004 bd3 ba3.5k sqft160 S Allentown Rd, Telford, PA 18969For SaleMLS ID #PAMC2177490, Geoff Horrocks, Moments Real Estate. Bright MLS
- $995,0004 bd3 ba3.1k sqft1603 Chestnut Ridge Rd, Upper Black Eddy, PA 18972New ConstructionMLS ID #PABU2121174, Tom Smeland, EXP Realty, LLC. Bright MLS
- $999,9994 bd4 ba3.7k sqft536 Taylor Ave, Warrington, PA 18976New ConstructionMLS ID #PABU2118318, Trish Gesswein, Houwzer, LLC. Bright MLS
- $1,045,0004 bd3 ba2.6k sqft106 Spencer Rd, Washington Crossing, PA 18977For SaleMLS ID #PABU2117562, Jay Spaziano, Jay Spaziano Real Estate. Bright MLS
- $979,0004 bd3 ba2.5k sqft10 Avalon Rd, Pennington, NJ 08534For SaleMLS ID #NJME2081326, Rachna Luthra, RealtyMark Select LLC. Bright MLS
- $575,0003 bd3 ba2k sqft19 Addison Ct, Doylestown, PA 18901For SaleMLS ID #PABU2122252, Sherry Lamelza, Coldwell Banker Hearthside-Doylestown. Bright MLS
- $1,249,0005 bd4 ba4.1k sqft2560 Holly Ln, Hatfield, PA 19440For SaleMLS ID #PAMC2177708, Vincent Cyr, Real Broker, LLC. Bright MLS
