Why wait for new construction? This 2 year old Toll re-sale in desirable Fenton's Corner can be yours without the wait! This Napier model Carriage Home overlooks open space and has every single upgrade you could want. As soon as you walk in you are wowed by the stunning 2 story living room that is classic, yet still cozy with a gas fireplace to warm your toes once chilly fall arrives. Huge gourmet kitchen will thrill even the pickiest chef. The Wolf 6 burner stove will make cooking your favorite things amazing & fun! The super large island with custom sink gives you room to spread out your baking supplies or simply have room for your wine and friends to help you cook or just keep you company. Also a great homework spot for a snack too. The island also includes a built in wine fridge and plenty of seating. The bright white custom kitchen offers plenty of cabinets with built ins and sliders for all of your favorite appliances to be stored away out of sight but still easy to get to. Every day breakfast area is light and bright with just the amount of room for all of your casual meals. Use the door here to go to the amazing outdoor living space with custom kitchen/cooking area, fireplace and tv. What a fabulous space to watch summer evening Phillies games, fall Eagles games and smores galore! The added curtains will give you some privacy for this great space. Can you see the bin of cozy blankets? Back inside, your first floor main bedroom suite offers plenty of room for a king sized bed and all the pieces to match. Tucked away and private, you also have a huge walk in closet with custom closet organizers and a spa bath complete with double bowl vanity and a beautiful custom tiled shower. Upstairs is a whole other oasis for the others--a smaller family room/tv space and 3 full bedrooms--each with its own private bath. What a super place to be! And, if this is not enough, head to the basement---IT'S HUGE! Partially finished with an office/gym area with an egress window. Huge unfinished area has so much potential....endless possibilities..... Come check out this amazing home in award winning Central Bucks School District, just minutes form all of the great restaurants & amenities that are offered in Doylestown and Bucks County. You will not be disappointed in this lovely home with every imaginable upgrade that was designed to offer every modern convenience! 5***** Whole house generator also included so there are no worries at all about anything!
Sold for $1,186,000
$1,186,000
4849 Indigo Dr, Doylestown, PA 18902
4beds
3,685sqft
Single Family Residence
Built in 2020
5,500 Square Feet Lot
$1,258,900 Zestimate®
$322/sqft
$5,849 Estimated rent
Home value
$1,258,900
$1.20M - $1.32M
$5,849/mo
Zestimate® history
Owner options
List your home for rent
$5,849/mo
Rent Zestimate®
Find your next renter with Zillow Rental Manager. Plus, with online applications, you can quickly screen prospective tenants – for free.
$5,849/mo
Rent Zestimate®
Refinance and save
$7,874/mo
Est. payment
Refinancing to a lower rate could help reduce your monthly payments and save thousands over the life of the loan.
$7,874/mo
Est. payment
Explore your selling options
Work with a Zillow partner agent
Leverage their expertise and Zillow's premium Showcase listings to get your home seen by more buyers.
Get startedList with your own agent
Get your home in front of millions of buyers by listing it on Zillow.
Learn how to do itSell it yourself
Take full control of how buyers see your home on Zillow by listing For Sale by Owner (FSBO).
List your homeWhat's special
Zillow last checked:
Listing updated:
Listed by:
Candyce Chimera 215-858-5342,
RE/MAX Legacy
Bought with:
Kim Gammon, RS290271
Coldwell Banker Hearthside-Doylestown
Source: Bright MLS,MLS#: PABU2054086
Facts & features
Interior
Bedrooms & bathrooms
- Bedrooms: 4
- Bathrooms: 5
- Full bathrooms: 4
- 1/2 bathrooms: 1
- Main level bathrooms: 2
- Main level bedrooms: 1
Basement
- Description: Percent Finished: 25.0
- Area: 700
Heating
- Forced Air, Natural Gas
Cooling
- Central Air, Electric
Appliances
- Included: Microwave, Range, Cooktop, Dishwasher, Disposal, Stainless Steel Appliance(s), Six Burner Stove, Range Hood, Gas Water Heater
- Laundry: Main Level
Features
- Attic, Breakfast Area, Built-in Features, Butlers Pantry, Ceiling Fan(s), Entry Level Bedroom, Family Room Off Kitchen, Open Floorplan, Formal/Separate Dining Room, Eat-in Kitchen, Kitchen - Gourmet, Kitchen Island, Pantry, Recessed Lighting, Bathroom - Stall Shower, Upgraded Countertops, Walk-In Closet(s), Wine Storage
- Flooring: Ceramic Tile, Carpet, Hardwood, Luxury Vinyl
- Doors: Six Panel, Sliding Glass
- Windows: Double Hung, Screens, Window Treatments
- Basement: Full,Partially Finished,Concrete,Windows
- Number of fireplaces: 1
- Fireplace features: Gas/Propane, Mantel(s)
Interior area
- Total structure area: 3,685
- Total interior livable area: 3,685 sqft
- Finished area above ground: 2,985
- Finished area below ground: 700
Property
Parking
- Total spaces: 2
- Parking features: Garage Faces Rear, Attached, Driveway, On Street
- Attached garage spaces: 2
- Has uncovered spaces: Yes
Accessibility
- Accessibility features: None
Features
- Levels: Three
- Stories: 3
- Patio & porch: Deck, Enclosed
- Exterior features: Barbecue, Bump-outs, Extensive Hardscape, Lighting, Sidewalks, Street Lights
- Pool features: None
- Has view: Yes
- View description: Trees/Woods
Lot
- Size: 5,500 Square Feet
- Features: Corner Lot, Landscaped, Premium, Suburban
Details
- Additional structures: Above Grade, Below Grade
- Parcel number: 06010066017
- Zoning: R1
- Special conditions: Standard
Construction
Type & style
- Home type: SingleFamily
- Architectural style: Carriage House
- Property subtype: Single Family Residence
- Attached to another structure: Yes
Materials
- Frame
- Foundation: Concrete Perimeter
- Roof: Architectural Shingle
Condition
- Excellent
- New construction: No
- Year built: 2020
Details
- Builder name: Toll
Utilities & green energy
- Sewer: Public Sewer
- Water: Public
Community & HOA
Community
- Subdivision: Fentons Corner
HOA
- Has HOA: Yes
- Amenities included: Common Grounds, Jogging Path
- Services included: Common Area Maintenance, Maintenance Grounds, Snow Removal, Trash
- HOA fee: $325 monthly
- HOA name: ASSOSCIA MID ATLANTIC
Location
- Region: Doylestown
- Municipality: BUCKINGHAM TWP
Financial & listing details
- Price per square foot: $322/sqft
- Tax assessed value: $63,330
- Annual tax amount: $9,961
- Date on market: 7/28/2023
- Listing agreement: Exclusive Right To Sell
- Listing terms: Cash,Conventional
- Inclusions: Washer, Dryer And Fridge
- Ownership: Fee Simple
Price history
| Date | Event | Price |
|---|---|---|
| 1/12/2024 | Sold | $1,186,000+0.1%$322/sqft |
Source:  Bright MLS #PABU2054086 Report a problem Bright MLS #PABU2054086 Report a problem | ||
| 8/18/2023 | Pending sale | $1,185,000$322/sqft |
Source: Bright MLS #PABU2054086 Report a problem | ||
| 7/28/2023 | Listed for sale | $1,185,000+20.2%$322/sqft |
Source: Bright MLS #PABU2054086 Report a problem | ||
| 12/18/2020 | Sold | $985,930$268/sqft |
Source: Public Record Report a problem | ||
Public tax history
| Year | Property taxes | Tax assessment |
|---|---|---|
| 2025 | $10,799 +0.4% | $63,330 |
| 2024 | $10,752 +7.9% | $63,330 |
| 2023 | $9,961 +1.2% | $63,330 |
| 2022 | $9,842 +973.7% | $63,330 +960.8% |
| 2021 | $917 | $5,970 |
| 2020 | $917 +0.7% | $5,970 |
| 2018 | $911 | $5,970 |
Find assessor info on the county website
Neighborhood: 18902
Nearby homes
- $1,021,0003 bd3 ba3.8k sqft4851 Indigo Dr, Doylestown, PA 18902Off Market
- $1,130,0003 bd4 ba3.2k sqft4853 Indigo Dr, Doylestown, PA 18902Pending

- $1,299,2004 bd4 ba4.3k sqft4845 W Blossom Dr, Doylestown, PA 18902Off Market
- $861,2003 bd3 ba2.8k sqft4855 Indigo Dr, Doylestown, PA 18902Off Market
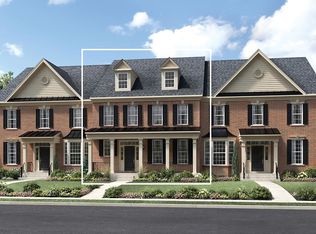
- $1,092,3004 bd2 ba3.2k sqft4841 W Blossom Dr, Doylestown, PA 18902Off Market
- $1,150,0003 bd4 ba4.3k sqft4857 Indigo Dr, Doylestown, PA 18902Sold
- $999,1004 bd-- ba3.1k sqft4839 W Blossom Dr, Doylestown, PA 18902Off Market
- $1,098,0004 bd4 ba2.9k sqft4859 Indigo Dr, Doylestown, PA 18902Sold
Nearby schools
GreatSchools rating
- 9/10Cold Spring El SchoolGrades: K-6Distance: 1.8 mi
- 10/10Holicong Middle SchoolGrades: 7-9Distance: 1.1 mi
- 10/10Central Bucks High School-EastGrades: 10-12Distance: 1.2 mi
Schools provided by the listing agent
- Middle: Holicong
- High: Central Bucks High School East
- District: Central Bucks
Source: Bright MLS. This data may not be complete. We recommend contacting the local school district to confirm school assignments for this home.
Get a cash offer in 3 minutes
Find out how much your home could sell for in as little as 3 minutes with a no-obligation cash offer.
Estimated market value
$1,258,900
Get a cash offer in 3 minutes
Find out how much your home could sell for in as little as 3 minutes with a no-obligation cash offer.
Estimated market value
$1,258,900
- Pennsylvania
- Bucks County
- Doylestown
- 18902
- 4849 Indigo Dr
Nearby cities
Nearby zip codes
Other Doylestown Topics
