Welcome to this sleek, luxurious Napier Model carriage home located in the desirable Fenton’s Corner community in Buckingham Township. If you are seeking newer construction, without the wait, this maintenance-free modern home will exceed your expectations. So many upgrades pre and post-closing, ask the agent for the list. The lovely brick front home with a cozy front porch and side entry, exudes charm and character. Step inside to the two-story family room with coffered ceilings, recessed lighting, and walls of windows allowing plenty of natural light to wash the whole first floor. This open floor plan allows for easy conversation and entertaining. Natural hue hardwood flooring extends throughout the first floor and adds warmth to the home. Enjoy the cozy fireplace while lounging and watching TV. The chef will be delighted to spend time in this gourmet kitchen with gorgeous granite counters, plenty of handsome custom cabinetry, and a unique tile backsplash. The stainless appliances are 3 years young, and offer gas cooking with an exhaust hood, and a wall oven and microwave. A wine/beverage cooler is located at the end of the large island and there is plenty of seating for three at the counter. The pantry is easily accessible and next to the laundry room and entry to the two-car garage. The beautiful dining room is perfect for holidays and dinner parties. The breakfast nook overlooks a beautiful deck and remote-operated louvered pergola, and steps down to a paver patio perfect for summertime entertaining. A first-floor master suite is tucked off the main hall. A spacious primary bedroom with tray ceilings and a spa-like bathroom is a relaxing treat at the end of the day. This bath is complete with a double sink vanity with a makeup area, a soaking tub, large glass-enclosed shower, and a private commode. Another highlight is the custom-built luxurious cabinetry in the walk-in closet. This is a must-see! Venture upstairs to discover a versatile loft area, perfect for a media area, sitting room, and office. Three additional spacious and bright bedrooms are located on this level, each with a large closet, and one with an ensuite bathroom. Also located on the second level is a hall bath. There is a rough in for bathroom in the unfinished basement. This community offers plenty of walking opportunities throughout with two gazebos where neighbors gather monthly for “Fenton’s Fridays” to socialize and connect. Situated in the heart of Buckingham, with easy access to New Jersey, New Hope, Doylestown, and Central Bucks High School East, this home offers a maintenance-free, luxurious lifestyle, second to none. Don’t miss the opportunity to own in Fenton’s Corner! Schedule your showing today!
Sold for $1,098,000
$1,098,000
4859 Indigo Dr, Doylestown, PA 18902
4beds
2,985sqft
Townhouse
Built in 2021
5,500 Square Feet Lot
$1,151,600 Zestimate®
$368/sqft
$4,407 Estimated rent
Home value
$1,151,600
$1.07M - $1.24M
$4,407/mo
Zestimate® history
Owner options
List your home for rent
$4,407/mo
Rent Zestimate®
Find your next renter with Zillow Rental Manager. Plus, with online applications, you can quickly screen prospective tenants – for free.
$4,407/mo
Rent Zestimate®
Refinance and save
$6,019/mo
Est. payment
Refinancing to a lower rate could help reduce your monthly payments and save thousands over the life of the loan.
$6,019/mo
Est. payment
Explore your selling options
Work with a Zillow partner agent
Leverage their expertise and Zillow's premium Showcase listings to get your home seen by more buyers.
Get startedList with your own agent
Get your home in front of millions of buyers by listing it on Zillow.
Learn how to do itSell it yourself
Take full control of how buyers see your home on Zillow by listing For Sale by Owner (FSBO).
List your homeWhat's special
Cozy fireplaceFirst-floor master suiteBeautiful dining roomVersatile loft areaBeautiful deckOpen floor planSoaking tub
Zillow last checked:
Listing updated:
Listed by:
Laurie Dau 215-798-5943,
EXP Realty, LLC,
Listing Team: Laurie Dau Team
Bought with:
Denise Specht, RM421150
CENTURY21 Epting Realty
Source: Bright MLS,MLS#: PABU2070726
Facts & features
Interior
Bedrooms & bathrooms
- Bedrooms: 4
- Bathrooms: 4
- Full bathrooms: 3
- 1/2 bathrooms: 1
- Main level bathrooms: 2
- Main level bedrooms: 1
Basement
- Area: 0
Heating
- Forced Air, Natural Gas
Cooling
- Central Air, Electric
Appliances
- Included: Microwave, Cooktop, Dishwasher, Dryer, Exhaust Fan, Oven, Oven/Range - Gas, Refrigerator, Washer, Gas Water Heater
- Laundry: Main Level
Features
- Breakfast Area, Ceiling Fan(s), Combination Kitchen/Living, Dining Area, Entry Level Bedroom, Open Floorplan, Kitchen - Gourmet, Kitchen Island, Pantry, Recessed Lighting, Bathroom - Stall Shower, Walk-In Closet(s), Wine Storage, 9'+ Ceilings, Tray Ceiling(s), Beamed Ceilings
- Flooring: Engineered Wood, Carpet, Wood
- Basement: Full,Unfinished
- Number of fireplaces: 1
- Fireplace features: Gas/Propane
Interior area
- Total structure area: 2,985
- Total interior livable area: 2,985 sqft
- Finished area above ground: 2,985
- Finished area below ground: 0
Property
Parking
- Total spaces: 2
- Parking features: Garage Faces Rear, Attached
- Attached garage spaces: 2
Accessibility
- Accessibility features: None
Features
- Levels: Two
- Stories: 2
- Patio & porch: Porch, Patio
- Pool features: None
Lot
- Size: 5,500 Square Feet
Details
- Additional structures: Above Grade, Below Grade
- Parcel number: 06010066022
- Zoning: R1
- Special conditions: Standard
Construction
Type & style
- Home type: Townhouse
- Architectural style: Colonial
- Property subtype: Townhouse
Materials
- Frame, Brick Front, Fiber Cement
- Foundation: Concrete Perimeter
- Roof: Architectural Shingle
Condition
- Excellent
- New construction: No
- Year built: 2021
Details
- Builder model: Napier
- Builder name: Toll
Utilities & green energy
- Sewer: Public Sewer
- Water: Public
- Utilities for property: Cable Connected, Electricity Available, Natural Gas Available, Sewer Available, Water Available
Community & HOA
Community
- Subdivision: Fentons Corner
HOA
- Has HOA: Yes
- Amenities included: Common Grounds
- Services included: Common Area Maintenance, Lawn Care Front, Maintenance Grounds, Snow Removal
- HOA fee: $325 monthly
- HOA name: ASSOCIA MID ATLANTIC
Location
- Region: Doylestown
- Municipality: BUCKINGHAM TWP
Financial & listing details
- Price per square foot: $368/sqft
- Tax assessed value: $61,170
- Annual tax amount: $10,262
- Date on market: 5/20/2024
- Listing agreement: Exclusive Right To Sell
- Listing terms: Cash,Conventional
- Inclusions: Washer, Dryer, Refrigerator, All In As Is Condition
- Exclusions: Security System Excluded.
- Ownership: Fee Simple
Price history
| Date | Event | Price |
|---|---|---|
| 1/17/2025 | Sold | $1,098,000$368/sqft |
Source:  Bright MLS #PABU2070726 Report a problem Bright MLS #PABU2070726 Report a problem | ||
| 10/3/2024 | Pending sale | $1,098,000$368/sqft |
Source: Bright MLS #PABU2070726 Report a problem | ||
| 9/24/2024 | Price change | $1,098,000-2.8%$368/sqft |
Source: Bright MLS #PABU2070726 Report a problem | ||
| 9/12/2024 | Listed for sale | $1,130,000-2.5%$379/sqft |
Source: Bright MLS #PABU2070726 Report a problem | ||
| 8/17/2024 | Listing removed | -- |
Source: Bright MLS #PABU2070726 Report a problem | ||
| 5/20/2024 | Listed for sale | $1,159,000+43.4%$388/sqft |
Source: Bright MLS #PABU2070726 Report a problem | ||
| 5/12/2021 | Sold | $808,231$271/sqft |
Source: Public Record Report a problem | ||
Public tax history
| Year | Property taxes | Tax assessment |
|---|---|---|
| 2025 | $10,431 +0.4% | $61,170 |
| 2024 | $10,385 +7.9% | $61,170 |
| 2023 | $9,621 +1.2% | $61,170 |
| 2022 | $9,506 +945.8% | $61,170 +933.3% |
| 2021 | $909 | $5,920 |
| 2020 | $909 +0.7% | $5,920 |
| 2018 | $903 | $5,920 |
Find assessor info on the county website
Neighborhood: 18902
Nearby homes
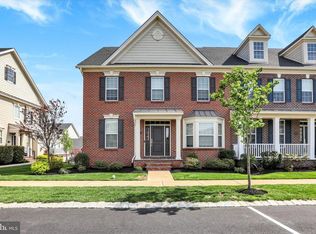
- $1,150,0003 bd4 ba4.3k sqft4857 Indigo Dr, Doylestown, PA 18902Sold
- $1,028,6003 bd3 ba3.8k sqft4861 Indigo Dr, Doylestown, PA 18902Off Market
- $851,5003 bd3 ba2.8k sqft4855 Indigo Dr, Doylestown, PA 18902Off Market
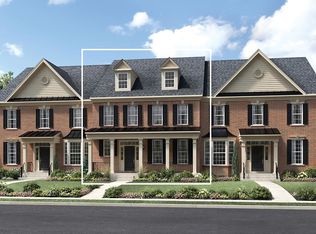
- $992,2004 bd-- ba3.1k sqft4839 W Blossom Dr, Doylestown, PA 18902Off Market
- $1,142,0004 bd3 ba3.7k sqft4835 W Blossom Dr, Doylestown, PA 18902Off Market
- $1,130,0003 bd4 ba3.2k sqft4853 Indigo Dr, Doylestown, PA 18902Pending
- $1,325,0004 bd4 ba4.2k sqft4863 Indigo Dr, Doylestown, PA 18902Sold
- $1,083,9004 bd2 ba3.2k sqft4841 W Blossom Dr, Doylestown, PA 18902Off Market
Nearby schools
GreatSchools rating
- 9/10Cold Spring El SchoolGrades: K-6Distance: 1.8 mi
- 10/10Holicong Middle SchoolGrades: 7-9Distance: 1 mi
- 10/10Central Bucks High School-EastGrades: 10-12Distance: 1.1 mi
Schools provided by the listing agent
- Elementary: Cold Spring
- Middle: Holicong
- High: Central Bucks High School East
- District: Central Bucks
Source: Bright MLS. This data may not be complete. We recommend contacting the local school district to confirm school assignments for this home.
Get a cash offer in 3 minutes
Find out how much your home could sell for in as little as 3 minutes with a no-obligation cash offer.
Estimated market value
$1,151,600
Get a cash offer in 3 minutes
Find out how much your home could sell for in as little as 3 minutes with a no-obligation cash offer.
Estimated market value
$1,151,600
- Pennsylvania
- Bucks County
- Doylestown
- 18902
- 4859 Indigo Dr
Nearby cities
Nearby zip codes
Other Doylestown Topics
