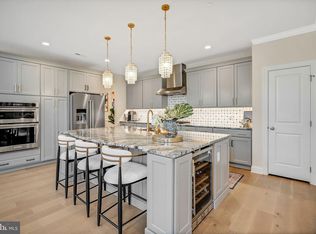
If you are seeking an upscale lifestyle that is maintenance-free and almost new construction, you found it right here on Indigo Drive, just minutes from New Hope and Doylestown. The open-concept floorplan is perfect for entertaining large groups as well as a comfortable space for quiet relaxation. Welcome to 4863 Indigo Drive, a stately brick-front home with a cozy front porch located in the sought-after Fenton’s Corner community in Buckingham Township. As you step through the elegant entryway, you are greeted by a grand foyer with gleaming hardwood floors, extensive crown moldings, high ceilings, and a sweeping staircase. The formal living and dining rooms have stunning crown moldings and lots of natural light. Windows are covered with Hunter Douglas blinds and shades. The heart of this home is the gourmet kitchen, which is sure to delight any culinary enthusiast. A chef will appreciate the Wolf gas range and built-in stainless steel Wolf wall oven, microwave, Bosch dishwasher and Sub-Zero refrigerator. The countertops in the kitchen, including the backsplash, are top quality granite. The large center island includes a breakfast bar with seating and abundant storage space. All lower cabinets in the kitchen as well as the pantries, have glide-out shelves for easy access. A highlight of this home is a sunroom off the kitchen. Perfect for reading and having a quiet cup of tea. Cozy up in the family room around the beautiful stone hearth and gas fireplace, offering warmth and comfort in cooler months. A first-floor study with glass-paned doors is the perfect retreat after a busy day. There is plenty of storage off the kitchen with a mudroom and an additional pantry closet, located near the first-floor laundry. Escape upstairs to the luxurious Owners' suite, where tranquility awaits. The spacious bedroom offers a peaceful sanctuary, complemented by tray ceilings and large windows. Pamper yourself in the primary bathroom, featuring a sumptuous soaking tub, a walk-in shower, and dual vanities with upgraded granite tops. A large walk-in closet complete with custom built-ins provides ample storage space for your wardrobe and accessories. Family members and guests will be right at home in the two additional bedrooms, joined by a Jack n Jill bathroom, and a fourth bedroom with a convenient ensuite bathroom. There is a bonus room accessed via the back staircase that can be used as an extra family room, office, or workout room. The partially finished lower level offers additional living space for entertaining and for a home gym or crafting area. Venture outside to the Trex deck for grilling and walk down to the lovely E.P. Henry stone patio with privacy trees for enjoying the sunshine and listening to the birds. You’ll appreciate the Kohler whole house generator when you need one, as well as the backup sump pump, water softener, and carbon filtration system. This maintenance-free community includes lawn cutting, trimming and mulching in front of your home, snow removal from all sidewalks, stairs, and driveways! A community spirit abounds with Fenton’s Fridays under the gazebo where neighbors gather to socialize on a monthly basis. Ask the listing agent for the extensive list of upgrades to this home. This home is located in the Blue Ribbon Central Bucks School District. Just minutes from Doylestown Borough, Peddler’s Village, and New Hope. Commuters will appreciate the quick drive to New Jersey too. Enjoy the many nearby parks for dog walking and playgrounds for kids and grandchildren. Schedule your private viewing of this exquisite home today!
Sold for $1,325,000
Street View
$1,325,000
4863 Indigo Dr, Doylestown, PA 18902
4beds
4,230sqft
Single Family Residence
Built in 2020
8,250 Square Feet Lot
$1,383,900 Zestimate®
$313/sqft
$5,711 Estimated rent
Home value
$1,383,900
$1.29M - $1.49M
$5,711/mo
Zestimate® history
Owner options
List your home for rent
$5,711/mo
Rent Zestimate®
Find your next renter with Zillow Rental Manager. Plus, with online applications, you can quickly screen prospective tenants – for free.
$5,711/mo
Rent Zestimate®
Refinance and save
$7,196/mo
Est. payment
Refinancing to a lower rate could help reduce your monthly payments and save thousands over the life of the loan.
$7,196/mo
Est. payment
Explore your selling options
Work with a Zillow partner agent
Leverage their expertise and Zillow's premium Showcase listings to get your home seen by more buyers.
Get startedList with your own agent
Get your home in front of millions of buyers by listing it on Zillow.
Learn how to do itSell it yourself
Take full control of how buyers see your home on Zillow by listing For Sale by Owner (FSBO).
List your homeWhat's special
Custom built-insBosch dishwasherWolf gas rangeSub-zero refrigeratorSumptuous soaking tubSunroom off the kitchenFirst-floor study
Zillow last checked:
Listing updated:
Listed by:
Laurie Dau 215-798-5943,
EXP Realty, LLC,
Listing Team: Laurie Dau Team
Bought with:
Jennifer Giacobetti, RS332777
Coldwell Banker Hearthside
Source: Bright MLS,MLS#: PABU2085440
Facts & features
Interior
Bedrooms & bathrooms
- Bedrooms: 4
- Bathrooms: 4
- Full bathrooms: 3
- 1/2 bathrooms: 1
- Main level bathrooms: 1
Rooms
- Room types: Living Room, Dining Room, Primary Bedroom, Bedroom 2, Bedroom 3, Bedroom 4, Kitchen, Family Room, Den, Foyer, Breakfast Room, Sun/Florida Room, Exercise Room, Laundry, Utility Room, Bathroom 1, Bathroom 2, Bonus Room, Primary Bathroom
Primary bedroom
- Level: Upper
Bedroom 2
- Level: Upper
Bedroom 3
- Level: Upper
Bedroom 4
- Level: Upper
Primary bathroom
- Level: Upper
Bathroom 1
- Level: Upper
Bathroom 2
- Level: Upper
Bonus room
- Level: Upper
Breakfast room
- Level: Main
Den
- Level: Main
Dining room
- Level: Main
Exercise room
- Level: Lower
Family room
- Level: Main
Family room
- Level: Lower
Foyer
- Level: Main
Kitchen
- Level: Main
Laundry
- Level: Main
Living room
- Level: Main
Mud room
- Level: Main
Other
- Level: Main
Utility room
- Level: Lower
Heating
- Forced Air, Natural Gas
Cooling
- Central Air, Electric
Appliances
- Included: Microwave, Refrigerator, Stainless Steel Appliance(s), Dryer, Dishwasher, Oven/Range - Gas, Washer, Oven, Range Hood, Water Heater, Water Treat System, Gas Water Heater
- Laundry: Main Level, Laundry Room, Mud Room
Features
- Breakfast Area, Crown Molding, Dining Area, Formal/Separate Dining Room, Kitchen - Gourmet, Primary Bath(s), Walk-In Closet(s), Curved Staircase, Kitchen Island, Double/Dual Staircase, 9'+ Ceilings, Tray Ceiling(s)
- Flooring: Carpet, Hardwood, Tile/Brick
- Basement: Partially Finished
- Number of fireplaces: 1
- Fireplace features: Gas/Propane, Mantel(s), Stone
Interior area
- Total structure area: 4,230
- Total interior livable area: 4,230 sqft
- Finished area above ground: 4,230
- Finished area below ground: 0
Property
Parking
- Total spaces: 2
- Parking features: Garage Faces Rear, Attached
- Attached garage spaces: 2
Accessibility
- Accessibility features: None
Features
- Levels: Two
- Stories: 2
- Patio & porch: Patio, Deck
- Exterior features: Sidewalks
- Pool features: None
Lot
- Size: 8,250 Square Feet
Details
- Additional structures: Above Grade, Below Grade
- Parcel number: 06010066027
- Zoning: R1
- Special conditions: Standard
Construction
Type & style
- Home type: SingleFamily
- Architectural style: Colonial
- Property subtype: Single Family Residence
Materials
- Frame
- Foundation: Concrete Perimeter
- Roof: Architectural Shingle
Condition
- Excellent
- New construction: No
- Year built: 2020
Details
- Builder model: RADFORD
- Builder name: TOLL BROTHERS
Utilities & green energy
- Sewer: Public Sewer
- Water: Public
Community & HOA
Community
- Security: Monitored, Fire Sprinkler System
- Subdivision: Fentons Corner
HOA
- Has HOA: Yes
- Amenities included: Common Grounds
- Services included: Maintenance Grounds, Snow Removal, Trash, Lawn Care Front, Common Area Maintenance
- HOA fee: $325 monthly
- HOA name: FENTON'S CORNER
Location
- Region: Doylestown
- Municipality: BUCKINGHAM TWP
Financial & listing details
- Price per square foot: $313/sqft
- Tax assessed value: $77,160
- Annual tax amount: $12,945
- Date on market: 2/10/2025
- Listing agreement: Exclusive Right To Sell
- Listing terms: Conventional,Cash
- Inclusions: Washer & Dryer, Sub-zero In Kitchen, Basement Refrigerator / Freezer
- Exclusions: Storage Closets And Shelving In The Basement, All Draperies
- Ownership: Fee Simple
Price history
| Date | Event | Price |
|---|---|---|
| 4/22/2025 | Sold | $1,325,000$313/sqft |
Source:  Bright MLS #PABU2085440 Report a problem Bright MLS #PABU2085440 Report a problem | ||
| 2/27/2025 | Contingent | $1,325,000$313/sqft |
Source: Bright MLS #PABU2085440 Report a problem | ||
| 2/10/2025 | Listed for sale | $1,325,000$313/sqft |
Source: Bright MLS #PABU2085440 Report a problem | ||
| 11/8/2024 | Listing removed | $1,325,000$313/sqft |
Source: Bright MLS #PABU2080154 Report a problem | ||
| 10/10/2024 | Listed for sale | $1,325,000$313/sqft |
Source: Bright MLS #PABU2080154 Report a problem | ||
| 10/3/2024 | Pending sale | $1,325,000$313/sqft |
Source: Bright MLS #PABU2080154 Report a problem | ||
| 10/1/2024 | Listed for sale | $1,325,000+24.3%$313/sqft |
Source: Bright MLS #PABU2080154 Report a problem | ||
| 3/31/2020 | Sold | $1,065,592$252/sqft |
Source: Public Record Report a problem | ||
Public tax history
| Year | Property taxes | Tax assessment |
|---|---|---|
| 2025 | $13,157 +0.4% | $77,160 |
| 2024 | $13,099 +7.9% | $77,160 |
| 2023 | $12,137 +1.2% | $77,160 |
| 2022 | $11,991 +1.2% | $77,160 |
| 2021 | $11,848 +855% | $77,160 +855% |
| 2020 | $1,241 +0.7% | $8,080 |
| 2018 | $1,233 | $8,080 |
Find assessor info on the county website
Neighborhood: 18902
Nearby homes
- $1,180,0004 bd2 ba3.8k sqft4867 Indigo Dr, Doylestown, PA 18902Sold
- $1,421,3004 bd3 ba4k sqft4828 W Blossom Dr, Doylestown, PA 18902Off Market
- $1,039,7003 bd3 ba3.8k sqft4861 Indigo Dr, Doylestown, PA 18902Off Market
- $1,098,0004 bd4 ba2.9k sqft4859 Indigo Dr, Doylestown, PA 18902Sold
- $1,062,9003 bd3 ba2.9k sqft4830 W Blossom Dr, Doylestown, PA 18902Off Market
- $1,155,5004 bd3 ba3.7k sqft4835 W Blossom Dr, Doylestown, PA 18902Off Market
- $1,150,0004 bd3 ba4.2k sqft4871 Indigo Dr, Doylestown, PA 18902Sold
- $1,150,0003 bd4 ba4.3k sqft4857 Indigo Dr, Doylestown, PA 18902Sold
Nearby schools
GreatSchools rating
- 9/10Cold Spring El SchoolGrades: K-6Distance: 1.8 mi
- 10/10Holicong Middle SchoolGrades: 7-9Distance: 1 mi
- 10/10Central Bucks High School-EastGrades: 10-12Distance: 1.1 mi
Schools provided by the listing agent
- Elementary: Cold Spring
- Middle: Holicong
- High: Central Bucks High School East
- District: Central Bucks
Source: Bright MLS. This data may not be complete. We recommend contacting the local school district to confirm school assignments for this home.
Get a cash offer in 3 minutes
Find out how much your home could sell for in as little as 3 minutes with a no-obligation cash offer.
Estimated market value
$1,383,900
Get a cash offer in 3 minutes
Find out how much your home could sell for in as little as 3 minutes with a no-obligation cash offer.
Estimated market value
$1,383,900
- Pennsylvania
- Bucks County
- Doylestown
- 18902
- 4863 Indigo Dr
Nearby cities
Nearby zip codes
Other Doylestown Topics
