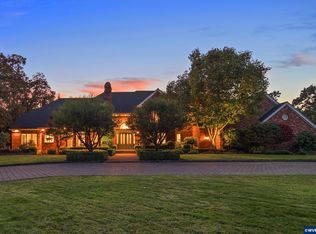
An extraordinary opportunity to own a truly one-of-a-kind luxury estate where resort-style living, exceptional craftsmanship and cutting-edge technology converge across eight meticulously curated acres. Thoughtfully expanded in 2021, this remarkable property delivers a lifestyle rarely found in the Pacific Northwest, offering world-class amenities, breathtaking grounds and an unparalleled blend of luxury, recreation and privacy. From the moment you arrive down the winding drive, you are greeted by a tranquil water fountain and breathtaking grounds that create an immediate sense of privacy and serenity. Designed for both grand entertaining and everyday comfort, the residence offers elegant living spaces anchored by a luxurious owner's wing featuring a spacious primary bedroom, sitting area, fireplace, spa-inspired retreat with heated floors, steam shower, soaking tub, oversized walk-in closet, private laundry room and direct patio access. Designed for wellness and recreation, the estate features a spectacular natatorium where accordion glass doors open seamlessly to an outdoor patio, firepit gathering space and peaceful pond views, creating an effortless indoor-outdoor lifestyle. A dedicated fitness room, multiple home offices and a temperature-controlled wine cellar further elevate everyday living. Entertainment reaches another level with a dedicated reference-grade Dolby Atmos theater rivaling premier commercial cinemas, while fully integrated Crestron Home and Josh AI smart-home technology provide seamless control of lighting, audio, climate, security and entertainment throughout. Outside, extensive rose gardens, hundreds of flowering plants, mature landscaping, raised garden beds, cascading waterfalls and two fish-stocked ponds create a setting that feels more like a private luxury resort than a residence. The custom outdoor kitchen and enclosed entertaining retreat overlooking the water provide exceptional spaces for year-round entertaining and unforgettable gatherings with family and friends. Completing the estate is an impressive 5,500-square-foot multi-purpose outbuilding featuring an oversized RV garage, workshop, extensive storage, a three-bedroom apartment and a separate studio apartment, offering flexibility for guests, multigenerational living, a caretaker or creative workspace. A truly rare offering where luxury, recreation, technology and nature exist in perfect balance.
For sale
Listed by: Keller Williams Realty Portland Premiere • SEAN DOONEY • Contact: Cell: 503-593-5493
$3,995,000
4859 Circuit Rider Ln S, Salem, OR 97302
5beds
10,094sqft
Single Family Residence
Built in 1996
8.04 Acres Lot
$3,673,200 Zestimate®
$396/sqft
$42/mo HOA
What's special
Oversized rv garageElegant living spacesTwo fish-stocked pondsCascading waterfallsTemperature-controlled wine cellarTranquil water fountainSpa-inspired retreat
- 88 days
- 1,399
- 105
Zillow last checked:
Listing updated:
Listed by:
SEAN DOONEY Cell:503-593-5493,
Keller Williams Realty Portland Premiere
Source: WVMLS,MLS#: 842184
Facts & features
Interior
Bedrooms & bathrooms
- Bedrooms: 5
- Bathrooms: 6
- Full bathrooms: 4
- 1/2 bathrooms: 2
Primary bedroom
- Level: Main
- Area: 459
- Dimensions: 27 x 17
Bedroom 2
- Level: Upper
- Area: 288
- Dimensions: 18 x 16
Bedroom 3
- Level: Upper
- Area: 182
- Dimensions: 14 x 13
Bedroom 4
- Level: Upper
- Area: 528
- Dimensions: 24 x 22
Dining room
- Features: Formal
- Level: Main
- Area: 168
- Dimensions: 12 x 14
Family room
- Level: Main
- Area: 272
- Dimensions: 16 x 17
Kitchen
- Level: Main
- Area: 361
- Dimensions: 19 x 19
Living room
- Level: Main
- Area: 580
- Dimensions: 29 x 20
Heating
- Forced Air
Cooling
- Central Air
Appliances
- Included: Dishwasher, Disposal, Gas Range, Electric Water Heater
Features
- Breakfast Room/Nook, Den, Mudroom, Office, Other(Refer to Remarks), Rec Room, Workshop, Smart Home
- Flooring: Carpet, Tile
- Has fireplace: Yes
- Fireplace features: Family Room, Gas, Living Room, Wood Burning
Interior area
- Total structure area: 10,094
- Total interior livable area: 10,094 sqft
Video & virtual tour
Property
Parking
- Parking features: Attached, RV Garage
- Attached garage spaces: 4
Features
- Levels: Two
- Stories: 2
- Patio & porch: Covered Patio, Patio
- Has private pool: Yes
- Pool features: In Ground
- Has spa: Yes
- Spa features: Heated
- Has water view: Yes
- On waterfront: Yes
- Waterfront features: Waterfront
Lot
- Size: 8.04 Acres
Details
- Additional structures: See Remarks, RV/Boat Storage
- Parcel number: 533555
- Zoning: AR
Construction
Type & style
- Home type: SingleFamily
- Property subtype: Single Family Residence
Materials
- Brick, Lap Siding
- Roof: Composition
Condition
- New construction: No
- Year built: 1996
Utilities & green energy
- Sewer: Septic Tank
- Water: Well
Community & HOA
Community
- Security: Security System Owned
HOA
- Has HOA: Yes
- Amenities included: Other (Refer to Remarks)
- HOA fee: $500 annually
Location
- Region: Salem
Financial & listing details
- Price per square foot: $396/sqft
- Tax assessed value: $3,758,620
- Annual tax amount: $22,721
- Price range: $4M - $4M
- Date on market: 6/29/2026
- Listing agreement: Exclusive Right To Sell
- Has irrigation water rights: Yes
Estimated market value
$3,673,200
$3.49M - $3.86M
Not available
Price history
| Date | Event | Price |
|---|---|---|
| 6/29/2026 | Listed for sale | $3,995,000+219.6%$396/sqft |
Source:  RMLS (OR) #209935671 Report a problem RMLS (OR) #209935671 Report a problem | ||
| 1/23/2015 | Sold | $1,250,000$124/sqft |
Source: RMLS (OR) #14112684 Report a problem | ||
Public tax history
| Year | Property taxes | Tax assessment |
|---|---|---|
| 2025 | $22,721 -18.9% | $1,789,860 -18.9% |
| 2024 | $28,020 +7.2% | $2,207,790 +17.6% |
| 2023 | $26,134 +8.7% | $1,876,826 |
| 2022 | $24,053 +35.9% | $1,876,826 +36.3% |
| 2021 | $17,699 +2.8% | $1,376,550 +6.1% |
| 2020 | $17,222 +3.8% | $1,297,540 |
| 2019 | $16,592 +2.5% | -- |
| 2018 | $16,194 | -- |
| 2017 | $16,194 +18.2% | -- |
| 2016 | $13,697 | -- |
| 2015 | $13,697 +2.4% | -- |
| 2014 | $13,379 | -- |
Find assessor info on the county website
Monthly payment
Est. payment
Payment breakdown
Explore the cost of this home by adjusting the details. Changes won't be saved.Climate risks
Neighborhood: 97302
Nearby schools
Schools provided by the listing agent
- Elementary: Schirle
- Middle: Crossler
- High: Sprague
Source: WVMLS. This data may not be complete. We recommend contacting the local school district to confirm school assignments for this home.
- $1,372,8004 bd3 ba4.8k sqft4769 Circuit Rider Ln S, Salem, OR 97302Off Market
- $1,298,6005 bd4 ba3.6k sqft4968 Circuit Rider Ln S, Salem, OR 97302Off Market
- $1,314,5004 bd3 ba4.7k sqft4969 Circuit Rider Ln S, Salem, OR 97302Off Market
- $2,034,2004 bd5 ba6.7k sqft4868 Circuit Rider Ln S, Salem, OR 97302Off Market
Similar homes
- $3,900,0005 bd9 ba8.8k sqft2554 Cole Rd S, Salem, OR 97306For Sale

 MLS ID #837184, CHRIS FORRETTE, Homesmart Realty Group. WVMLS
 - $3,750,0004 bd5 ba8.4k sqft6571 Witzel Rd SE, Salem, OR 97317For Sale
 MLS ID #845169, CHRISTINE TINA JACOBSEN, Cascade Hasson Sotheby's International Realty. WVMLS
 - $3,200,0007 bd5 ba6.1k sqft3024 Brush College Rd NW, Salem, OR 97304For Sale
 MLS ID #842628, ILYA MAKARENKO, Homesmart Realty Group. WVMLS
 - $4,350,0005 bd7 ba8.9k sqft7552 Bartol Way SE, Salem, OR 97317For Sale
 MLS ID #841057, YURIY LATIK, Homesmart Realty Group. WVMLS
 - $3,500,0005 bd6 ba10k sqft2882 NW Oak Grove Dr, Albany, OR 97321For SaleMLS ID #836018, JENNIFER BAUGHMAN, Town & Country Sotheby's International Realty. WVMLS
- $1,997,9004 bd5 ba5.7k sqft4075 NW Camala Dr, Albany, OR 97321For SaleMLS ID #832596, MACLAYNE WESTBERG, Cascade Hasson Sotheby's International Realty. WVMLS
- $2,950,0004 bd5 ba7.2k sqft4736 Marion Hill Rd SE, Turner, OR 97392For Sale
 MLS ID #220220888, Sheri Wytcherley, Oregon Ranch and Home LLC. Oregon Datashare
 - $2,400,0005 bd7 ba5.9k sqft5501 Lipscomb St SE, Salem, OR 97317For SaleMLS ID #840517, NANCY ROCHA ALLEY, Homesmart Realty Group. WVMLS
- $5,750,0004 bd4 ba5.1k sqft7820 SE Amity Rd, Amity, OR 97101For SaleMLS ID #220174703, Robert Andrew Lockrem, Fay Ranches, Inc.. Oregon Datashare
