CHA VOUCHER HOLDERS are welcome to apply.
ADDITIONAL: 70 square foot Den/Office AND Eat-In/Breakfast Den.
NEW ELEVATOR: Handicapped elevator installed in 2024.
NEWLY REMODELED kitchen and bathroom. Commuters Dream; walking distance from the Jefferson Park Metra and Blue line train station and the I-94 expressway. Top Floor unit includes:
* 70 square foot Den/Office area.
* Elevator in the front entryway.
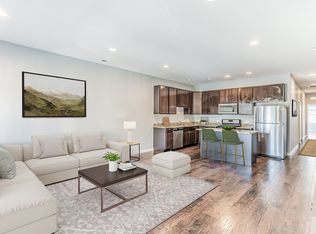
* Brand New Quartz countertop and all brand-new stainless-steel appliances in
kitchen.
* New 9 foot white Shaker Style cabinets in kitchen.
* New dishwasher and built-in microwave oven.
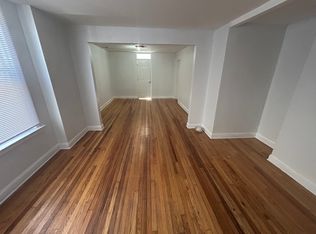
* New ceramic tile floors in kitchen and completely refinished hardwood floors
throughout.
* Separate dining room off the kitchen.
* Enclosed porch Eat-In /Breakfast area.
* Central air and heating throughout.
* Free street parking available.
* Designated on property private parking available for $150/month.
* Water, sewer and trash INCLUDED with rent.
* Secure laundry facility in the basement.
Nearby Amenities (within walking distance):
* Jewel, CVS, 7-Eleven and Starbucks
* Chicago Public Library
* Jefferson Park with public swimming pool
* Shopping and dining on Milwaukee Ave
Owner pays; Water, sewer and trash. Renter responsible for electric, gas, internet and cable. Cats and dogs allowed (limit of 2 pets and certain breed restrictions apply), pet deposit required of $400 per pet. No smoking allowed in the building.
Apartment for rent
Accepts Zillow applications
$2,485/moFees may apply
4859 N Central Ave, # 3, Chicago, IL 60630
2beds
1,400sqft
Price may not include required fees and charges. Price shown reflects the lease term provided. Learn more|
Apartment
Available Thu Oct 1 2026
Cats, dogs OK
Air conditioner, central air
Shared laundry
Off street parking
Central
What's special
Free street parking availableNew dishwasherBrand new quartz countertopBuilt-in microwave oven
- 12 days |
- -- |
- -- |
Zillow last checked:
Listing updated:
Travel times
Facts & features
Interior
Bedrooms & bathrooms
- Bedrooms: 2
- Bathrooms: 1
- Full bathrooms: 1
Heating
- Central
Cooling
- Air Conditioner, Central Air
Appliances
- Included: Dishwasher
- Laundry: Shared
Features
- Elevator
- Flooring: Hardwood
Interior area
- Total interior livable area: 1,400 sqft
Property
Parking
- Parking features: Off Street
- Details: Contact manager
Accessibility
- Accessibility features: Disabled Access
Features
- Patio & porch: Patio
Lot
- Features: Back Yard
Construction
Type & style
- Home type: Apartment
- Property subtype: Apartment
Utilities & green energy
- Utilities for property: Garbage, Sewage, Water
Building
Management
- Pets allowed: Yes
Community & HOA
Location
- Region: Chicago
Financial & listing details
- Lease term: 1 Year
Price history
| Date | Event | Price |
|---|---|---|
| 8/27/2026 | Price change | $2,485+18.3%$2/sqft |
Source: Zillow Rentals Report a problem | ||
| 10/12/2022 | Price change | $2,100+5.5%$2/sqft |
Source: Zillow Rental Manager Report a problem | ||
| 10/10/2022 | Price change | $1,990-0.5%$1/sqft |
Source: Zillow Rental Manager Report a problem | ||
| 10/6/2022 | Price change | $2,000-4.8%$1/sqft |
Source: Zillow Rental Manager Report a problem | ||
| 9/15/2022 | Listed for rent | $2,100$2/sqft |
Source: Zillow Rental Manager Report a problem | ||
Neighborhood: Jefferson Park
Nearby schools
GreatSchools rating
- 6/10Prussing Elementary SchoolGrades: K-8Distance: 0.4 mi
- 6/10Taft High SchoolGrades: 7-12Distance: 1.6 mi