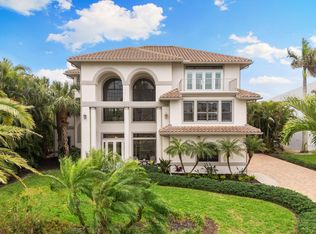
Location! Lifestyle! Luxury! Easy 1/3rd mi to Beach- Fast Direct Access boating out Collier Bay to the Gulf- Resort style home & setting with tropical bay views! Classic architecturally designed, 4200 sf a/c, 4 BRs, 4 full baths, fabulous Office, plus upstairs Den. Great Room includes spacious seating & entertainment area PLUS billiards/ping pong game area. 10' sliders throughout 1st living level enhance gorgeous water views. Custom-designed brick paver lanai with engineered 2 story picture window screen cage (2020), 48' lagoon-style saltwater infinity-edge pool plus custom spa & natural rock grotto, framed by 6 tropical planters, extensive covered area with fire pit & BBQ cook's nook for stainless Saber grill with side wok burner. 51x20x18' high garage with 13' garage door accommodates 3 cars or up to 37' class A motor home plus jeep truck or Pacifica minivan. Extensive built-in cabinets, work bench with sink & staircase to large loft for additional storage. Oversized center tip lot offers 171' seawall plus treasured privacy & spectacular Landscape Architect designed tropical landscaping, easy-care turf (2023), paver circle drive & winding pathways. 151' dock with new lighting accommodates yacht of your dreams or a fleet of boats plus lift for 32'+ boat. Kayak 3 scenic bays or out to beach from 30' floating dock & ramp which stores 3 15' kayaks. 2 fiberglass dock boxes to store all your boat supplies. Cooks Kitchen offers extensive Nichols custom hardwood cabinetry & granite counters, island with bar sink, drink refrig, all new top-of-the-line GE Monogram kitchen appliances 2021-22, 2 pantries. Office boasts custom built-in cherry cabinetry with marble tops including 2 complete desk stations, extensive cabinet storage space, file drawers, pull out computer stations, large closet that holds four 4-drawer file cabinets & shelving plus 2nd closet with built in shelves for storage. Private Master Retreat offers splendid water views, ensuite luxury bathroom with 2 Jerusalem stone vanities, separate Roman tub & 2-person shower overlooking tropical privacy garden, private water closet, walk- in closet plus pull-down stair loft for storage. Each of the Bedrooms features private full bath, beautiful water views. Upstairs features comfortable TV room & both bedrooms open to scenic balcony. Downstairs guest Bedroom/Exercise Rm opens to Lanai with full bath which is also Pool Bath. Custom lighting & ceiling features throughout, 15 decorator ceiling fans, plantation shutters. New tile roof 2024. All new exterior paint 2024. New attic insulation treated against all pests including termites 2026. New LG washer & dryer 2025. Whole house hurricane protected. New hurricane windows, front doors & shutters 2020-21. 3 AC's. New 5-ton, 2 stage Honeywell AC, air handler, condenser, heat strip 2022. 2 wtr htrs 2021. Whole house central vac & sound system. Reverse osmosis filtered drinking water. Elev 11.5'- lower insurance. Seller is Realtor.
Pending
$4,000,000
486 Clifton Ct, Marco Island, FL 34145
4beds
4,200sqft
:
Get pre-qualified$25,126/mo
Single Family Residence, Residential
Built in 2000
0.28 Acres Lot
$-- Zestimate®
$952/sqft
$-- HOA
What's special
Upstairs denFabulous officePlantation shuttersEasy-care turf
- 24 days |
- 1,093 |
- 50 |
Zillow last checked:
Listing updated:
Listed by:
Michael O'Rourke PPLC 248-760-0598,
RE/MAX Alliance Group
Source: Marco Multi List,MLS#: 2261195
Facts & features
Interior
Bedrooms & bathrooms
- Bedrooms: 4
- Bathrooms: 4
- Full bathrooms: 4
Primary bedroom
- Level: First
- Area: 324 Square Feet
- Dimensions: 27 x 12
Bedroom 2
- Level: First
- Area: 108 Square Feet
- Dimensions: 12 x 9
Bedroom 3
- Level: Second
- Area: 247 Square Feet
- Dimensions: 19 x 13
Bedroom 4
- Level: Second
- Area: 168 Square Feet
- Dimensions: 14 x 12
Den
- Level: Second
- Area: 195 Square Feet
- Dimensions: 15 x 13
Dining room
- Level: First
- Area: 198 Square Feet
- Dimensions: 18 x 11
Family room
- Level: First
- Area: 630 Square Feet
- Dimensions: 30 x 21
Garage
- Level: First
- Area: 1020 Square Feet
- Dimensions: 51 x 20
Kitchen
- Level: First
- Area: 368 Square Feet
- Dimensions: 23 x 16
Laundry
- Level: First
- Area: 99 Square Feet
- Dimensions: 11 x 9
Living room
- Level: First
- Area: 437 Square Feet
- Dimensions: 23 x 19
Office
- Level: First
- Area: 204 Square Feet
- Dimensions: 17 x 12
Other
- Level: First
- Area: 3328 Square Feet
- Dimensions: 104 x 32
Heating
- Electric, 2 or More Systems, Central
Cooling
- Multi Units, Ceiling Fan(s), Central Air
Appliances
- Included: Built-In Electric Oven, Cooktop, Dishwasher, Disposal, Dryer, Microwave, Refrigerator, Reverse Osmosis System, Washer, Wine Cooler
Features
- Central Vacuum, Built-in Features, Custom Cabinets, Custom Closets, Entrance Foyer, Pantry, Sound System, Tray Ceiling(s), Volume Ceiling(s), Walk-In Closet(s), Wet Bar, Breakfast Bar, Double Vanity
- Flooring: Carpet, Tile
- Doors: Impact Doors
- Windows: Impact Windows, Window Coverings
- Has fireplace: No
Interior area
- Total structure area: 6,921
- Total interior livable area: 4,200 sqft
Video & virtual tour
Property
Parking
- Total spaces: 3
- Parking features: Attached, Circular Driveway, Garage Door Opener, Private, RV Access/Parking
- Attached garage spaces: 3
- Has uncovered spaces: Yes
Features
- Levels: Two
- Stories: 2
- Patio & porch: Deck
- Exterior features: Balcony
- Has private pool: Yes
- Pool features: Electric Heat, Infinity, Pool Bath, Screen Enclosure, Association
- Has spa: Yes
- Has view: Yes
- View description: Bay, Pool, Water
- Has water view: Yes
- Water view: Bay,Water
- Waterfront features: Bay Front, No Bridge, Seawall, Access Gulf, Access Lift, Access Private Dock
Lot
- Size: 0.28 Acres
- Dimensions: 50 x 119 x 171 x 119
- Features: City Lot, Cul-De-Sac, Tip Lot
Details
- Parcel number: 58045480006
Construction
Type & style
- Home type: SingleFamily
- Architectural style: See Remarks
- Property subtype: Single Family Residence, Residential
Materials
- Block, Stucco
- Roof: Tile
Condition
- Resale
- Year built: 2000
Utilities & green energy
- Sewer: Sewer Central
- Water: Public
Community & HOA
Community
- Security: Stairs, Smoke Detector(s), Security System Owned, Security System, Carbon Monoxide Detector(s)
- Subdivision: Marco Beach Unit 12
HOA
- Has HOA: No
- Amenities included: Barbecue, Exercise Room, Guest Suite, Pool
Location
- Region: Marco Island
Financial & listing details
- Price per square foot: $952/sqft
- Tax assessed value: $3,063,127
- Annual tax amount: $13,772
- Date on market: 6/29/2026
- Cumulative days on market: 24 days
- Listing terms: At Close,Buyer Obtain Mortgage,Cash
Estimated market value
Not available
Estimated sales range
Not available
Not available
Price history
| Date | Event | Price |
|---|---|---|
| 7/14/2026 | Pending sale | $4,000,000$952/sqft |
Source:  SWFLMLS #226023103 Report a problem SWFLMLS #226023103 Report a problem | ||
| 6/29/2026 | Listed for sale | $4,000,000+1677.8%$952/sqft |
Source:  Marco Multi List #2261195 Report a problem Marco Multi List #2261195 Report a problem | ||
| 5/12/1997 | Sold | $225,000$54/sqft |
Source: Public Record Report a problem | ||
Public tax history
| Year | Property taxes | Tax assessment |
|---|---|---|
| 2025 | $13,772 +2.5% | $1,525,232 +2.9% |
| 2024 | $13,433 +2.1% | $1,482,247 +3% |
| 2023 | $13,161 -4.4% | $1,439,075 +3% |
| 2022 | $13,772 -3.4% | $1,397,160 +3% |
| 2021 | $14,261 +2% | $1,356,670 +1.4% |
| 2020 | $13,987 +0.2% | $1,337,939 +2% |
| 2019 | $13,965 +1.7% | $1,311,944 +1.9% |
| 2018 | $13,730 -1.5% | $1,287,482 -6.5% |
| 2017 | $13,943 -7.7% | $1,376,326 +2.1% |
| 2016 | $15,102 +0.9% | $1,348,018 +0.7% |
| 2015 | $14,964 -2% | $1,338,647 +4.7% |
| 2014 | $15,272 +1.9% | $1,278,023 +1.6% |
| 2013 | $14,982 +0.4% | $1,258,397 +1.8% |
| 2012 | $14,915 +3.7% | $1,236,526 +3.1% |
| 2011 | $14,386 +9% | $1,199,054 +1.6% |
| 2010 | $13,202 +8.6% | $1,180,595 +2.8% |
| 2009 | $12,155 | $1,148,242 -4.1% |
| 2008 | $12,155 -4.3% | $1,197,045 +3% |
| 2007 | $12,695 -3.9% | $1,162,180 +2.5% |
| 2006 | $13,213 | $1,133,834 +3% |
| 2005 | $13,213 +0.5% | $1,100,810 +3% |
| 2004 | $13,141 -0.8% | $1,068,748 +1.9% |
| 2003 | $13,246 +0.6% | $1,048,820 +2.4% |
| 2002 | $13,173 -50.4% | $1,024,238 +1.6% |
| 2001 | $26,553 +105.4% | $1,008,108 |
| 2000 | $12,927 | -- |
Find assessor info on the county website
Monthly payment
Est. payment
Payment breakdown
Explore the cost of this home by adjusting the details. Changes won't be saved.Climate risks
Neighborhood: 34145
Nearby schools
GreatSchools rating
- 9/10Tommie Barfield Elementary SchoolGrades: PK-5Distance: 2 mi
- 7/10Manatee Middle SchoolGrades: 6-8Distance: 7.4 mi
- 5/10Lely High SchoolGrades: 9-12Distance: 9.3 mi
- $3,785,8005 bd6 ba4.3k sqft483 Clifton Ct, Marco Island, FL 34145Off Market

- $2,871,1003 bd3 ba2.4k sqft482 Clifton Ct, Marco Island, FL 34145Off Market
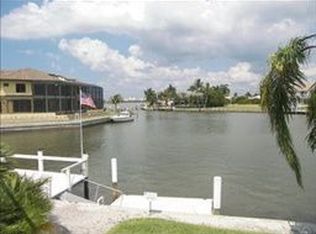
- $2,550,400-- bd-- ba3.6k sqft479 Clifton Ct, Marco Island, FL 34145Off Market
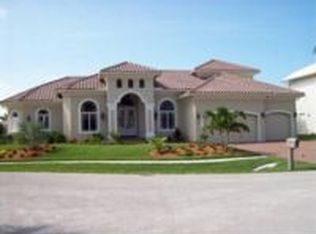
- $2,122,600-- bd-- ba3k sqft478 Clifton Ct, Marco Island, FL 34145Off Market
- $1,774,9004 bd4 ba2.4k sqft475 Clifton Ct, Marco Island, FL 34145Off Market
- $1,981,2003 bd3 ba2.5k sqft474 Clifton Ct, Marco Island, FL 34145Off Market
- $4,820,0005 bd5 ba4.4k sqft475 Parkhouse Ct, Marco Island, FL 34145Sold
- $1,843,5003 bd3 ba2.4k sqft657 Hernando Dr, Marco Island, FL 34145Off Market
A local agent can set up tours, give advice and negotiate with sellers.
Similar homes
- $3,900,0004 bd5 ba4.1k sqft1578 S Barfield Ct, Marco Island, FL 34145For Sale
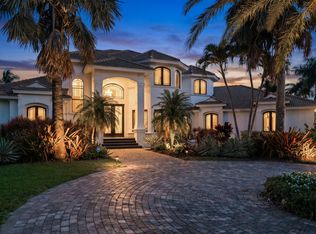 MLS ID #2261159, Angelica Andrews, Premier Sotheby's International Realty. Marco Multi List
 - $3,499,0004 bd3 ba2.9k sqft791 Kendall Dr, Marco Island, FL 34145For Sale
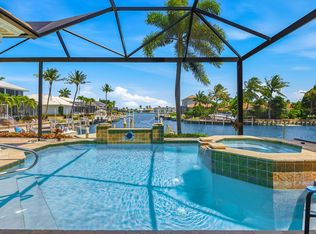 MLS ID #2260864, Cathy Rogers, Premier Sotheby's International Realty. Marco Multi List
 - $4,750,0004 bd6 ba4.5k sqft689 Rockport Ct, Marco Island, FL 34145For Sale
 MLS ID #2252533, Dawn Snyder, Horizons by the Sea, INC. Marco Multi List
 - $3,175,0005 bd6 ba4.4k sqft516 Spinnaker Dr, Marco Island, FL 34145For Sale
 MLS ID #2252476, Joseph Bartos, Premiere Plus Realty Company. Marco Multi List
 - $3,990,0004 bd5 ba3.7k sqft375 Periwinkle Ct, Marco Island, FL 34145New ConstructionMLS ID #2232442, Svetlana Schneider, Independent Brokers Realty. Marco Multi List
- $3,395,0004 bd4 ba4.4k sqft1429 Collingswood Ave, Marco Island, FL 34145For SaleMLS ID #2261074, Scott Needles, John R. Wood Properties. Marco Multi List
- $3,600,0004 bd5 ba3.7k sqft1588 Heights Ct, Marco Island, FL 34145For SaleMLS ID #2251925, Eric James Chesser, Premiere Plus Realty Company. Marco Multi List
- $4,199,9954 bd4 ba3.4k sqft1400 Forrest Ct, Marco Island, FL 34145For SaleMLS ID #2260493, Natalie Kirstein, William Raveis Real Estate. Marco Multi List
- $2,350,0004 bd6 ba3.2k sqft1281 Aruba Ct, Marco Island, FL 34145For SaleMLS ID #2261302, Michele Rose, RE/MAX Alliance Group. Marco Multi List
- $3,200,0004 bd3 ba2.7k sqft419 Spinnaker Dr, Marco Island, FL 34145For SaleMLS ID #2260896, Carla Masse, Sunrizon Realty. Marco Multi List
- $3,750,0004 bd4 ba3.1k sqft1517 Buccaneer Ct, Marco Island, FL 34145For SaleMLS ID #2261123, Lisa Scharr, Scharr Homes, Design & Property Management. Marco Multi List
- $2,700,0003 bd4 ba2.3k sqft504 Kendall Dr, Marco Island, FL 34145For SaleMLS ID #2261071, Joseph Bartos, Premiere Plus Realty Company. Marco Multi List
- $5,500,0004 bd5 ba4.7k sqft701 Plantation Ct, Marco Island, FL 34145For SaleMLS ID #2260950, William Reiman, Serhant - Naples. Marco Multi List
- $4,500,0003 bd3 ba3.3k sqft1535 Caxambas Ct, Marco Island, FL 34145For SaleMLS ID #2252036, Michelle Thomas, Premier Sotheby's International Realty. Marco Multi List
- $4,785,0004 bd5 ba3.6k sqft777 Bluebonnet Ct, Marco Island, FL 34145For SaleMLS ID #2261057, Jeremy Dixon, Premiere Plus Realty Company. Marco Multi List
- $4,500,0004 bd4 ba5.1k sqft511 Alameda Ct, Marco Island, FL 34145For SaleMLS ID #2261187, Natalie Kirstein, William Raveis Real Estate. Marco Multi List
- $3,299,0005 bd4 ba3.1k sqft147 Dan River Ct, Marco Island, FL 34145For SaleMLS ID #2252484, Krystal Bernhardt, Premiere Plus Realty Company. Marco Multi List
- $4,850,0005 bd7 ba4.2k sqft450 Pepperwood Ct, Marco Island, FL 34145For SaleMLS ID #2260589, Eric James Chesser, Premiere Plus Realty Company. Marco Multi List
- $3,919,0003 bd5 ba3.1k sqft1065 Cottonwood Ct, Marco Island, FL 34145For SaleMLS ID #2260921, Craig Biddick, Florida Gulf Coast Properties. Marco Multi List
- $2,899,0004 bd3 ba3.1k sqft1741 Wavecrest Ct, Marco Island, FL 34145For SaleMLS ID #2260826, Cathy Rogers, Premier Sotheby's International Realty. Marco Multi List
