Discover the perfect blend of privacy, luxury, and estate living in this sprawling 4,625 square foot home, set on over 5 acres in the exclusive Windswept Estates community. Architecturally striking and flawlessly designed with 12' ceilings, this 5-bedroom, 5.5-bath residence offers a seamless flow for effortless living, making it an ideal option for both primary and secondary homes. Fully renovated with a brand new roof (11/24) the home's interior boasts contemporary coastal influences with high-end finishes, premium appliances, and abundant natural light.
The thoughtful split layout includes multiple living areas designed for seamless flow and entertaining. The chef's kitchen including a cozy breakfast nook, features a 48-inch Wolf range, marble waterfall island, and designer lighti which is both functional and inspiring, all overlooking the tranquility of the pool and green spaces. The family room is designed for everyday living, offering a comfortable space where everyone can gather for quality time, whether it's playing games, doing homework, or just relaxing together. Its open, central location allows for easy interaction between family members, making it a true hub of daily activity.
The formal living room and dining room with adjoining butler's pantry are filled with natural light awaiting laughter and memories to be made in their spaces.
The gorgeous home office with antique reclaimed wrought iron doors embraces a tranquil place to handle life's business while the oversized master suite combines natural wood ceiling accents, showcasing a balanced design meant to be appreciated. The ensuite primary bath features a spacious shower, soaking tub, dual vanities. All closets have an abundance of storage.
Transitional spaces prioritize indoor-outdoor living, offering generous opportunities to enjoy the 19x38 pool, complete with peacock paver patio and tranquil water features. The motorized screens allow you to enjoy the breezes but not the bugs on the covered porch. The white-painted brick exterior adds a fresh touch to the timeless architecture, while the primary 3-car garage provides ample storage for multiple vehicles, golf carts, and beach gear.
A charming carriage house, complete with a separate entrance, offers a cozy sitting area and kitchenette and sleeping quarters with private bath, the perfect space for multigenerational living. This private retreat allows family members or guests to enjoy their own independence while still being close to the main home.
The adjacent two-car garage adds additional privacy for the occupants of the carriage. Whether it's for extended family visits or as a long-term living arrangement, the thoughtful plan provides a comfortable, self-sufficient space with all the conveniences needed for seamless living.
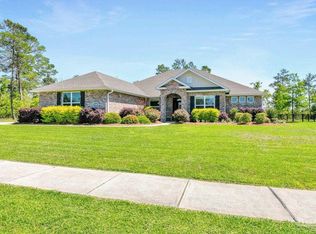
486 Coastal Breeze sits on over 5 acres of well-maintained grounds. Fenced and gated, the estate offers plentiful parking inclusive of a motorcoach pad.
Situated in the 750-acre Windswept Estates, a master-planned community with a five-star golf course, this stunning estate is just 15 miles from the sugar-white sands of Walton County's beautiful beaches and sits in the midst of one of the fastest-growing cities in Florida.
Sold for $1,825,000
$1,825,000
486 Coastal Breeze Dr, Freeport, FL 32439
5beds
4,625sqft
Single Family Residence
Built in 2006
5.58 Acres Lot
$1,805,800 Zestimate®
$395/sqft
$5,877 Estimated rent
Home value
$1,805,800
$1.63M - $2.00M
$5,877/mo
Zestimate® history
Owner options
List your home for rent
$5,877/mo
Rent Zestimate®
Find your next renter with Zillow Rental Manager. Plus, with online applications, you can quickly screen prospective tenants – for free.
$5,877/mo
Rent Zestimate®
Refinance and save
$11,395/mo
Est. payment
Refinancing to a lower rate could help reduce your monthly payments and save thousands over the life of the loan.
$11,395/mo
Est. payment
Explore your selling options
Work with a Zillow partner agent
Leverage their expertise and Zillow's premium Showcase listings to get your home seen by more buyers.
Get startedList with your own agent
Get your home in front of millions of buyers by listing it on Zillow.
Learn how to do itSell it yourself
Take full control of how buyers see your home on Zillow by listing For Sale by Owner (FSBO).
List your homeWhat's special
Marble waterfall islandGorgeous home officeAbundant natural lightOversized master suiteHigh-end finishesContemporary coastal influencesAbundance of storage
Zillow last checked:
Listing updated:
Listed by:
Michele Bailey 850-586-1382,
Compass
Bought with:
Bernadette Flannery, 3220127
Scenic Sotheby's International Realty
Source: ECAOR,MLS#: 960409
Facts & features
Interior
Bedrooms & bathrooms
- Bedrooms: 5
- Bathrooms: 6
- Full bathrooms: 5
- 1/2 bathrooms: 1
Primary bedroom
- Level: First
- Area: 357 Square Feet
- Dimensions: 21 x 17
Bedroom
- Level: First
- Area: 154 Square Feet
- Dimensions: 14 x 11
Bedroom
- Level: First
- Area: 169 Square Feet
- Dimensions: 13 x 13
Bedroom
- Level: First
- Area: 144 Square Feet
- Dimensions: 12 x 12
Primary bathroom
- Level: First
- Area: 119 Square Feet
- Dimensions: 17 x 7
Great room
- Level: First
- Area: 342 Square Feet
- Dimensions: 19 x 18
Kitchen
- Level: First
- Area: 240 Square Feet
- Dimensions: 16 x 15
Living room
- Level: First
- Area: 340 Square Feet
- Dimensions: 20 x 17
Office
- Level: First
- Area: 154 Square Feet
- Dimensions: 14 x 11
Heating
- Heat Pump, Central
Cooling
- Central Air, Ceiling Fan(s)
Appliances
- Included: Dishwasher, Disposal, Dryer, Microwave, Double Oven, Range Hood, Refrigerator, Washer, Electric Water Heater
- Laundry: Washer/Dryer Hookup
Features
- Breakfast Bar, Bookcases, Crown Molding, Vaulted Ceiling(s), Tray Ceiling(s), In-Law Floorplan, Kitchen Island, Recessed Lighting, Pantry, Split Bedroom, Wet Bar
- Flooring: Hardwood
- Windows: Double Pane Windows, Window Treatments
- Attic: Pull Down Stairs
- Has fireplace: Yes
- Fireplace features: Gas
- Common walls with other units/homes: No Common Walls
Interior area
- Total structure area: 4,625
- Total interior livable area: 4,625 sqft
Property
Parking
- Total spaces: 5
- Parking features: Garage Door Opener, Boat, Oversized, RV Access/Parking
- Attached garage spaces: 5
Features
- Stories: 1
- Patio & porch: Covered, Patio
- Exterior features: Columns, Private Yard, Lawn Pump, Sprinkler System, Rain Gutters
- Has private pool: Yes
- Pool features: Heated, In Ground, Gunite
- Has spa: Yes
- Spa features: Heated
- Fencing: Partial
Lot
- Size: 5.58 Acres
- Dimensions: 587 x 692 x 313 x 473
- Features: Addl Land Available, Covenants, Interior Lot, Level, Restrictions, Survey Available, Within 1/2 Mile to Water, Wooded
Details
- Additional structures: Guest House
- Parcel number: 151S181405000A0110
- Zoning description: Resid Single Family
- Other equipment: Intercom
Construction
Type & style
- Home type: SingleFamily
- Architectural style: Pueblo
- Property subtype: Single Family Residence
Materials
- Brick
- Foundation: Slab
- Roof: Roof Pitched
Condition
- Construction Complete,Renovated
- New construction: No
- Year built: 2006
Utilities & green energy
- Sewer: Septic Tank
Green energy
- Energy efficient items: Doors
Community & HOA
Community
- Features: BBQ Pit/Grill, Community Room, Fishing, Gated, Golf, Pavillion/Gazebo, Picnic Area, Playground, Pool, TV Cable, Tennis Court(s), Whirlpool
- Security: Security System, Smoke Detector(s)
- Subdivision: Windswept Estates
HOA
- Has HOA: Yes
- Services included: Maintenance Grounds, Management, Recreational Faclty
Location
- Region: Freeport
Financial & listing details
- Price per square foot: $395/sqft
- Tax assessed value: $858,546
- Annual tax amount: $6,485
- Date on market: 10/4/2024
- Road surface type: Paved
Price history
| Date | Event | Price |
|---|---|---|
| 4/4/2025 | Sold | $1,825,000-6.2%$395/sqft |
Source:  ECAOR #960409 Report a problem ECAOR #960409 Report a problem | ||
| 12/27/2024 | Pending sale | $1,945,000$421/sqft |
Source: ECAOR #960409 Report a problem | ||
| 10/4/2024 | Listed for sale | $1,945,000-9.5%$421/sqft |
Source: ECAOR #960409 Report a problem | ||
| 7/15/2024 | Listing removed | $2,150,000-4.4%$465/sqft |
Source: ECAOR #941744 Report a problem | ||
| 4/1/2024 | Price change | $2,250,000-1.1%$486/sqft |
Source: ECAOR #941744 Report a problem | ||
| 2/14/2024 | Listed for sale | $2,275,000+7.1%$492/sqft |
Source: ECAOR #941744 Report a problem | ||
| 9/29/2022 | Sold | $2,125,000-5.6%$459/sqft |
Source: ECAOR #893855 Report a problem | ||
| 9/5/2022 | Pending sale | $2,250,000+18.5%$486/sqft |
Source: ECAOR #893855 Report a problem | ||
| 4/29/2022 | Price change | $1,899,000-15.6%$411/sqft |
Source: ECAOR #897105 Report a problem | ||
| 3/23/2022 | Listed for sale | $2,250,000+21.6%$486/sqft |
Source: ECAOR #893855 Report a problem | ||
| 12/1/2021 | Sold | $1,850,000+184.6%$400/sqft |
Source: ECAOR #881000 Report a problem | ||
| 10/16/2019 | Sold | $650,000-13.2%$141/sqft |
Source: Public Record Report a problem | ||
| 8/12/2019 | Price change | $749,000-5.8%$162/sqft |
Source: Coastal Lifestyle Realty Group #826058 Report a problem | ||
| 7/1/2019 | Listed for sale | $795,000+13.7%$172/sqft |
Source: Coastal Lifestyle Realty Group #826058 Report a problem | ||
| 1/26/2019 | Listing removed | $699,000$151/sqft |
Source: East Pass Realty Inc #787088 Report a problem | ||
| 5/21/2018 | Pending sale | $699,000$151/sqft |
Source: East Pass Realty Inc #787088 Report a problem | ||
| 5/21/2018 | Listed for sale | $699,000$151/sqft |
Source: East Pass Realty Inc #787088 Report a problem | ||
| 1/7/2018 | Listing removed | $699,000$151/sqft |
Source: East Pass Realty Inc #787088 Report a problem | ||
| 11/22/2017 | Price change | $699,000+7.7%$151/sqft |
Source: East Pass Realty Inc #787088 Report a problem | ||
| 5/25/2017 | Price change | $649,000-7.2%$140/sqft |
Source: RE/MAX Southern Realty #763595 Report a problem | ||
| 4/12/2017 | Listed for sale | $699,000$151/sqft |
Source: RE/MAX Southern Realty #763595 Report a problem | ||
| 2/7/2017 | Listing removed | $699,000$151/sqft |
Source: RE/MAX Southern Realty #763595 Report a problem | ||
| 11/2/2016 | Listed for sale | $699,000-6.7%$151/sqft |
Source: RE/MAX Southern Realty #763595 Report a problem | ||
| 11/8/2014 | Listing removed | $749,000$162/sqft |
Source: Keller Williams Realty- Emerald Coast #710335 Report a problem | ||
| 9/19/2014 | Price change | $749,000-6.3%$162/sqft |
Source: Keller Williams Realty- Emerald Coast #710335 Report a problem | ||
| 8/12/2014 | Price change | $799,000-11.1%$173/sqft |
Source: Keller Williams Realty- Emerald Coast #710335 Report a problem | ||
| 7/22/2014 | Listed for sale | $899,000-10%$194/sqft |
Source: Keller Williams Realty- Emerald Coast #710335 Report a problem | ||
| 1/4/2012 | Listing removed | $999,000$216/sqft |
Source: Keller Williams Realty- Emerald Coast #561995 Report a problem | ||
Public tax history
| Year | Property taxes | Tax assessment |
|---|---|---|
| 2025 | $7,151 +6.8% | $858,546 +8.2% |
| 2024 | $6,699 +2.1% | $793,166 +1.7% |
| 2023 | $6,561 -3.5% | $779,787 -1% |
| 2022 | $6,800 +18.2% | $787,566 +24.4% |
| 2021 | $5,753 +6.7% | $633,167 +10% |
| 2020 | $5,390 +23.3% | $575,606 +24.5% |
| 2019 | $4,371 | $462,495 +10% |
| 2018 | $4,371 +10.6% | $420,450 +37% |
| 2017 | $3,953 +53.2% | $306,848 +2.1% |
| 2016 | $2,581 +1.3% | $300,537 +0.7% |
| 2015 | $2,549 -0.9% | $298,448 |
| 2014 | $2,572 | $298,448 -3.2% |
| 2013 | -- | $308,448 |
| 2012 | -- | $308,448 -13.9% |
| 2011 | -- | $358,082 -3.3% |
| 2010 | -- | $370,128 -9.3% |
| 2009 | -- | $407,934 -5.6% |
| 2008 | -- | $431,974 -16.9% |
| 2007 | -- | $519,809 |
Find assessor info on the county website
Neighborhood: 32439
Nearby homes
- $529,5004 bd3 ba2.7k sqft523 Coastal Breeze Dr, Freeport, FL 32439Off Market
- $662,4004 bd3 ba2.9k sqft410 Coastal Breeze Dr, Freeport, FL 32439Off Market
- $529,0004 bd3 ba2.9k sqft487 Coastal Breeze Dr, Freeport, FL 32439For Sale
- $543,8004 bd3 ba2.3k sqft559 Coastal Breeze Dr, Freeport, FL 32439Off Market
- $804,6004 bd3 ba3k sqft526 Coastal Breeze Dr, Freeport, FL 32439Off Market
- $114,9950.75 AcresTbd Coastal Breeze Dr, Freeport, FL 32439Pending
- $532,8005 bd3 ba2.7k sqft365 Coastal Breeze Dr, Freeport, FL 32439Off Market
- $733,4005 bd3 ba3.3k sqft614 Coastal Breeze Dr, Freeport, FL 32439Off Market
Nearby schools
GreatSchools rating
- 6/10Freeport Elementary SchoolGrades: K-4Distance: 6.9 mi
- 7/10Freeport Middle SchoolGrades: 5-8Distance: 6.9 mi
- 8/10Freeport Senior High SchoolGrades: 9-12Distance: 5.6 mi
Schools provided by the listing agent
- Elementary: Freeport
- Middle: Freeport
- High: Freeport
Source: ECAOR. This data may not be complete. We recommend contacting the local school district to confirm school assignments for this home.


Get pre-qualified for a loan
At Zillow Home Loans, we can pre-qualify you in as little as 5 minutes with no impact to your credit score.An equal housing lender. NMLS #10287.
Sell for more on Zillow
Get a Zillow Showcase℠ listing at no additional cost and you could sell for .
$1,805,800
2% more
+$36,116
With Zillow Showcase(estimated)
$1,841,916
- Florida
- Walton County
- Freeport
- 32439
- 486 Coastal Breeze Dr
Nearby cities
Nearby zip codes
Other Freeport Topics
