Welcome to your tranquil mountain retreat in the heart of the Colorado Rockies. Ideally located in the heart of town, this charming 1,010-square-foot cabin features 2 bedrooms, 1.5 bathrooms, and breathtaking views of the surrounding 14,000-foot peaks. A beautifully remodeled 224-square-foot detached cabin provides exceptional flexibility as a guest retreat, home office, studio, or bonus living space. Enjoy the convenience of being just a short walk from local restaurants, the post office, the town park, and other community amenities, while stepping right out your door to access nearby hiking and cross-country ski trails. This is true Colorado mountain living with year-round recreation and small-town charm at your doorstep.
Situated on two level lots surrounded by mature aspen trees, the property offers exceptional outdoor space with room to park an RV, boat, trailer, or other recreational equipment. The thoughtfully landscaped yard features a fully fenced backyard, established garden, children's play area, private hot tub, and a beautiful flagstone patio.
Inside, the open-concept kitchen, dining, and living area is warm and inviting, with abundant natural light streaming through brand-new windows. Beautifully refinished hardwood floors, freshly painted trim throughout, new window trim, fresh interior paint, updated lighting and hardware, and a cozy wood-burning stove with a custom walnut mantel handcrafted by a local woodworker create a welcoming mountain ambiance. The kitchen showcases a custom wood bar top and is equipped with a Bosch refrigerator, dual-oven gas range, dishwasher, and GE dryer, blending rustic character with modern convenience.
Whether you're searching for a full-time residence, a weekend getaway, or an investment opportunity, this rare property combines mountain charm, thoughtful updates, versatile living space, exceptional outdoor amenities, and an unbeatable walkable location with stunning Rocky Mountain views.
For sale
Price cut: $24K (9/13)
$525,000
486 Cr-10, Alma, CO 80440
2beds
1,010sqft
Single Family Residence
Built in 1933
10,018 Square Feet Lot
$514,100 Zestimate®
$520/sqft
$-- HOA
What's special
Fully fenced backyardStunning rocky mountain viewsPrivate hot tubTwo level lotsEstablished gardenThoughtfully landscaped yardFresh interior paint
- 99 days
- 269
- 5
Zillow last checked:
Listing updated:
Listed by:
Jan Skultety janskultety@icloud.com,
RE/MAX Properties of the Summit
Source: Altitude Realtors,MLS#: S1069131 Originating MLS: Summit Association of Realtors
Originating MLS: Summit Association of RealtorsFacts & features
Interior
Bedrooms & bathrooms
- Bedrooms: 2
- Bathrooms: 2
- Full bathrooms: 1
- 1/2 bathrooms: 1
Heating
- Electric
Appliances
- Included: Dryer, Dishwasher, Gas Cooktop, Disposal, Refrigerator, Washer, Washer/Dryer
Features
- Fireplace
- Flooring: Wood
- Has fireplace: Yes
- Fireplace features: Wood Burning
Interior area
- Total interior livable area: 1,010 sqft
Property
Parking
- Parking features: Parking Pad
Features
- Levels: One
- Has view: Yes
- View description: Mountain(s)
Lot
- Size: 10,018 Square Feet
- Features: City Lot, Level, Many Trees
Details
- Additional structures: Barn(s), Shed(s), Workshop
- Parcel number: 95
- Zoning description: Single Family
Construction
Type & style
- Home type: SingleFamily
- Property subtype: Single Family Residence
Materials
- Concrete
- Roof: Asphalt
Condition
- Resale
- Year built: 1933
Utilities & green energy
- Sewer: Connected, Public Sewer
- Water: Well
- Utilities for property: Electricity Available, Sewer Available, Sewer Connected
Community & HOA
Community
- Features: None
- Subdivision: Alma Rhodes
HOA
- Has HOA: No
Location
- Region: Alma
Financial & listing details
- Price per square foot: $520/sqft
- Tax assessed value: $443,481
- Annual tax amount: $2,284
- Date on market: 7/10/2026
- Exclusions: Yes
- Road surface type: Dirt
Estimated market value
$514,100
$488,000 - $540,000
$1,896/mo
Price history
| Date | Event | Price |
|---|---|---|
| 9/13/2026 | Price change | $525,000-4.4%$520/sqft |
Source:  Altitude Realtors #S1069131 Report a problem Altitude Realtors #S1069131 Report a problem | ||
| 7/10/2026 | Listed for sale | $549,000+27.7%$544/sqft |
Source: Altitude Realtors #S1069131 Report a problem | ||
| 12/21/2021 | Sold | $430,000+7.8%$426/sqft |
Source: Altitude Realtors #S1031465 Report a problem | ||
| 10/31/2021 | Pending sale | $399,000$395/sqft |
Source: Altitude Realtors #S1031465 Report a problem | ||
| 10/28/2021 | Listed for sale | $399,000+195.6%$395/sqft |
Source: Local MLS #S1031465 Report a problem | ||
| 8/8/2011 | Sold | $135,000$134/sqft |
Source: Public Record Report a problem | ||
Public tax history
| Year | Property taxes | Tax assessment |
|---|---|---|
| 2025 | $1,979 +5.7% | $29,710 +11.3% |
| 2024 | $1,872 +63.8% | $26,690 -13% |
| 2023 | $1,143 +5% | $30,670 +116% |
| 2022 | $1,089 -6.1% | $14,200 -2.7% |
| 2021 | $1,159 +23.1% | $14,600 +23.1% |
| 2020 | $942 -1.4% | $11,860 |
| 2019 | $955 +24% | $11,860 +11.8% |
| 2017 | $770 -3.3% | $10,610 -3.3% |
| 2016 | $796 -1.5% | $10,970 |
| 2015 | $808 -3.8% | $10,970 |
| 2014 | $839 -12.3% | -- |
| 2013 | $957 +1.6% | $11,520 |
| 2012 | $941 +7.4% | -- |
| 2011 | $876 | -- |
Find assessor info on the county website
Monthly payment
Est. payment
Payment breakdown
Explore the cost of this home by adjusting the details. Changes won't be saved.Climate risks
Neighborhood: 80420
Similar homes
- $500,0003 bd2 ba1.1k sqft1692 CR-12, Fairplay, CO 80440For Sale
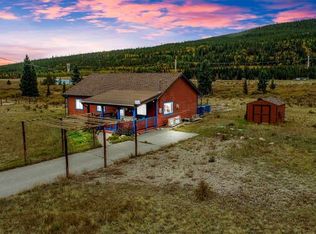
 MLS ID #S1063729, Angela Krieger, RE/MAX Properties of the Summit. Altitude Realtors
 - $549,0002 bd2 ba1k sqft133 Gold Trail, Fairplay, CO 80440For Sale
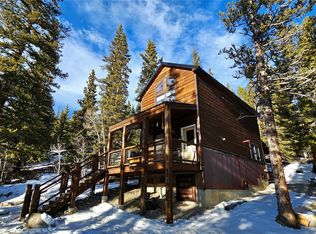 MLS ID #S1071837, Scott Smith, High Country Mountain Brokers. Altitude Realtors
 - $490,0003 bd2 ba1k sqft139 Bluestem Court, Fairplay, CO 80440For Sale
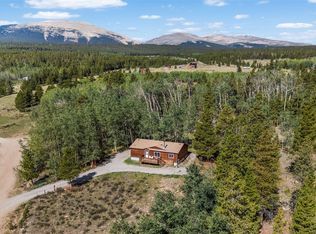 MLS ID #S1071333, Katie Stamp, eXp Realty, LLC, Mountain House Properties. Altitude Realtors
 - $539,0002 bd1 ba1k sqft394 CO RD 14A, Fairplay, CO 80440For Sale
 MLS ID #S1067601, Scott Dodge, Christie's International Real Estate CO LLC. Altitude Realtors
 - $525,0003 bd2 ba1.3k sqft167 Stellar Jay Way, Fairplay, CO 80440For SaleMLS ID #S1070267, Katie Stamp, eXp Realty, LLC, Mountain House Properties. Altitude Realtors
- $697,0004 bd2 ba1.5k sqft2399 CO Rd 6, Alma, CO 80420For SaleMLS ID #S1070428, Lisa Kunst, Caniglia Real Estate Group,LLC. Altitude Realtors
- $585,0002 bd2 ba1.1k sqft68 Sleepy Grass Court, Fairplay, CO 80440For SaleMLS ID #S1068467, Carla Green, RE/MAX Properties of the Summit. Altitude Realtors
- $750,0002 bd2 ba1.3k sqft64 Bourbons Way, Fairplay, CO 80440For Sale
 MLS ID #9740509, Lora Alexander, High Ridge Realty. REcolorado as distributed by MLS GRID
 - $499,0003 bd2 ba1.2k sqft1301 Sheep Ridge Road, Fairplay, CO 80440For SaleMLS ID #S1068346, Kevin Broadrick, Paffrath & Thomas R.E.S.C. Altitude Realtors
- $530,0003 bd2 ba1k sqft803 Bonell Drive, Fairplay, CO 80440For SaleMLS ID #S1070721, Jeni Friedrich, LIV Sotheby's I.R.. Altitude Realtors
- $539,0002 bd2 ba980 sqftValley of the Blue Condo, Breckenridge, CO 80424For SaleMLS ID #2536432, Lauren Bagg, West and Main Homes Inc. REcolorado as distributed by MLS GRID
- $740,0003 bd2 ba1.2k sqft157 Prunes Place, Fairplay, CO 80440For SaleMLS ID #S1071828, Danielle Foster, eXp Realty, LLC, Mountain House Properties. Altitude Realtors
- $539,0002 bd2 ba980 sqft136 Lance Lane UNIT 2, Breckenridge, CO 80424For SaleMLS ID #S1066386, Lauren Bagg, West + Main. Altitude Realtors
- $656,0002 bd2 ba1.1k sqft5 Quakie Court, Fairplay, CO 80440For SaleMLS ID #S1067976, Bonnie Paffenroth CRS, Caniglia Real Estate Group,LLC. Altitude Realtors
- $499,0003 bd2 ba954 sqft137 Western Bee Lane, Fairplay, CO 80440For SaleMLS ID #S1071355, Chantal E. Wener, 8z Real Estate. Altitude Realtors
- $560,0002 bd2 ba1.3k sqft216 Ambush Lane, Jefferson, CO 80456For SaleMLS ID #S1069700, Lisa Kunst, Caniglia Real Estate Group,LLC. Altitude Realtors
- $445,0002 bd2 ba1.1k sqft740 Castello Avenue, Fairplay, CO 80440For SaleMLS ID #S1068982, Bonnie Paffenroth CRS, Caniglia Real Estate Group,LLC. Altitude Realtors
- $450,0003 bd2 ba1.1k sqft42 Sun Rock Drive UNIT B, Fairplay, CO 80440For SaleMLS ID #S1071870, Aspen Davis, Breckliving.com. Altitude Realtors
- $429,9002 bd1 ba856 sqft500 Fourth Street, Fairplay, CO 80440For SaleMLS ID #S1069061, Amy Caniglia, Caniglia Real Estate Group,LLC. Altitude Realtors
- $459,0002 bd1 ba1.2k sqft512 E 10th Street, Leadville, CO 80461For SaleMLS ID #S1069951, David Karoly, Slifer Smith & Frampton R.E.. Altitude Realtors
