Motivated Sellers willing to contribute $5,000 towards closing costs with acceptable offer!! Beautiful 2 story, 4 bedroom, 2 1/2 bath, 2250 sq ft living space home in Lakeside up for grabs! Being located less than a mile from a public boat launch and The Boat Club makes it perfect for water activity lovers, hunters, fisherman, or anyone just wanting to enjoy the tranquility of the lake, or the fun-filled sandbar. This precious cottage boasts a Spacious living area furnished with a Wood-Burning Stove, perfect to turn those cold nights by the lake into a cozy one. Refrigerator, stove, dishwasher, washer, dryer, and large cooler all included to sweeten up this deal. New Metal Roof and HVAC System are definite perks! As well as a screened-in porch equipped with a bar and shed with a bonus room and 1 bath attached with lots of potential. The grounds are conveniently fenced in and supply 2 camper plugs for overnight or weekend entertainment. Too many fabulous qualities to list! So, whether you are looking for a new home, camp, or seasonal getaway, book your showing today! ALL Measurements are more/less.
Under contract
$249,500
486 Louisiana Dr, Gueydan, LA 70542
4beds
2,250sqft
Single Family Residence, Residential
Built in 1992
0.38 Acres Lot
$237,500 Zestimate®
$111/sqft
$-- HOA
What's special
New metal roofWood-burning stove
- 134 days |
- 6 |
- 0 |
Zillow last checked:
Listing updated:
Listed by:
Doreen H Fontenot 337-821-7700,
Compass-LC 337-436-6639
Source: SWLAR,MLS#: SWL26001502
Facts & features
Interior
Bedrooms & bathrooms
- Bedrooms: 4
- Bathrooms: 3
- Full bathrooms: 2
- 1/2 bathrooms: 1
- Main level bathrooms: 2
- Main level bedrooms: 3
Primary bedroom
- Level: Lower
- Dimensions: 11x14
Bedroom 2
- Level: Lower
- Dimensions: 16x12
Bedroom 3
- Level: Lower
- Dimensions: 14x10
Bedroom 4
- Description: Bonus room 2 large closets
- Level: Upper
- Dimensions: 24x14
Primary bathroom
- Level: Lower
- Dimensions: 9x6
Bathroom
- Level: Upper
- Dimensions: 4x7
Bathroom 2
- Level: Lower
- Dimensions: 8x6
Dining room
- Level: Lower
- Dimensions: 7x17
Kitchen
- Level: Lower
- Dimensions: 8x20
Living room
- Level: Lower
- Dimensions: 16x17
Utility room
- Description: Contains toilet
- Level: Lower
- Dimensions: 8x7
Heating
- Central
Cooling
- Central Air
Appliances
- Included: Dishwasher, Electric Oven, Electric Cooktop, Electric Water Heater, Free-Standing Range, Range Hood, Refrigerator, Water Softener, Dryer, Washer
- Laundry: Inside, Laundry Room
Features
- Bathtub, Ceiling Fan(s), Formica Counters, No Carpet, Shower, Shower in Tub
- Doors: Insulated Doors, Storm Door(s)
- Has basement: No
- Has fireplace: Yes
- Fireplace features: Wood Burning
Interior area
- Total structure area: 3,206
- Total interior livable area: 2,250 sqft
Property
Parking
- Parking features: Oversized, RV Access/Parking, RV Hook-Ups, Open
- Has uncovered spaces: Yes
Features
- Patio & porch: Covered, Concrete, Enclosed, Front Porch, Patio, Screened, Slab
- Exterior features: Awning(s)
- Fencing: Chain Link,Fenced
- Has view: Yes
- View description: Neighborhood, Trees/Woods
Lot
- Size: 0.38 Acres
- Dimensions: 97 x 170
- Features: 0-1 Unit/Acre, Rectangular Lot, Yard
Details
- Additional structures: Outbuilding, Shed(s)
- Parcel number: 0101044840
- Zoning description: Residential
- Special conditions: Standard
Construction
Type & style
- Home type: SingleFamily
- Architectural style: Acadian
- Property subtype: Single Family Residence, Residential
Materials
- Drywall Walls, Vinyl Siding
- Foundation: Slab, Concrete Perimeter, Pillar/Post/Pier, Raised
- Roof: Metal
Condition
- Repairs Cosmetic,Updated/Remodeled
- Year built: 1992
Utilities & green energy
- Sewer: Private Sewer
- Water: Well
- Utilities for property: Electricity Connected, Sewer Connected, Water Connected
Community & HOA
Community
- Features: Fishing, Hunting, Lake
- Security: Smoke Detector(s)
HOA
- Has HOA: No
Location
- Region: Gueydan
Financial & listing details
- Price per square foot: $111/sqft
- Tax assessed value: $67,000
- Annual tax amount: $749
- Date on market: 4/6/2026
- Cumulative days on market: 134 days
- Exclusions: Bar top in screened-in porch
- Electric utility on property: Yes
- Road surface type: Paved
Estimated market value
$237,500
$226,000 - $249,000
$2,919/mo
Price history
| Date | Event | Price |
|---|---|---|
| 6/30/2026 | Contingent | $249,500$111/sqft |
Source: SWLAR #SWL26001502 Report a problem | ||
| 4/22/2026 | Price change | $249,500-4%$111/sqft |
Source: SWLAR #SWL26001502 Report a problem | ||
| 4/6/2026 | Listed for sale | $260,000-1.9%$116/sqft |
Source: SWLAR #SWL26001502 Report a problem | ||
| 3/30/2026 | Listing removed | -- |
Source: Owner Report a problem | ||
| 2/15/2026 | Price change | $265,000-5.4%$118/sqft |
Source: Owner Report a problem | ||
| 2/4/2026 | Listed for sale | $280,000+181.4%$124/sqft |
Source: Owner Report a problem | ||
| 4/15/2019 | Listing removed | $99,500$44/sqft |
Source: TUPCO REALTY #175980 Report a problem | ||
| 4/5/2019 | Pending sale | $99,500$44/sqft |
Source: TUPCO REALTY #175980 Report a problem | ||
| 2/14/2019 | Price change | $99,500+4.7%$44/sqft |
Source: TUPCO REALTY #147326 Report a problem | ||
| 2/6/2019 | Price change | $95,000-24%$42/sqft |
Source: TUPCO REALTY #147326 Report a problem | ||
| 10/4/2018 | Listed for sale | $125,000$56/sqft |
Source: TUPCO REALTY #147326 Report a problem | ||
| 7/20/2018 | Pending sale | $125,000$56/sqft |
Source: TUPCO REALTY #147326 Report a problem | ||
| 6/5/2018 | Listed for sale | $125,000$56/sqft |
Source: TUPCO REALTY #147326 Report a problem | ||
| 8/5/2016 | Sold | -- |
Source: SWLAR #131752 Report a problem | ||
| 1/30/2007 | Sold | -- |
Source: SWLAR #100058 Report a problem | ||
| 5/25/2006 | Sold | -- |
Source: SWLAR #96764 Report a problem | ||
Public tax history
| Year | Property taxes | Tax assessment |
|---|---|---|
| 2025 | $749 +12.8% | $6,700 |
| 2024 | $665 -4.8% | $6,700 |
| 2023 | $698 +48.6% | $6,700 +47.6% |
| 2022 | $470 | $4,540 +55.5% |
| 2021 | -- | $2,920 -18.2% |
| 2020 | -- | $3,570 -51.4% |
| 2019 | $791 | $7,350 |
| 2018 | -- | $7,350 |
| 2017 | $803 +8.4% | $7,350 |
| 2016 | $741 -10.6% | $7,350 -91.3% |
| 2015 | $829 +3.4% | $84,500 +900% |
| 2013 | $802 -12.9% | $8,450 |
| 2012 | $921 -1.5% | $8,450 +5.6% |
| 2011 | $934 | $8,000 |
| 2010 | $934 | $8,000 |
Find assessor info on the county website
Monthly payment
Est. payment
Payment breakdown
Explore the cost of this home by adjusting the details. Changes won't be saved.Climate risks
Neighborhood: 70542
Nearby schools
GreatSchools rating
- 4/10South Cameron High SchoolGrades: PK-12Distance: 27.5 mi
- 8/10Grand Lake High SchoolGrades: 7-12Distance: 26.6 mi
- 6/10Hackberry High SchoolGrades: PK-12Distance: 37.7 mi
- $71,650-- bd2 ba1.7k sqft107 Max Ln, Gueydan, LA 70542Off Market
- $180,0002 bd1 ba1.2k sqft117 Max Ln, Gueydan, LA 70542For Sale
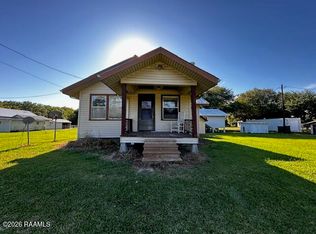
- $228,9001 bd1 ba1.3k sqft123 Daigle Rd, Gueydan, LA 70542Off Market
- $115,3003 bd1 ba848 sqft112 J B Ln, Gueydan, LA 70542Off Market
- $5,5002 bd2 ba980 sqft394 Louisiana Dr, Gueydan, LA 70542Off Market
- $9,8002 bd2 ba980 sqft390 Louisiana Dr, Gueydan, LA 70542Off Market
- $9,800-- bd2 ba980 sqft390 Louisiana Dr, Gueydan, LA 70542Off Market
- $5,400-- bd-- ba840 sqft120 Daigle Rd, Gueydan, LA 70542Off Market
Similar homes
- $260,0002 bd3 ba2.3k sqft1102 Pom Roy Rd, Lake Arthur, LA 70549For Sale
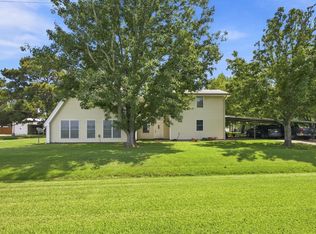 MLS ID #11933464, Sheryl Manuel, Sheryl Howard. My State MLS
 - $184,9005 bd2 ba1.8k sqft44725 Lakeside Rd, Gueydan, LA 70542For Sale
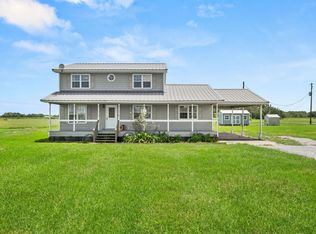 MLS ID #SWL26003378, JEREMY JONES. SWLAR
 - $180,0002 bd1 ba1.2k sqft117 Max Ln, Gueydan, LA 70542For Sale
 MLS ID #2600003113, Stoney Richard, Real Broker, LLC. RAA
 - $330,0004 bd2 ba2.4k sqft6104 Highway 26, Jennings, LA 70546For Sale
 MLS ID #SWL26003603, Doreen H Fontenot. SWLAR
 - $252,0003 bd2 ba2.1k sqft622 May St, Jennings, LA 70546For SaleMLS ID #SWL26000964, CANDACE H CONNER. SWLAR
- $249,9003 bd2 ba1.9k sqft2607 E Academy Ave, Jennings, LA 70546For SaleMLS ID #SWL25100297, Joe Tupper. SWLAR
- $249,9003 bd3 ba2.8k sqft820 E South St, Welsh, LA 70591For SaleMLS ID #SWL26001345, Joe Tupper. SWLAR
- $225,0003 bd1 ba1.2k sqft1406 C M Davis Rd, Jennings, LA 70546For SaleMLS ID #2600006857, Darla Lejeune, Real Broker, LLC. RAA
- $225,0003 bd3 ba3k sqft1115 N Main St, Jennings, LA 70546For SaleMLS ID #SWL26001839, Jackie Marceaux. SWLAR
- $218,0004 bd2 ba2.5k sqft625 S Joseph St, Welsh, LA 70591For SaleMLS ID #SWL26003546, Chelsey Orgeron. SWLAR
- $230,0004 bd2 ba2.6k sqft403 N Cutting Ave, Jennings, LA 70546For SaleMLS ID #SWL26001336, Haylee Dugas. SWLAR
- $217,0003 bd2 ba1.6k sqft707 Magnolia Dr, Jennings, LA 70546For SaleMLS ID #2600004710, Collin Simar, LPT Realty, LLC. RAA
- $349,5003 bd2 ba2.8k sqft2078 Evangeline Hwy, Jennings, LA 70546For SaleMLS ID #2600007498, Darla Lejeune, Real Broker, LLC. RAA
- $174,7002 bd2 ba1.3k sqft1200 Derouen St, Welsh, LA 70591For SaleMLS ID #SWL26003736, Roxanne Corbello. SWLAR
- $220,0003 bd3 ba2.1k sqft501 S Polk St, Welsh, LA 70591For SaleMLS ID #SWL25100841, Dana P Hoffpauir. SWLAR
- $171,0003 bd3 ba1.9k sqft8094 Holland Rd, Hayes, LA 70646For SaleMLS ID #SWL26002282, Dana P Hoffpauir. SWLAR
- $--3 bd2 ba1.4k sqft633 S Joseph St, Welsh, LA 70591AuctionServiceLink Auction
- $345,0003 bd3 ba1.9k sqft3002 Englewood Dr, Jennings, LA 70546For SaleMLS ID #SWL26003459, CANDACE H CONNER. SWLAR
- $173,0003 bd2 ba1.6k sqft105 Plank St, Welsh, LA 70591For SaleMLS ID #SWL26002652, Chelsey Orgeron. SWLAR
- $--3 bd2 ba1.3k sqft277 Ferre Canal Rd, Morse, LA 70559AuctionAuction.com 1
