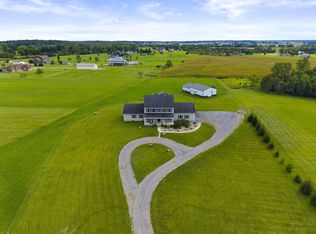
Welcome home to this stunning 4,400 square foot new home built in 2025 located in West Liberty, Ohio. Sitting on 2.04 aces with a 40' x 72' x 16' concreted shop. This home offers 5 bedrooms, 3 full bathrooms, office space, and a fully finished walk-out basement and bar area. Offering 9' ceiling heights throughout the house and a vaulted ceiling on the main level. Enjoy remarkable, oversized windows for natural light. Step out back onto a fully screened in wood deck, overlooking the woods for peaceful mornings and evening conversations. Featuring spacious rooms, a cozy fireplace, and custom kitchen cabinets. This home has a timeless appeal. Granite countertops throughout the kitchen and both main level bathroom vanities. Heated tile flooring in the primary bathroom and shower. Additional highlights include an attached 30'x30' oversized two car garage with an epoxy floor. Endless storage available in the heated shop with an office space, bathroom, and car lift included. Metal siding and roof on both the house and shop. Stunning privacy trees planted along the property line and professional landscaping featured around the house. This house has zero steps to access the main level, making it handicap accessible! All doorways are 36" wide for ample entry space. With plenty of parking area, you still get to enjoy everything nature has to offer! From hunting opportunity to bird watching, this unique property has so much to offer.
For sale
Price cut: $25K (9/10)
$850,000
4861 State Route 287, West Liberty, OH 43357
5beds
4,400sqft
Single Family Residence
Built in 2025
2.05 Acres Lot
$829,100 Zestimate®
$193/sqft
$-- HOA
What's special
Office spaceSpacious roomsPlenty of parking areaCozy fireplaceCustom kitchen cabinets
- 117 days
- 604
- 31
Zillow last checked:
Listing updated:
Listed by:
Aaliyah Schoenleben (937)426-7070,
BHHS Professional Realty
Source: DABR MLS,MLS#: 961870 Originating MLS: Dayton Area Board of REALTORS
Originating MLS: Dayton Area Board of REALTORSFacts & features
Interior
Bedrooms & bathrooms
- Bedrooms: 5
- Bathrooms: 3
- Full bathrooms: 3
- Main level bathrooms: 2
Primary bedroom
- Level: Main
- Dimensions: 16 x 14
Bedroom
- Level: Main
- Dimensions: 12 x 14
Bedroom
- Level: Main
- Dimensions: 13 x 12
Bedroom
- Level: Basement
- Dimensions: 16 x 13
Bedroom
- Level: Basement
- Dimensions: 14 x 14
Bonus room
- Level: Basement
- Dimensions: 14 x 13
Kitchen
- Level: Main
- Dimensions: 29 x 17
Living room
- Level: Main
- Dimensions: 10 x 20
Mud room
- Level: Main
- Dimensions: 7 x 12
Office
- Level: Main
- Dimensions: 10 x 9
Recreation
- Level: Basement
- Dimensions: 30 x 29
Screened porch
- Level: Main
- Dimensions: 13 x 31
Utility room
- Level: Basement
- Dimensions: 11 x 12
Heating
- Heat Pump
Cooling
- Heat Pump
Features
- Basement: Full,Finished,Walk-Out Access
- Has fireplace: Yes
- Fireplace features: Gas
Interior area
- Total structure area: 4,400
- Total interior livable area: 4,400 sqft
Property
Parking
- Total spaces: 2
- Parking features: Attached, Garage, Two Car Garage
- Attached garage spaces: 2
Features
- Levels: One
- Stories: 1
Lot
- Size: 2.05 Acres
- Dimensions: 184.61 x 523.76 x 105.93 x 156.97 x 93.67 x 396.1
Details
- Parcel number: 281380000033002
- Zoning: Residential
- Zoning description: Residential
Construction
Type & style
- Home type: SingleFamily
- Property subtype: Single Family Residence
Materials
- Steel
Condition
- Year built: 2025
Community & HOA
HOA
- Has HOA: No
Location
- Region: West Liberty
Financial & listing details
- Price per square foot: $193/sqft
- Date on market: 6/16/2026
Estimated market value
$829,100
$788,000 - $871,000
$4,434/mo
Price history
| Date | Event | Price |
|---|---|---|
| 9/10/2026 | Price change | $850,000-2.9%$193/sqft |
Source:  DABR MLS #961870 Report a problem DABR MLS #961870 Report a problem | ||
| 8/28/2026 | Price change | $875,000-2.8%$199/sqft |
Source: DABR MLS #961870 Report a problem | ||
| 7/28/2026 | Price change | $899,900-2.2%$205/sqft |
Source: DABR MLS #961870 Report a problem | ||
| 7/19/2026 | Price change | $920,000-0.5%$209/sqft |
Source: DABR MLS #961870 Report a problem | ||
| 7/13/2026 | Price change | $925,000-1.6%$210/sqft |
Source:  WRIST #1046541 Report a problem WRIST #1046541 Report a problem | ||
| 7/8/2026 | Price change | $940,000-0.5%$214/sqft |
Source: DABR MLS #961870 Report a problem | ||
| 6/26/2026 | Price change | $945,000-0.5%$215/sqft |
Source: DABR MLS #961870 Report a problem | ||
| 6/21/2026 | Listed for sale | $950,000$216/sqft |
Source: DABR MLS #961870 Report a problem | ||
Public tax history
Tax history is unavailable.
Monthly payment
Est. payment
Payment breakdown
Explore the cost of this home by adjusting the details. Changes won't be saved.Climate risks
Neighborhood: 43357
Nearby schools
Schools provided by the listing agent
- District: Benjamin Logan
Source: DABR MLS. This data may not be complete. We recommend contacting the local school district to confirm school assignments for this home.


Similar homes
- $624,9004 bd4 ba2.7k sqft1750 County Road 173, West Liberty, OH 43357For Sale
 MLS ID #226034942, Emily Groza Yoko, The Brokerage House . Columbus and Central Ohio Regional MLS
 - $599,0004 bd4 ba3.1k sqft100 Tanglewood Dr, West Liberty, OH 43357For Sale

 MLS ID #1047717, Paige Duff, Choice Properties Real Estate. WRIST
 - $585,0003 bd3 ba2.9k sqft2466 State Route 245 E, West Liberty, OH 43357For Sale
 MLS ID #1047491, Terri Penhorwood, Royer Realty LLC. WRIST
 - $540,0003 bd3 ba3.6k sqft87 Virginia Dr, West Liberty, OH 43357For Sale
 MLS ID #1047923, Malia K. Hughes, Key Realty. WRIST
 - $449,9004 bd2 ba2.2k sqft5760 Us Highway 68 S, West Liberty, OH 43357For SaleMLS ID #1048021, Jeremy G. Hankins, Bell Hankins Realty Group, LLC. WRIST
- $725,0004 bd5 ba3.1k sqft9262 County Road 153, East Liberty, OH 43319For SaleMLS ID #1048415, Beth Roe, Realty 2000 Group. WRIST
- $858,9003 bd5 ba4.3k sqft22675 Pelomar Ln, Marysville, OH 43040For SaleMLS ID #226011682, Nathan C Andrews, Coldwell Banker Realty. Columbus and Central Ohio Regional MLS
- $714,9005 bd4 ba3.6k sqft21330 Shirk Rd, Marysville, OH 43040For SaleMLS ID #226038086, Scott A Marvin, Team Results Realty. Columbus and Central Ohio Regional MLS
- $779,9004 bd4 ba3.2k sqft18310 Raymond Rd, Marysville, OH 43040For SaleMLS ID #226034782, James E Wimmers, Keller Williams Consultants. Columbus and Central Ohio Regional MLS
- $799,9003 bd3 ba2.5k sqft1010 W Herr Rd, Urbana, OH 43078For SaleMLS ID #1047346, Jeremy G. Hankins, Bell Hankins Realty Group, LLC. WRIST
- $659,9004 bd5 ba4.3k sqft980 Township Road 55, Bellefontaine, OH 43311For SaleMLS ID #1047686, Hannah Smith, Key Realty. WRIST
- $689,9004 bd4 ba2.7k sqft17672 Bear Swamp Rd, Marysville, OH 43040For SaleMLS ID #226037354, Sheila K Bell, EXP Realty, LLC. Columbus and Central Ohio Regional MLS
- $565,0004 bd3 ba2.2k sqft10025 County Road 15, Zanesfield, OH 43360For SaleMLS ID #226030839, Jordan J Huffman, Premier Properties Realty Group OH, LLC. Columbus and Central Ohio Regional MLS
- $699,9004 bd3 ba3.5k sqft19100 Smokey Rd, Marysville, OH 43040For SaleMLS ID #226027014, Chris Reed, Howard Hanna Real Estate Svcs. Columbus and Central Ohio Regional MLS
- $875,0003 bd3 ba3.1k sqft22321 Raymond Rd, Raymond, OH 43067For SaleMLS ID #226035496, Amy G Clark, Cutler Real Estate. Columbus and Central Ohio Regional MLS
- $539,9003 bd2 ba2.8k sqft4918 Township Road 32 S, West Liberty, OH 43357For SaleMLS ID #1045950, Malia K. Hughes, Key Realty. WRIST
- $725,0004 bd3 ba3k sqft22270 Bear Swamp Rd, Marysville, OH 43040For SaleMLS ID #226036845, Stephanie J VanGundy, Howard Hanna Real Estate Services. Columbus and Central Ohio Regional MLS
- $599,9005 bd2 ba3.4k sqft1514 Childrens Home Rd, Urbana, OH 43078For Sale
 MLS ID #970662, Kristin Freyhof, Champaign Realty. DABR MLS
 - $674,9003 bd4 ba3k sqft1628 County Road 10, Bellefontaine, OH 43311For SaleMLS ID #1048856, Kyle Springs, Zimmerman Realty Ltd.. WRIST
- $749,9003 bd3 ba3k sqft14344 Southard Rd, Marysville, OH 43040For SaleMLS ID #1048675, Sheri Wells, Michel Realty RE/MAX Winners. WRIST
