3-bedroom, 1-bath two-story home offers a great opportunity for an investor, contractor, or buyer looking to create a home of their own.
Much of the interior has already been taken down to the studs, giving you a head start on the renovation process. The home also includes an area already plumbed for an additional half bath, generous upstairs bedrooms, a full basement, and approximately 1,200 square feet of living space. Outside, you'll find a spacious lot with plenty of room to enjoy, along with a 2-car detached garage and a playhouse in the backyard.
Additional improvements include insulated vinyl siding and vinyl windows installed in 2009, roof approximately 2012, A/C approximately 2012, furnace approximately 2007, and a newer tankless water heater. Whether you're looking for your next renovation project, investment property, or the opportunity to customize a home from the ground up, this property offers plenty of possibilities. Property is being sold as-is.
Pending
$94,900
4866 Fishburg Rd, Dayton, OH 45424
3beds
1,200sqft
Single Family Residence
Built in 1919
1 Acres Lot
$202,300 Zestimate®
$79/sqft
$-- HOA
What's special
Generous upstairs bedroomsFull basementNewer tankless water heaterPlayhouse in the backyardInsulated vinyl sidingVinyl windows
- 3 days
- 42
- 0
Zillow last checked:
Listing updated:
Listed by:
Colleen Maiden (937)416-1587,
Glasshouse Realty Group
Source: DABR MLS,MLS#: 970337 Originating MLS: Dayton Area Board of REALTORS
Originating MLS: Dayton Area Board of REALTORSFacts & features
Interior
Bedrooms & bathrooms
- Bedrooms: 3
- Bathrooms: 1
- Full bathrooms: 1
Primary bedroom
- Level: Second
- Dimensions: 15 x 12
Bedroom
- Level: Second
- Dimensions: 14 x 11
Bedroom
- Level: Second
- Dimensions: 13 x 10
Dining room
- Level: Main
- Dimensions: 12 x 13
Kitchen
- Level: Main
- Dimensions: 12 x 11
Living room
- Level: Main
- Dimensions: 17 x 12
Heating
- Forced Air, Natural Gas
Cooling
- Central Air
Features
- Windows: Vinyl
- Basement: Unfinished
Interior area
- Total structure area: 1,200
- Total interior livable area: 1,200 sqft
Property
Parking
- Total spaces: 2
- Parking features: Detached, Garage, Two Car Garage
- Garage spaces: 2
Features
- Levels: Two
- Stories: 2
- Patio & porch: Patio, Porch
- Exterior features: Porch, Patio
Lot
- Size: 1 Acres
- Dimensions: 1 acre
Details
- Parcel number: P70040030012
- Zoning: Residential
- Zoning description: Residential
Construction
Type & style
- Home type: SingleFamily
- Property subtype: Single Family Residence
Materials
- Vinyl Siding
Condition
- Year built: 1919
Utilities & green energy
- Sewer: Storm Sewer
- Water: Public
- Utilities for property: Natural Gas Available, Sewer Available, Water Available
Community & HOA
HOA
- Has HOA: No
Location
- Region: Dayton
Financial & listing details
- Price per square foot: $79/sqft
- Tax assessed value: $150,540
- Annual tax amount: $2,810
- Date on market: 10/2/2026
Estimated market value
$202,300
$178,000 - $225,000
$1,404/mo
Price history
| Date | Event | Price |
|---|---|---|
| 10/3/2026 | Pending sale | $94,900$79/sqft |
Source:  DABR MLS #970337 Report a problem DABR MLS #970337 Report a problem | ||
| 10/3/2026 | Listed for sale | $94,900+18.8%$79/sqft |
Source: DABR MLS #970337 Report a problem | ||
| 5/23/2012 | Sold | $79,900$67/sqft |
Source: Public Record Report a problem | ||
| 11/30/2011 | Listed for sale | $79,900-3.7%$67/sqft |
Source: Coldwell Banker Heritage Realtors #515507 Report a problem | ||
| 7/8/1998 | Sold | $83,000$69/sqft |
Source: Public Record Report a problem | ||
Public tax history
| Year | Property taxes | Tax assessment |
|---|---|---|
| 2025 | $2,810 0% | $52,690 |
| 2024 | $2,810 +3.5% | $52,690 |
| 2023 | $2,714 +12.2% | $52,690 +44% |
| 2022 | $2,419 -0.3% | $36,590 |
| 2021 | $2,426 -0.1% | $36,590 |
| 2020 | $2,428 +8% | $36,590 +22.3% |
| 2019 | $2,247 -0.3% | $29,910 |
| 2018 | $2,255 +0.7% | $29,910 |
| 2017 | $2,240 +2.2% | $29,910 +4.8% |
| 2016 | $2,192 0% | $28,530 |
| 2015 | $2,192 +1.3% | $28,530 |
| 2014 | $2,163 | $28,530 |
Find assessor info on the county website
Monthly payment
Est. payment
Payment breakdown
Explore the cost of this home by adjusting the details. Changes won't be saved.Climate risks
Neighborhood: 45424
Nearby schools
Schools provided by the listing agent
- District: Huber Heights
Source: DABR MLS. This data may not be complete. We recommend contacting the local school district to confirm school assignments for this home.
Similar homes
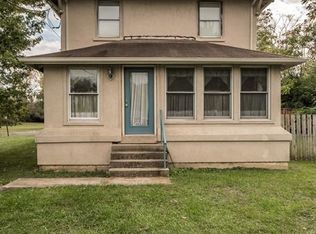
- $95,0003 bd2 ba1.5k sqft127 S Delmar Ave, Dayton, OH 45403For Sale
 MLS ID #970345, Nick Donahey, Local Roots Realty. DABR MLS
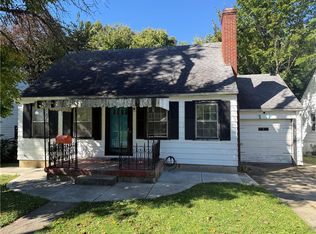
 - $125,0003 bd1 ba876 sqft3517 Idylwilde Blvd, Dayton, OH 45414For Sale
 MLS ID #970048, Patrick Toscani, Keller Williams Community Part. DABR MLS
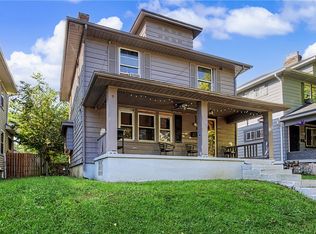
 - $99,9003 bd2 ba1.3k sqft46 Pointview Ave, Dayton, OH 45405For Sale
 MLS ID #968623, Blake Karras, Keller Williams Advisors Rlty. DABR MLS
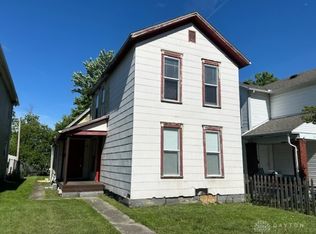
 - $80,0003 bd1 ba1.1k sqft217 Fillmore St, Dayton, OH 45410For Sale
 MLS ID #969788, Joshua Jahn, Irongate Inc.. DABR MLS
 - $90,0003 bd2 ba1k sqft35 N Philadelphia St, Dayton, OH 45403For SaleMLS ID #957497, Kristie Hunter, Coldwell Banker Heritage. DABR MLS
- $89,9003 bd1 ba925 sqft5176 Rucks Rd, Dayton, OH 45417For SaleMLS ID #969750, Jamie A Day, Irongate Inc.. DABR MLS
- $78,5002 bd1 ba1.1k sqft321 Alicia Rd, Dayton, OH 45417For SaleMLS ID #970292, Veronica Bedell-Nevels BRK, Priority Plus Realty, Inc.. DABR MLS
- $99,9003 bd1 ba1.4k sqft30 Kurtz Ave, Dayton, OH 45405For SaleMLS ID #957358, Eddy A Wells, Coldwell Banker Heritage. DABR MLS
- $119,0002 bd2 ba1.1k sqft413 S 2nd St, Tipp City, OH 45371For SaleMLS ID #970274, Deanna L Harrison, Leis Realty Company. DABR MLS
- $105,0003 bd1 ba1.3k sqft1012 Saint Adelbert Ave, Dayton, OH 45404For SaleMLS ID #946523, C Gregory Bettendorf, Howard Hanna Real Estate Serv. DABR MLS
- $89,9002 bd2 ba1.3k sqft2230 Fairport Ave, Dayton, OH 45406For SaleMLS ID #968736, Shannon T Grant, RE/MAX Alliance Realty. DABR MLS
- $129,0002 bd1 ba744 sqft716 S Maple Ave, Fairborn, OH 45324For SaleMLS ID #970256, Stanley D Haper, RE/MAX Victory + Affiliates. DABR MLS
- $109,9003 bd1 ba990 sqft1400 Ohmer Ave, Dayton, OH 45410For SaleMLS ID #967251, Paul A Miller Jr, Keller Williams Advisors Rlty. DABR MLS
- $99,0003 bd1 ba1.4k sqft3100 Princeton Dr, Dayton, OH 45406For SaleMLS ID #960547, Rachelle L Vaught, Irongate Inc.. DABR MLS
- $94,9003 bd1 ba768 sqft1902 Ontario Ave, Dayton, OH 45414For SaleMLS ID #952749, Edward P Nuby, Howard Hanna Real Estate Serv. DABR MLS
- $99,9993 bd2 ba1.6k sqft330 Bolander Ave, Dayton, OH 45417For SaleMLS ID #966741, Tami Holmes, Tami Holmes Realty. DABR MLS
- $89,0003 bd1 ba1.5k sqft317 Bellevue Ave, Dayton, OH 45406For SaleMLS ID #954402, Dave Smith, Howard Hanna Real Estate Serv. DABR MLS
- $75,0003 bd1 ba1.1k sqft127 E Norman Ave, Dayton, OH 45405For SaleMLS ID #968682, Renisha Jenkins, Howard Hanna Real Estate Serv. DABR MLS
- $104,0003 bd2 ba1.4k sqft361 Kenwood Ave, Dayton, OH 45405For SaleMLS ID #954480, Traci Martin, Howard Hanna Real Estate Serv. DABR MLS
