Great Investment Opportunity! This well-loved home, filled with years of memories, is ready for its next chapter. Offering 2 bedrooms, 1 full bath, a spacious living room, and a separate dining room, this property has great potential for the investor or buyer looking to renovate and make it their own. The kitchen has been removed due to a previous plumbing leak and is ready for a complete redesign. The basement provides a washer and dryer, along with ample storage space. A convenient one-car attached garage completes the home. With some attention, creativity, and improvements, this property offers an opportunity to restore its charm and bring new life to a home that has served its previous owners for many years. Bring your vision and explore the possibilities! Close to the VA Medical Complex, shopping, downtown Dayton, and freeway systems.
For sale
$78,500
321 Alicia Rd, Dayton, OH 45417
2beds
1,130sqft
Single Family Residence
Built in 1942
5,758 Square Feet Lot
$53,900 Zestimate®
$69/sqft
$-- HOA
What's special
One-car attached garageSeparate dining roomAmple storage space
- 4 days
- 281
- 15
Zillow last checked:
Listing updated:
Listed by:
Veronica Bedell-Nevels BRK (937)603-1500,
Priority Plus Realty, Inc.,
Veronica Bedell-Nevels BRK 937-603-1500,
Priority Plus Realty, Inc.
Source: DABR MLS,MLS#: 970292 Originating MLS: Dayton Area Board of REALTORS
Originating MLS: Dayton Area Board of REALTORSFacts & features
Interior
Bedrooms & bathrooms
- Bedrooms: 2
- Bathrooms: 1
- Full bathrooms: 1
Primary bedroom
- Level: Second
- Dimensions: 12 x 10
Bedroom
- Level: Second
- Dimensions: 10 x 10
Dining room
- Level: Main
- Dimensions: 14 x 9
Kitchen
- Level: Main
- Dimensions: 11 x 8
Living room
- Level: Main
- Dimensions: 18 x 12
Heating
- Natural Gas
Cooling
- Window Unit(s)
Features
- Basement: Unfinished
- Has fireplace: Yes
- Fireplace features: Wood Burning
Interior area
- Total structure area: 1,130
- Total interior livable area: 1,130 sqft
Property
Parking
- Total spaces: 1
- Parking features: Attached, Garage, One Car Garage
- Attached garage spaces: 1
Features
- Levels: Two
- Stories: 2
Lot
- Size: 5,758 Square Feet
Details
- Parcel number: R72130080050
- Zoning: Residential
- Zoning description: Residential
Construction
Type & style
- Home type: SingleFamily
- Property subtype: Single Family Residence
Materials
- Aluminum Siding
Condition
- Year built: 1942
Community & HOA
Community
- Subdivision: City/Dayton Rev
HOA
- Has HOA: No
Location
- Region: Dayton
Financial & listing details
- Price per square foot: $69/sqft
- Tax assessed value: $31,670
- Annual tax amount: $653
- Date on market: 10/2/2026
- Listing terms: Conventional,Other
Estimated market value
$53,900
$41,000 - $71,000
$919/mo
Price history
| Date | Event | Price |
|---|---|---|
| 10/2/2026 | Listed for sale | $78,500+33.3%$69/sqft |
Source:  DABR MLS #970292 Report a problem DABR MLS #970292 Report a problem | ||
| 12/7/2022 | Listing removed | -- |
Source: DABR MLS Report a problem | ||
| 8/25/2022 | Price change | $58,900-1.7%$52/sqft |
Source: DABR MLS #867832 Report a problem | ||
| 7/7/2022 | Listed for sale | $59,900+59.7%$53/sqft |
Source: DABR MLS #867832 Report a problem | ||
| 7/2/1998 | Sold | $37,500+33.9%$33/sqft |
Source: Public Record Report a problem | ||
| 4/13/1998 | Sold | $28,000$25/sqft |
Source: Public Record Report a problem | ||
Public tax history
| Year | Property taxes | Tax assessment |
|---|---|---|
| 2025 | $653 -0.2% | $11,080 |
| 2024 | $654 +2.6% | $11,080 |
| 2023 | $638 +2.4% | $11,080 +32.5% |
| 2022 | $623 +0.5% | $8,360 |
| 2021 | $619 +0.3% | $8,360 |
| 2020 | $617 -14.4% | $8,360 -4% |
| 2019 | $721 -0.1% | $8,710 |
| 2018 | $722 +0.8% | $8,710 |
| 2017 | $717 -4.6% | $8,710 |
| 2016 | $752 +2.2% | $8,710 |
| 2015 | $736 +3.3% | $8,710 |
| 2014 | $712 | $8,710 |
Find assessor info on the county website
Monthly payment
Est. payment
Payment breakdown
Explore the cost of this home by adjusting the details. Changes won't be saved.Climate risks
Neighborhood: Residence Park
Nearby schools
Schools provided by the listing agent
- District: Dayton
Source: DABR MLS. This data may not be complete. We recommend contacting the local school district to confirm school assignments for this home.
Similar homes
- $90,0002 bd2 ba1k sqft2942 Melbourne Ave, Dayton, OH 45417For Sale
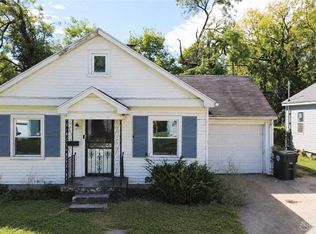
 MLS ID #969903, Aaron Kaelion, Keller Williams Community Part. DABR MLS
 - $78,0003 bd1 ba1.3k sqft625 Fleetfoot Ave, Dayton, OH 45417For Sale
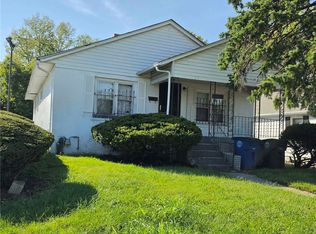 MLS ID #969014, Rachelle L Vaught, Irongate Inc.. DABR MLS
 - $75,0003 bd1 ba936 sqft3858 Necco Ave, Dayton, OH 45406For Sale
 MLS ID #970369, Jennifer Stewart, BHHS Professional Realty. DABR MLS
 - $77,9002 bd1 ba720 sqft34 N Halloway St, Dayton, OH 45417For Sale
 MLS ID #960683, Mellissa Andre, Bridgestream Realty. DABR MLS
 - $79,9002 bd1 ba926 sqft1201 Kammer Ave, Dayton, OH 45417For SaleMLS ID #967622, Alesha Powell, Keller Williams Advisors Rlty. DABR MLS
- $70,0003 bd1 ba1.1k sqft33 Patton Ave, Dayton, OH 45417For SaleMLS ID #966090, Tami Holmes, Tami Holmes Realty. DABR MLS
- $80,0003 bd1 ba1.3k sqft162 Lorenz Ave, Dayton, OH 45417For SaleMLS ID #967359, LaToya Webb, Howard Hanna Real Estate Serv. DABR MLS
- $63,9003 bd2 ba1k sqft2728 Melbourne Ave, Dayton, OH 45417For SaleMLS ID #964867, Zachary Shade, Bella Realty Group. DABR MLS
- $70,0003 bd1 ba1k sqft252 Brooklyn Ave, Dayton, OH 45417For SaleMLS ID #962437, Erika Halburnt, Bella Realty Group. DABR MLS
- $75,0002 bd1 ba886 sqft2504 Germantown St, Dayton, OH 45417For SaleMLS ID #963110, Kim M Williams, Howard Hanna Real Estate Serv. DABR MLS
- $89,9003 bd1 ba925 sqft5176 Rucks Rd, Dayton, OH 45417For SaleMLS ID #969750, Jamie A Day, Irongate Inc.. DABR MLS
- $69,9003 bd1 ba1k sqft551 Huron Ave, Dayton, OH 45417For SaleMLS ID #956742, Trina Johnson, Howard Hanna Real Estate Serv. DABR MLS
- $59,9003 bd1 ba1k sqft617 Tyson Ave, Dayton, OH 45417For SaleMLS ID #965899, Minnie K Lake, Irongate Inc.. DABR MLS
- $87,0002 bd3 ba996 sqft847 Dow St, Dayton, OH 45402For SaleMLS ID #968981, Robert Brock, Howard Hanna Real Estate Serv. DABR MLS
- $80,0003 bd1 ba1.1k sqft217 Fillmore St, Dayton, OH 45410For SaleMLS ID #969788, Joshua Jahn, Irongate Inc.. DABR MLS
- $75,0003 bd1 ba1.2k sqft623 Anna St, Dayton, OH 45402For SaleMLS ID #965619, Sylvia Vance, Sylvia Vance Realty, LLC. DABR MLS
- $92,9003 bd1 ba1k sqft44 Bluecrest Ave, Dayton, OH 45417For SaleMLS ID #962919, John Clark, eXp Realty. DABR MLS
- $110,0002 bd1 ba864 sqft425 Elmhurst Rd, Dayton, OH 45417For SaleMLS ID #964777, Rodney K Litteral, First Realty Group. DABR MLS
- $79,0002 bd1 ba792 sqft2303 Arlene Ave, Dayton, OH 45406For SaleMLS ID #965228, Nicole Bryte, Plum Tree Realty. DABR MLS
- $79,0002 bd1 ba1k sqft619 Hickory St, Dayton, OH 45410For SaleMLS ID #964802, Jeffrey B Peterson, Key Realty. DABR MLS
