Beautifully Updated Home in Riverhaven Village – Live the Homosassa Lifestyle! Welcome to Riverhaven Village, where coastal charm meets easy Florida living! This beautifully refreshed 3-bedroom, 2-bath home with a 2-car garage is ready for its next owner, with renovations complete! Enjoy fresh interior paint, updated drywall, new flooring, and updated kitchen lower cabinets, creating a clean, inviting space ready to call home. Location is everything! Just a short car, bike or golf cart ride to the Homosassa River, marina, boat ramp, and waterfront dining, you'll love having boating, kayaking, fishing, and sunset cruises practically at your doorstep. Spend your weekends exploring the Gulf of Mexico, enjoying world-class fishing, seasonal scalloping, and everything Florida's Nature Coast has available. Riverhaven Village features a spacious community park and separate RV/boat storage area. Optional clubhouse membership offers access to a heated pool, tennis and pickleball courts, dog park, playground, and a variety of social activities. Whether you're looking for a full-time residence or your own Florida getaway, this is your opportunity to enjoy the laid-back Homosassa lifestyle! Bring your boat, embrace the outdoors, and start living where others vacation. Schedule your private showing today!
For sale
$269,000
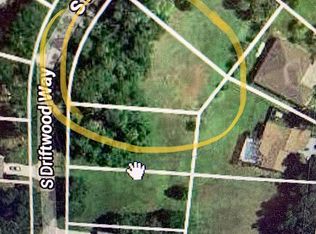
4867 S DRIFTWOOD WAY, HOMOSASSA, FL 34448
3beds
1,584sqft
Single Family Residence
Built in 1982
0.37 Acres Lot
$-- Zestimate®
$170/sqft
$29/mo HOA
What's special
- 4 days
- 275
- 26
Zillow last checked:
Listing updated:
Listed by:
Sherri Rutledge 352-573-9968,
KELLER WILLIAMS REALTY - ELITE PARTNERS II 352-419-0200,
Betta Van Zandt-Winslow 772-538-5769,
KELLER WILLIAMS REALTY - ELITE PARTNERS II
Source: Stellar MLS,MLS#: W7890916 Originating MLS: Lake and Sumter
Facts & features
Interior
Bedrooms & bathrooms
- Bedrooms: 3
- Bathrooms: 2
- Full bathrooms: 2
Primary bedroom
- Features: En Suite Bathroom, Walk-In Closet(s)
- Level: First
Kitchen
- Features: Pantry, No Closet
- Level: First
Living room
- Features: No Closet
- Level: First
Heating
- Central, Heat Pump
Cooling
- Central Air
Appliances
- Included: Disposal, Microwave, Range, Refrigerator
- Laundry: In Garage
Features
- Beamed Ceilings, Cathedral Ceiling(s), Ceiling Fan(s), Eating Space In Kitchen, Living Room/Dining Room Combo, Open Floorplan
- Flooring: Carpet, Ceramic Tile
- Doors: Sliding Doors, Sliding Doors
- Windows: Window Treatments
- Has fireplace: Yes
- Fireplace features: Family Room, Wood Burning
Interior area
- Total structure area: 2,284
- Total interior livable area: 1,584 sqft
Video & virtual tour
Property
Parking
- Total spaces: 2
- Parking features: Driveway
- Attached garage spaces: 2
- Has uncovered spaces: Yes
Features
- Levels: One
- Stories: 1
- Patio & porch: Covered, Rear Porch, Screened
- Fencing: Vinyl
- Has view: Yes
- View description: Trees/Woods
Lot
- Size: 0.37 Acres
- Dimensions: 73 x 171
- Features: Cleared, Near Marina
- Residential vegetation: Trees/Landscaped
Details
- Parcel number: 1972400
- Zoning: CLR
- Special conditions: None
Construction
Type & style
- Home type: SingleFamily
- Architectural style: Ranch
- Property subtype: Single Family Residence
Materials
- Block, Stucco
- Foundation: Slab
- Roof: Shingle
Condition
- Completed
- New construction: No
- Year built: 1982
Utilities & green energy
- Sewer: Public Sewer
- Water: Public
- Utilities for property: Electricity Connected, Sewer Connected, Water Connected
Community & HOA
Community
- Features: Clubhouse, Dog Park, Park, Playground, Pool, Tennis Court(s)
- Pet fee: $0 monthly
- Subdivision: RIVERHAVEN VILLAGE
HOA
- Has HOA: Yes
- Amenities included: Clubhouse, Park, Pickleball Court(s), Playground, Pool
- HOA fee: $29 monthly
- HOA name: Riverhaven Village
- HOA phone: 727-232-1173
Location
- Region: Homosassa
Financial & listing details
- Price per square foot: $170/sqft
- Annual tax amount: $4,146
- Date on market: 11/6/2026
- Cumulative days on market: 4 days
- Listing terms: Cash,Conventional,FHA,VA Loan
- Ownership: Fee Simple
- Total actual rent: 0
- Electric utility on property: Yes
- Road surface type: Paved
Estimated market value
Not available
Estimated sales range
Not available
Not available
Price history
| Date | Event | Price |
|---|---|---|
| 11/6/2026 | Listed for sale | $269,000$170/sqft |
Source:  Stellar MLS #W7890916 Report a problem | ||
Public tax history
Tax history is unavailable.
Monthly payment
Est. payment
Payment breakdown
Explore the cost of this home by adjusting the details. Changes won't be saved.Climate risks
Neighborhood: 34448


Similar homes
- $282,0003 bd2 ba1.3k sqft1931 S Colonial AVE, HOMOSASSA FL 34448, Homosassa, FL 34448For Sale
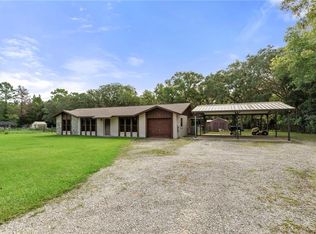
 MLS ID #CC858514, Barbara McKinnell, TROTTER REALTY. Stellar MLS
- $350,0003 bd2 ba1.8k sqft4737 S Sawmill WAY, HOMOSASSA FL 34448, Homosassa, FL 34448For Sale
 MLS ID #CC858841, David Pareja, COLDWELL BANKER NEXT GENERATION. Stellar MLS
- $267,0003 bd2 ba1.3k sqft6367 S Canna Lily AVE, HOMOSASSA FL 34446, Homosassa, FL 34446For Sale
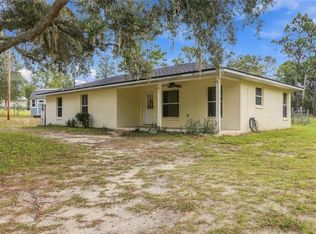 MLS ID #CC858264, Sarah Jenkins, WAVE ELITE REALTY LLC. Stellar MLS
- $350,0004 bd3 ba2k sqft11690 W Timberlane DR, HOMOSASSA FL 34448, Homosassa, FL 34448For Sale
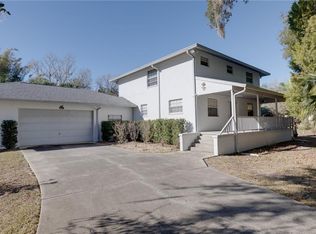 MLS ID #CC851387, Elaine Moore, LOTS MOORE REALTY, LLC. Stellar MLS
- $240,0003 bd2 ba1.2k sqft3305 S ALABAMA AVENUE, HOMOSASSA, FL 34448For SaleMLS ID #CC857763, Gloria Reagan, TROPIC SHORES REALTY. Stellar MLS
- $249,9003 bd2 ba1.5k sqft6930 W Sasser ST, HOMOSASSA FL 34446, Homosassa, FL 34446For SaleMLS ID #CC858866, Ann MacKinnon, ALEXANDER REAL ESTATE, INC.. Stellar MLS
- $275,0002 bd2 ba1.7k sqft9 N TUPELO CT, HOMOSASSA FL 34446, Homosassa, FL 34446New ConstructionMLS ID #CC858537, Maggie Moore, COLDWELL BANKER NEXT GENERATION. Stellar MLS
- $269,0003 bd2 ba1.8k sqft1 MEDINAH DRIVE W, HOMOSASSA, FL 34446For SaleMLS ID #CC853718, Gloria Reagan, TROPIC SHORES REALTY. Stellar MLS
- $235,0003 bd2 ba1.8k sqft6889 W SUNNYCREST LANE, HOMOSASSA, FL 34448For SaleMLS ID #CC870033, Betty Hughes, BHHS FLORIDA SHOWCASE PROPERTIES. Stellar MLS
- $329,9003 bd3 ba1.7k sqft4586 S FLAMBEAU LOOP, HOMOSASSA, FL 34448For SaleMLS ID #TB8520897, Nelly Quintero, OUT FAST REALTY & INVESTMENTS. Stellar MLS
- $208,0003 bd2 ba1k sqft2319 S Tennyson PT, HOMOSASSA FL 34448, Homosassa, FL 34448For SaleMLS ID #CC855573, Amy Meek, MEEK REAL ESTATE SALES, LLC. Stellar MLS
- $209,9002 bd2 ba924 sqft7740 W Solar PL, HOMOSASSA FL 34448, Homosassa, FL 34448For SaleMLS ID #CC856464, Amber O'Steen, EXP REALTY LLC. Stellar MLS
- $263,4003 bd2 ba1.4k sqft32 Palm Circle DR, INGLIS FL 34449, Inglis, FL 34449For SaleMLS ID #CC858274, Haley Roddenberry, WAVE ELITE REALTY LLC. Stellar MLS
- $270,0002 bd2 ba1.6k sqft7229 W Milwe LN, CRYSTALRIVER FL 34429, Crystal River, FL 34429For SaleMLS ID #CC856144, Maggie Moore, COLDWELL BANKER NEXT GENERATION. Stellar MLS
- $275,0003 bd2 ba1.9k sqft94 W Byrsonima LOOP, HOMOSASSA FL 34446, Homosassa, FL 34446For SaleMLS ID #CC857738, Ryan Hazelton, CENTURY 21 J.W.MORTON R.E.. Stellar MLS
- $259,9002 bd2 ba1.8k sqft40 S MASTERS DRIVE, HOMOSASSA, FL 34446For SaleMLS ID #CC849781, Gloria Reagan, TROPIC SHORES REALTY. Stellar MLS
- $259,0003 bd2 ba1.7k sqft3075 E Crown DR, INVERNESS FL 34453, Inverness, FL 34453For SaleMLS ID #CC858518, Kane Dixon, ERA AMERICAN SUNCOAST REALTY. Stellar MLS
- $270,0002 bd2 ba1.5k sqft106 S Lucille ST, BEVERLYHILLS FL 34465, Beverly Hills, FL 34465For SaleMLS ID #CC858358, Barbara McKinnell, TROTTER REALTY. Stellar MLS
- $263,0003 bd2 ba1k sqft4081 N Holiday DR, CRYSTALRIVER FL 34428, Crystal River, FL 34428For SaleMLS ID #CC857945, Sue-Jacqueli Spencer, TROPIC SHORES REALTY. Stellar MLS
- $229,9003 bd2 ba1.6k sqft27 S MASTERS DRIVE, HOMOSASSA, FL 34446For SaleMLS ID #CC849780, Gloria Reagan, TROPIC SHORES REALTY. Stellar MLS
