Welcome to 4868 NC Highway 72 on the outskirts of Lumberton! Built in 2024, this beautifully crafted 3-bedroom, 2-bath home offers 1,637 square feet of bright, open living space designed for both comfort and style. The open floor plan is filled with natural light and features durable LVP flooring throughout.
The kitchen is the heart of the home, complete with granite countertops, a spacious island perfect for gathering, and custom cabinetry that provides both elegance and functionality. The private primary suite offers a relaxing retreat with a walk-in closet and double vanity bath.
Situated on a generous 0.46-acre lot just off Hwy 72, this home also includes a 2-car garage and plenty of outdoor space to enjoy. Modern finishes, thoughtful design, and move-in-ready convenience- this is the one you've been waiting for.
For sale
$254,900
4868 State Highway 72 Hwy W, Lumberton, NC 28360
3beds
1,637sqft
Single Family Residence
Built in 2024
-- sqft lot
$254,000 Zestimate®
$156/sqft
$-- HOA
What's special
Modern finishesNatural lightOpen floor planGranite countertopsWalk-in closetDouble vanity bathBright open living space
- 38 days |
- 162 |
- 13 |
Zillow last checked:
Listing updated:
Listed by:
KAYLEIGH DEESE,
EXP REALTY LLC
Source: LPRMLS,MLS#: 765803 Originating MLS: Longleaf Pine Realtors
Originating MLS: Longleaf Pine RealtorsFacts & features
Interior
Bedrooms & bathrooms
- Bedrooms: 3
- Bathrooms: 2
- Full bathrooms: 2
Heating
- Heat Pump
Features
- Cathedral Ceiling(s), Living/Dining Room, Vaulted Ceiling(s), Walk-In Closet(s)
- Flooring: Ceramic Tile, Luxury Vinyl Plank
- Basement: None
- Has fireplace: No
- Fireplace features: None
Interior area
- Total interior livable area: 1,637 sqft
Property
Parking
- Total spaces: 2
- Parking features: Attached, Garage
- Attached garage spaces: 2
Features
- Levels: One
- Stories: 1
Lot
- Features: 1/4 to 1/2 Acre Lot
Details
- Parcel number: 936353627557
- Special conditions: None
Construction
Type & style
- Home type: SingleFamily
- Architectural style: One Story
- Property subtype: Single Family Residence
Materials
- Brick Veneer, Vinyl Siding
Condition
- New construction: No
- Year built: 2024
Utilities & green energy
- Sewer: Septic Tank
- Water: Public
Community & HOA
Community
- Subdivision: None
HOA
- Has HOA: No
Location
- Region: Lumberton
Financial & listing details
- Price per square foot: $156/sqft
- Date on market: 7/11/2026
- Cumulative days on market: 178 days
- Inclusions: None
- Exclusions: None
- Ownership: More than a year
Estimated market value
$254,000
$241,000 - $267,000
$1,792/mo
Price history
| Date | Event | Price |
|---|---|---|
| 7/11/2026 | Listed for sale | $254,900-2%$156/sqft |
Source:  LPRMLS #765803 Report a problem LPRMLS #765803 Report a problem | ||
| 7/8/2026 | Listing removed | $260,000$159/sqft |
Source: eXp Realty #757613 Report a problem | ||
| 3/23/2026 | Price change | $260,000-1.9%$159/sqft |
Source: LPRMLS #757613 Report a problem | ||
| 2/19/2026 | Listed for sale | $265,000$162/sqft |
Source: LPRMLS #757613 Report a problem | ||
Public tax history
Tax history is unavailable.
Monthly payment
Est. payment
Payment breakdown
Explore the cost of this home by adjusting the details. Changes won't be saved.Climate risks
Neighborhood: 28360
Nearby schools
GreatSchools rating
- 4/10Deep Branch ElementaryGrades: PK-6Distance: 3 mi
- 2/10Pembroke MiddleGrades: 6-8Distance: 5.6 mi
- 10/10PSRC Early College at RCCGrades: 9-12Distance: 6.1 mi
Schools provided by the listing agent
- Middle: Pembroke Middle School
- High: Purnell Swett High School
Source: LPRMLS. This data may not be complete. We recommend contacting the local school district to confirm school assignments for this home.
- $279,1003 bd2 ba1.6k sqft4868 State Highway 72 W, Lumberton, NC 28360Off Market
- $262,9003 bd2 ba1.5k sqft4890 State Highway 72 W, Lumberton, NC 28360For Sale
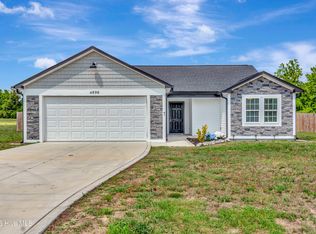
- $205,7003 bd2 ba1.3k sqft4848 State Highway 72 W, Lumberton, NC 28360Off Market
- $193,7003 bd2 ba1k sqft4848 Nc Highway 72 W, Lumberton, NC 28360Off Market
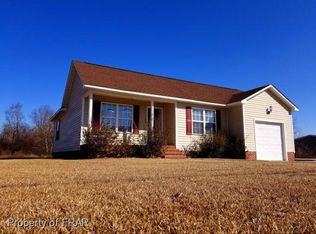
- $262,9003 bd2 ba1.5k sqft4890 State Highway 72 W, Lumberton, NC 28358For Sale
- $187,0003 bd2 ba2k sqft4758 State Highway 72 W, Lumberton, NC 28360Off Market
- $71,8003 bd2 ba1.6k sqft4791 State Highway 72 W, Lumberton, NC 28360Off Market
- $56,5003 bd2 ba1.5k sqft4823 State Highway 72 W, Lumberton, NC 28360Off Market
A local agent can set up tours, give advice and negotiate with sellers.
Similar homes
- $262,9003 bd2 ba1.5k sqft4890 W Nc 72 Highway W, Lumberton, NC 28360For Sale
 MLS ID #100576413, Kena M Skipper, eXp Realty. Hive MLS
 - $262,9003 bd2 ba1.5k sqft4890 State Highway 72 W, Lumberton, NC 28358For Sale
 MLS ID #763090, KENA SKIPPER, EXP REALTY LLC. LPRMLS
 - $259,9003 bd2 ba1.8k sqft58 Jessup Dr, Lumberton, NC 28360For Sale
 MLS ID #764129, BRITT & CO. REAL ESTATE PROFESSIONALS, LPT REALTY LLC. LPRMLS
 - $255,0002 bd1 ba1.5k sqft634 Watts Rd, Lumberton, NC 28360For Sale
 MLS ID #762138, CAMERON VINES, VINES REALTY GROUP, LLC. LPRMLS
 - $295,9993 bd2 ba1.4k sqft4030 Manchester Ln, Lumberton, NC 28360For SaleMLS ID #767810, JOHN COOPER, KELLER WILLIAMS REALTY (FAYETTEVILLE). LPRMLS
- $190,0003 bd2 ba1.3k sqft1673 Norment Rd, Lumberton, NC 28360For SaleMLS ID #763408, CHRISTIE CUTBUSH, RE/MAX REAL ESTATE EXCHANGE. LPRMLS
- $250,0003 bd3 ba1.5k sqft40 Hunters Run Ave, Pembroke, NC 28372For SaleMLS ID #763654, ASHLEY MAXWELL, REDFIN CORP.. LPRMLS
- $259,9004 bd3 ba2k sqft221 Old Baker Rd, Maxton, NC 28364For SaleMLS ID #766646, BRIAN BREWINGTON, 1ST CHOICE REAL ESTATE. LPRMLS
- $248,5004 bd2 ba1.6k sqft76 Robin Rd, Lumberton, NC 28358For SaleMLS ID #767090, MATTHEW PIERCE, MAVERICK LEE REALTY. LPRMLS
- $269,0003 bd2 ba1.7k sqft3025 Princeton St, Lumberton, NC 28360For SaleMLS ID #755621, ANGELA ADAMS, COLDWELL BANKER PREMIER TEAM REALTY. LPRMLS
- $260,0003 bd3 ba2k sqft1800 Case St, Lumberton, NC 28358For SaleMLS ID #746075, ANDREW PIERCE, EXP REALTY LLC. LPRMLS
- $219,9003 bd2 ba1.5k sqft6309 Deep Branch Rd, Pembroke, NC 28372New ConstructionMLS ID #762381, DAVID JONES, 1ST CHOICE REAL ESTATE. LPRMLS
- $250,0004 bd2 ba1.6k sqft402 S Morro St, Fairmont, NC 28340For SaleMLS ID #752022, ROSARIO SOTO, KELLER WILLIAMS REALTY (FAYETTEVILLE). LPRMLS
- $275,0003 bd2 ba1.6k sqft544 Carolina Church Rd, Saint Pauls, NC 28384For SaleMLS ID #767216, STEFANIE PORTER, EXP REALTY LLC. LPRMLS
- $244,9003 bd2 ba1.7k sqft1602 N Chestnut St, Lumberton, NC 28358For SaleMLS ID #766432, TYRELL TAYLOR, TTA REALTY. LPRMLS
- $290,0003 bd2 ba1.7k sqft112 Rennert Rd, Lumberton, NC 28360For SaleMLS ID #764407, ALICIA OXENDINE, REALTY ONE GROUP HERITAGE. LPRMLS
- $250,0003 bd2 ba2.1k sqft403 Old Kingsdale Rd, Lumberton, NC 28358For SaleMLS ID #767024, PAOLA BLACKBURN, ON POINT REALTY. LPRMLS
- $274,9003 bd2 ba1.5k sqft1603 N McMillan St, Lumberton, NC 28358For SaleMLS ID #753634, NATALIE LEWIS, LEWIS REALTY. LPRMLS
- $266,5005 bd2 ba1.8k sqft901 Iona St, Fairmont, NC 28340For SaleMLS ID #751092, ROSARIO SOTO, KELLER WILLIAMS REALTY (FAYETTEVILLE). LPRMLS
- $239,9003 bd2 ba1.9k sqft405 West Rd, Lumberton, NC 28358For SaleMLS ID #764940, SUSAN WALKER, COLDWELL BANKER PREMIER TEAM REALTY. LPRMLS
