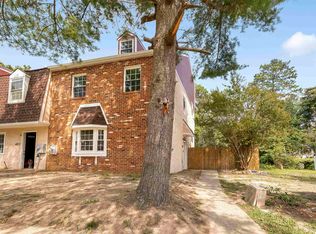
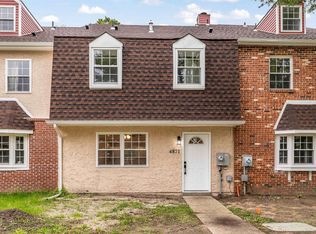
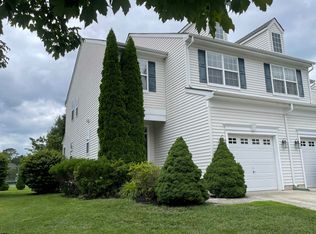
Welcome to 4869 Bala Court in the desirable Oakcrest Estates. This fully renovated three-bedroom, three-and-a-half-bath townhome offers a fresh, move-in-ready interior with comfortable living spaces and thoughtful updates throughout. Enjoy a welcoming living area with a fireplace, a finished basement with its own separate entrance, and a private third-floor balcony—perfect for enjoying some fresh air. The community features fantastic amenities, including a swimming pool, playground, and spacious pool house for gatherings, all with a very low HOA fee. With flexible living space, modern updates, and great amenities, this home delivers comfort and value. Schedule your showing today!
For sale
Price cut: $1K (10/19)
$339,000
4869 Bala Ct, Mays Landing, NJ 08330
3beds
1,828sqft
Townhouse
Built in 1984
3,254 Square Feet Lot
$338,100 Zestimate®
$185/sqft
$155/mo HOA
What's special
Modern updatesFresh move-in-ready interiorFlexible living spacePrivate third-floor balconyComfortable living spacesThoughtful updates throughout
- 51 days
- 290
- 26
Zillow last checked:
Listing updated:
Listed by:
Flamur Rama 609-703-9208,
Keller Williams Realty - Atlantic Shore,
Co-Listing Agent: Viviana Henriquez 609-674-4272,
Keller Williams Realty - Atlantic Shore
Source: Bright MLS,MLS#: NJAC2026804
Facts & features
Interior
Bedrooms & bathrooms
- Bedrooms: 3
- Bathrooms: 4
- Full bathrooms: 3
- 1/2 bathrooms: 1
- Main level bathrooms: 1
Rooms
- Room types: Living Room, Dining Room, Kitchen, Family Room, Basement
Basement
- Level: Lower
Dining room
- Level: Main
Family room
- Level: Lower
Kitchen
- Level: Main
Living room
- Level: Main
Heating
- Forced Air, Natural Gas
Cooling
- Ceiling Fan(s), Central Air, Electric
Appliances
- Included: Dishwasher, Oven/Range - Gas, Microwave, Refrigerator, Electric Water Heater
Features
- Open Floorplan, Recessed Lighting, Primary Bath(s), Soaking Tub, Bathroom - Walk-In Shower, Upgraded Countertops, Walk-In Closet(s)
- Flooring: Luxury Vinyl, Ceramic Tile, Concrete
- Basement: Full
- Number of fireplaces: 1
Interior area
- Total structure area: 1,828
- Total interior livable area: 1,828 sqft
- Finished area above ground: 1,828
- Finished area below ground: 0
Property
Parking
- Parking features: Parking Lot
Accessibility
- Accessibility features: None
Features
- Levels: Three
- Stories: 3
- Exterior features: Sidewalks, Balcony
- Pool features: Community
- Fencing: Back Yard,Full
Lot
- Size: 3,254 Square Feet
Details
- Additional structures: Above Grade, Below Grade
- Parcel number: 1201028 0201008
- Zoning: GA-I
- Special conditions: Standard
Construction
Type & style
- Home type: Townhouse
- Architectural style: Traditional
- Property subtype: Townhouse
Materials
- Brick, Vinyl Siding, Combination
- Foundation: Block, Slab
Condition
- Excellent
- New construction: No
- Year built: 1984
Utilities & green energy
- Sewer: Public Sewer
- Water: Public
Community & HOA
Community
- Subdivision: Oakcrest Estates
HOA
- Has HOA: Yes
- Amenities included: Pool, Tot Lots/Playground, Clubhouse
- Services included: Common Area Maintenance, Maintenance Grounds, Other
- HOA fee: $155 monthly
- HOA name: OAKCREST ESTATES
Location
- Region: Mays Landing
- Municipality: HAMILTON TWP
Financial & listing details
- Price per square foot: $185/sqft
- Tax assessed value: $50,000
- Annual tax amount: $1,760
- Date on market: 9/21/2026
- Listing agreement: Exclusive Right To Sell
- Ownership: Fee Simple
Estimated market value
$338,100
$321,000 - $355,000
$2,926/mo
Price history
| Date | Event | Price |
|---|---|---|
| 10/19/2026 | Price change | $339,000-0.3%$185/sqft |
Source:  Bright MLS #NJAC2026804 Report a problem | ||
| 10/12/2026 | Price change | $340,000-2.9%$186/sqft |
Source: Bright MLS #NJAC2026804 Report a problem | ||
| 9/21/2026 | Listed for sale | $350,000+288.9%$191/sqft |
Source: Bright MLS #NJAC2026804 Report a problem | ||
| 2/10/2026 | Sold | $90,000$49/sqft |
Source: Public Record Report a problem | ||
| 10/19/2025 | Sold | $90,000+28.6%$49/sqft |
Source:  SJSRMLS #599218 Report a problem | ||
| 8/21/2025 | Pending sale | $69,999$38/sqft |
Source: SJSRMLS #599218 Report a problem | ||
| 8/12/2025 | Listed for sale | $69,999$38/sqft |
Source: SJSRMLS #599218 Report a problem | ||
Public tax history
| Year | Property taxes | Tax assessment |
|---|---|---|
| 2026 | $3,777 +2.6% | $50,000 -53.4% |
| 2025 | $3,681 +17.9% | $107,300 +17.9% |
| 2024 | $3,122 +1.1% | $91,000 |
| 2023 | $3,089 +18.5% | $91,000 |
| 2022 | $2,607 | $91,000 +12.3% |
| 2021 | $2,607 +13.8% | $81,000 |
| 2020 | $2,291 +3.6% | $81,000 +14.1% |
| 2019 | $2,211 | $71,000 |
| 2018 | $2,211 +18.7% | $71,000 +6.8% |
| 2017 | $1,862 +3.5% | $66,500 +6.4% |
| 2016 | $1,799 -7.1% | $62,500 |
| 2015 | $1,936 -45.4% | $62,500 -15.2% |
| 2014 | $3,543 -1.5% | $73,700 -47.4% |
| 2013 | $3,598 -0.3% | $140,200 -8.2% |
| 2012 | $3,611 +28.5% | $152,800 |
| 2011 | $2,809 +4.4% | $152,800 +125.7% |
| 2010 | $2,690 +0.1% | $67,700 |
| 2009 | $2,686 +1.5% | $67,700 |
| 2008 | $2,646 +3.9% | $67,700 |
| 2007 | $2,548 | $67,700 |
| 2006 | -- | $67,700 |
| 2005 | -- | $67,700 |
| 2004 | -- | $67,700 |
| 2003 | -- | $67,700 |
| 2002 | -- | $67,700 |
| 2001 | -- | $67,700 |
Find assessor info on the county website
Monthly payment
Est. payment
Payment breakdown
Explore the cost of this home by adjusting the details. Changes won't be saved.Climate risks
Neighborhood: 08330
Nearby schools
Schools provided by the listing agent
- District: Hamilton Township Public Schools
Source: Bright MLS. This data may not be complete. We recommend contacting the local school district to confirm school assignments for this home.


Similar homes
- $319,0003 bd2 ba1.2k sqft5914 10th St, Mays Landing, NJ 08330For Sale

 MLS ID #612168, GARY SIMMENS, HomeSmart First Advantage Realty - Northfield. SJSRMLS
- $249,9004 bd3 ba1.8k sqft4993 Cardiff Ct, Mays Landing, NJ 08330For Sale
 MLS ID #610227, CATHERINE BELL PRATT, JOSHUA REALTY and DEVELOPERS, LLC. SJSRMLS
- $349,0003 bd3 ba1.6k sqft6191 Robin Dr, Mays Landing, NJ 08330For Sale
 MLS ID #NJAC2025952, Jason Myers, Collini Real Estate, LLC. Bright MLS
- $374,0003 bd3 ba1.5k sqft77 Meadow Cir, Mays Landing, NJ 08330For Sale
 MLS ID #610373, ROSALIE HADULIAS, KELLER WILLIAMS REALTY ATLANTIC SHORE-Northfield. SJSRMLS
- $320,0003 bd2 ba1.2k sqft6312 Lance Ave, Mays Landing, NJ 08330For SaleMLS ID #NJAC2027378, Tyler Faiola, Better Homes and Gardens Real Estate Realty Connect. Bright MLS
- $205,9003 bd3 ba1.2k sqft3513 Woodland Dr, Mays Landing, NJ 08330For SaleMLS ID #NJAC2027078, Andrea LaFountaine, Joe Wiessner Realty LLC. Bright MLS
- $205,9003 bd3 ba1.2k sqftWoodlands, Mays Landing, NJ 08330For SaleMLS ID #613087, JOSEPH WIESSNER, JOE WIESSNER REALTY, LLC. SJSRMLS
- $234,9003 bd2 ba1.1k sqftHarding Run 2, Mays Landing, NJ 08330For SaleMLS ID #609175, DENNIS MORENO, FARLEY and FERRY REALTY, INC. SJSRMLS
- $194,9003 bd2 ba1k sqft4411 Yorktown Pl, Mays Landing, NJ 08330For SaleMLS ID #NJAC2026644, Tracy Gallo, Fathom Realty NJ, LLC. Bright MLS
- $350,0004 bd3 ba2.5k sqft627 Dogwood Ave, Egg Harbor Township, NJ 08234For SaleMLS ID #612458, Renee Kunze, KELLER WILLIAMS REALTY ATLANTIC SHORE-Northfield. SJSRMLS
- $324,9003 bd3 ba1.5k sqft540 W Ocean Heights Ave #B, Linwood, NJ 08221For SaleMLS ID #605486, SALVADOR RODRIGUEZ-BLANCO, SUPERIOR PROPERTIES. SJSRMLS
- $500,0003 bd2 ba1.3k sqft6124 Estelle Ave, Mays Landing, NJ 08330For SaleMLS ID #NJAC2027572, Tina Swink, Swink Realty. Bright MLS
- $194,9003 bd2 ba1k sqftHarding Run 1, Mays Landing, NJ 08330For SaleMLS ID #612005, Tracy Gallo, Fathom Realty NJ LLC. SJSRMLS
- $350,0003 bd1 ba1.2k sqft307 Martin Luther King Ave, Egg Harbor Township, NJ 08234For SaleMLS ID #608922, Katerina Markoska, Century 21 Action Plus Realty - Northfield. SJSRMLS
- $369,0003 bd2 ba1.5k sqft6558 Mill Rd, Egg Harbor Township, NJ 08234For SaleMLS ID #611817, MICHAEL MACKENZIE, BHHS FOX and ROACH-Northfield. SJSRMLS
- $345,0003 bd2 ba1.7k sqft2140 Berkeley Dr, Vineland, NJ 08361For SaleMLS ID #NJCB2033160, Kiley Ansbro, Collini Real Estate LLC. Bright MLS
- $237,5003 bd2 ba1.3k sqft6307 Harding Hwy, Mays Landing, NJ 08330For SaleMLS ID #609465, RICHARD HAVILAND, KELLER WILLIAMS REALTY ATLANTIC SHORE-Northfield. SJSRMLS
- $330,0004 bd2 ba1.9k sqft1302 Garry Ave, Vineland, NJ 08361For SaleMLS ID #NJCB2033348, Tracey Giordano, Coldwell Banker Excel Realty. Bright MLS
- $355,0003 bd3 ba1.8k sqft844 Smith Bowen Rd, Galloway, NJ 08205For SaleMLS ID #611431, Kimberlee McClellan, Ai Brokers LLC. SJSRMLS
