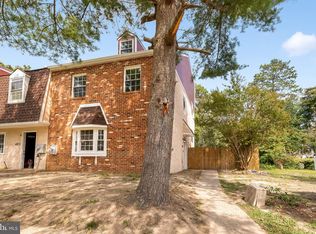
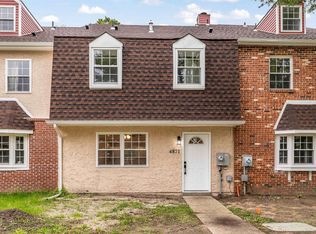
Welcome to 4871 Bala Court, a beautifully renovated townhome in the desirable Oakcrest Estates community. This move-in-ready home features a bright, open main level with real wood flooring and an inviting living area with a custom floor-to-ceiling decorative accent wall. The modern kitchen offers brand-new stainless steel appliances, crisp white cabinetry, and a sleek subway tile backsplash. Upstairs, spacious, freshly painted rooms provide comfortable living space, complemented by updated flooring and recessed lighting. Residents of Oakcrest Estates enjoy community amenities including a swimming pool, playground, and pool house. Schedule your showing today!
Pending
Price cut: $11K (10/19)
$339,000
4871 Bala Ct, Mays Landing, NJ 08330
4beds
1,828sqft
Townhouse
Built in 1984
3,254 Square Feet Lot
$337,700 Zestimate®
$185/sqft
$155/mo HOA
What's special
Modern kitchenPool houseRecessed lightingCrisp white cabinetryBrand-new stainless steel appliancesReal wood flooringUpdated flooring
- 41 days
- 343
- 38
Zillow last checked:
Listing updated:
Listed by:
Flamur Rama 609-703-9208,
Keller Williams Realty - Atlantic Shore,
Co-Listing Agent: Viviana Henriquez 609-674-4272,
Keller Williams Realty - Atlantic Shore
Source: Bright MLS,MLS#: NJAC2026964
Facts & features
Interior
Bedrooms & bathrooms
- Bedrooms: 4
- Bathrooms: 4
- Full bathrooms: 3
- 1/2 bathrooms: 1
- Main level bathrooms: 4
- Main level bedrooms: 4
Basement
- Area: 0
Heating
- Forced Air, Natural Gas
Cooling
- Ceiling Fan(s), Central Air, Electric
Appliances
- Included: Dishwasher, Oven/Range - Gas, Microwave, Refrigerator, Electric Water Heater
Features
- Open Floorplan, Recessed Lighting, Primary Bath(s), Soaking Tub, Bathroom - Walk-In Shower, Upgraded Countertops, Walk-In Closet(s)
- Flooring: Ceramic Tile, Concrete, Hardwood
- Basement: Full
- Has fireplace: No
Interior area
- Total structure area: 1,828
- Total interior livable area: 1,828 sqft
- Finished area above ground: 1,828
- Finished area below ground: 0
Property
Parking
- Parking features: Parking Lot
Accessibility
- Accessibility features: None
Features
- Levels: Three
- Stories: 3
- Exterior features: Sidewalks
- Pool features: Community
- Fencing: Back Yard,Full
Lot
- Size: 3,254 Square Feet
Details
- Additional structures: Above Grade, Below Grade
- Parcel number: 1201028 0201007
- Zoning: GA-I
- Special conditions: Standard
Construction
Type & style
- Home type: Townhouse
- Architectural style: Traditional
- Property subtype: Townhouse
Materials
- Other
- Foundation: Block, Slab
Condition
- Excellent
- New construction: No
- Year built: 1984
Utilities & green energy
- Sewer: Public Sewer
- Water: Public
Community & HOA
Community
- Subdivision: Oakcrest Estates
HOA
- Has HOA: Yes
- Amenities included: Pool, Tot Lots/Playground, Clubhouse
- Services included: Common Area Maintenance, Maintenance Grounds, Other
- HOA fee: $155 monthly
- HOA name: OAKCREST ESTATES
Location
- Region: Mays Landing
- Municipality: HAMILTON TWP
Financial & listing details
- Price per square foot: $185/sqft
- Tax assessed value: $40,000
- Annual tax amount: $1,408
- Date on market: 9/29/2026
- Listing agreement: Exclusive Right To Sell
- Ownership: Fee Simple
Estimated market value
$337,700
$321,000 - $355,000
$3,046/mo
Price history
| Date | Event | Price |
|---|---|---|
| 11/5/2026 | Pending sale | $339,000$185/sqft |
Source:  Bright MLS #NJAC2026964 Report a problem | ||
| 10/19/2026 | Price change | $339,000-3.1%$185/sqft |
Source: Bright MLS #NJAC2026964 Report a problem | ||
| 9/29/2026 | Listed for sale | $350,000+483.3%$191/sqft |
Source: Bright MLS #NJAC2026964 Report a problem | ||
| 2/10/2026 | Sold | $60,000-70%$33/sqft |
Source: Public Record Report a problem | ||
| 11/1/2022 | Listing removed | -- |
Source: Zillow Rental Manager Report a problem | ||
| 10/9/2022 | Listed for rent | $2,100$1/sqft |
Source: Zillow Rental Manager Report a problem | ||
| 10/9/2022 | Listing removed | -- |
Source: Owner Report a problem | ||
| 7/22/2022 | Listed for sale | $199,999+118.6%$109/sqft |
Source: Owner Report a problem | ||
| 6/1/2022 | Sold | $91,500-14.9%$50/sqft |
Source: Public Record Report a problem | ||
| 3/3/2022 | Listed for sale | $107,500$59/sqft |
Source: Owner Report a problem | ||
Public tax history
| Year | Property taxes | Tax assessment |
|---|---|---|
| 2026 | $3,689 +2.6% | $40,000 -61.8% |
| 2025 | $3,596 +19.1% | $104,800 +19.1% |
| 2024 | $3,019 +1.1% | $88,000 |
| 2023 | $2,987 +19% | $88,000 |
| 2022 | $2,511 | $88,000 +12.8% |
| 2021 | $2,511 +14.4% | $78,000 |
| 2020 | $2,194 +3.6% | $78,000 +14.7% |
| 2019 | $2,118 | $68,000 |
| 2018 | $2,118 +19.5% | $68,000 +7.1% |
| 2017 | $1,773 +3.5% | $63,500 +6.7% |
| 2016 | $1,712 +0.3% | $59,500 |
| 2015 | $1,708 -49.9% | $59,500 -8.5% |
| 2014 | $3,411 -0.7% | $65,000 -51.9% |
| 2013 | $3,436 -0.3% | $135,000 -7.5% |
| 2012 | $3,448 +36.7% | $145,900 |
| 2011 | $2,523 +4.4% | $145,900 +140% |
| 2010 | $2,416 +0.1% | $60,800 |
| 2009 | $2,413 +1.5% | $60,800 |
| 2008 | $2,376 +3.9% | $60,800 |
| 2007 | $2,288 | $60,800 |
| 2006 | -- | $60,800 |
| 2005 | -- | $60,800 |
| 2004 | -- | $60,800 |
| 2003 | -- | $60,800 |
| 2002 | -- | $60,800 |
| 2001 | -- | $60,800 |
Find assessor info on the county website
Monthly payment
Est. payment
Payment breakdown
Explore the cost of this home by adjusting the details. Changes won't be saved.Climate risks
Neighborhood: 08330
Nearby schools
Schools provided by the listing agent
- District: Hamilton Township Public Schools
Source: Bright MLS. This data may not be complete. We recommend contacting the local school district to confirm school assignments for this home.

Similar homes
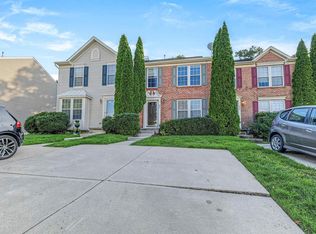
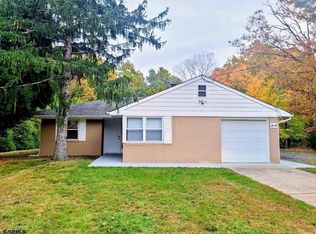
- $335,0003 bd3 ba2.1k sqft286 Regents Cir, Mays Landing, NJ 08330For Sale
 MLS ID #613048, Madalina Tutuianu, HOF Realty. SJSRMLS
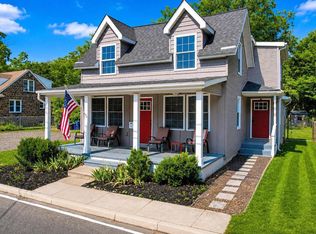
- $365,0004 bd2 ba1.5k sqft414 1st Ave, Galloway, NJ 08205For Sale
 MLS ID #613411, DOREEN-DEE KRAEMER, LPT Realty. SJSRMLS
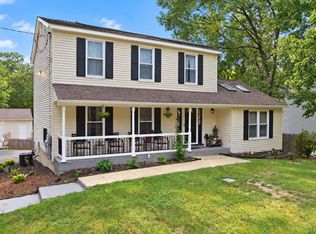
- $437,0004 bd3 ba1.6k sqft576 Park Rd, Mays Landing, NJ 08330For Sale
 MLS ID #NJAC2025448, Eileen Furey, Coldwell Banker Argus Real Estate. Bright MLS
- $479,9003 bd3 ba1.7k sqft4680 Ocean Heights Ave, Mays Landing, NJ 08330For Sale
 MLS ID #NJAC2027072, George Frick, Century 21 Frick Realtors. Bright MLS
- $399,9003 bd2 ba1.7k sqft6515 Rundle Ave, Mays Landing, NJ 08330For SaleMLS ID #608663, HADER RIVAS, eXp Realty - Ocean City S382K. SJSRMLS
- $194,9003 bd2 ba1k sqft4411 Yorktown Pl, Mays Landing, NJ 08330For SaleMLS ID #NJAC2026644, Tracy Gallo, Fathom Realty NJ, LLC. Bright MLS
- $279,9002 bd1 ba1.4k sqft6332 Black Horse Pike, Mays Landing, NJ 08330For SaleMLS ID #NJAC2027490, George Frick, Century 21 Frick Realtors. Bright MLS
- $240,0002 bd2 ba960 sqft4744 Andorea Dr, Mays Landing, NJ 08330For SaleMLS ID #NJAC2026136, Amanda Harrell, Pro Agent Realty LLC. Bright MLS
- $399,7503 bd3 ba1.6k sqft415 Vine Ave, Galloway, NJ 08205For SaleMLS ID #613489, RICARDO YUMISEBA, Soleil Sotheby's International Realty - A. SJSRMLS
- $314,9003 bd3 ba1.4k sqft314 Oakbourne Ave, Absecon, NJ 08205For SaleMLS ID #612124, VISHAL BRAHMBHATT, RE/MAX ATLANTIC. SJSRMLS
- $350,0003 bd1 ba1k sqft3036 Fernwood Ave, Egg Harbor Township, NJ 08234For SaleMLS ID #NJAC2027568, Chris Fleming, Real Broker, LLC. Bright MLS
- $324,9003 bd3 ba1.1k sqft149 San Francisco Ave, Egg Harbor, NJ 08215For SaleMLS ID #NJAC2027510, Jill Falcone, Coldwell Banker Argus Real Estate. Bright MLS
- $349,9003 bd2 ba1.6k sqft324 E Key Dr, Galloway, NJ 08205For SaleMLS ID #NJAC2027314, Jessica DiFrancia, Keller Williams Realty - Atlantic Shore. Bright MLS
- $209,0002 bd2 ba1.6k sqft4912 Tulip Tree Pl, Mays Landing, NJ 08330For SaleMLS ID #NJAC2025270, Constance Mong, Best Choice Real Estate. Bright MLS
- $245,0002 bd2 ba960 sqftHarding Run 2, Mays Landing, NJ 08330For SaleMLS ID #609497, Misael Aponte, BHHS FOX and ROACH-109 34th OC. SJSRMLS
- $240,0002 bd2 ba960 sqftHarding Run 2, Mays Landing, NJ 08330For SaleMLS ID #610896, AMANDA HARRELL, PRO AGENT REALTY, LLC. SJSRMLS
- $365,0004 bd2 ba1.8k sqft358 Buffalo Ave, Egg Harbor City, NJ 08215For SaleMLS ID #NJAC2024680, Mr. bobby la-moyne moody, NJ Elite Group, LLC. Bright MLS
- $360,0003 bd2 ba1.4k sqft309 Jays Ave, Williamstown, NJ 08094For SaleMLS ID #NJAC2027546, Sheri Klein, Real Broker, LLC. Bright MLS
- $345,0004 bd2 ba1.5k sqft439 W Delilah Rd, Pleasantville, NJ 08232For SaleMLS ID #606095, JILL FALCONE, ABR, COLDWELL BANKER ARGUS REAL ESTATE-Northfield. SJSRMLS
- $350,0003 bd2 ba1.4k sqft18 Pennsylvania Ave, Dorothy, NJ 08317For SaleMLS ID #NJAC2025908, Carlo Drogo SR., EXP Realty, LLC. Bright MLS
