Golf Course Living at it's Best! Enjoy golf course views and the ease of single-story living in this inviting Rohnert Park home! Featuring 3 bedrooms plus a versatile bonus room, perfect for a 4th bedroom, home office or flex space, this home offers comfort, style and plenty of room to enjoy. Step inside to discover fresh interior paint throughout with newer laminate flooring and brand-new carpet. The completely remodeled kitchen is a standout, featuring gorgeous quartz countertops and convenient self-closing drawers. The cozy family room with fireplace creates the perfect gathering space, while the separate living room boasts a vaulted ceiling for an open, airy feel. A formal dining area provides the ideal setting for entertaining family and friends. Enjoy those golf course views from your windows and take advantage of the spacious lot with access to the golf course. Outdoor living is a pleasure with a relaxing hot tub, covered patio area and plenty of space to unwind or entertain. Additional features include RV parking, ceiling fans and dual pane windows throughout with a Tuff Shed for that extra needed storage. Come experience the lifestyle this wonderful property has to offer!
Active under contract
$795,000
4869 Fairway Drive, Rohnert Park, CA 94928
3beds
1,670sqft
Single Family Residence
Built in 1978
8,799 Square Feet Lot
$-- Zestimate®
$476/sqft
$-- HOA
What's special
Golf course viewsRv parkingSingle-story livingFresh interior paint thru-outCompletely remodeled kitchenBrand-new carpetGorgeous quartz countertops
- 18 days
- 1,130
- 69
Likely to sell faster than
Zillow last checked:
Listing updated:
Listed by:
Patricia D Moore DRE #01084948 707-326-1007,
RE/MAX Marketplace 707-200-4727
Source: BAREIS,MLS#: 326090213 Originating MLS: Sonoma
Facts & features
Interior
Bedrooms & bathrooms
- Bedrooms: 3
- Bathrooms: 2
- Full bathrooms: 2
Rooms
- Room types: Bonus Room, Converted Garage, Office, Storage
Primary bedroom
- Features: Outside Access
- Level: Main
Bedroom
- Level: Main
Primary bathroom
- Features: Closet, Granite, Shower Stall(s), Window
Bathroom
- Features: Tub w/Shower Over, Window
- Level: Main
Dining room
- Features: Formal Area
Family room
- Features: View
- Level: Main
Kitchen
- Features: Kitchen/Family Combo, Quartz Counter
- Level: Main
Living room
- Features: Cathedral/Vaulted, View
- Level: Main
Heating
- Baseboard, Central, Fireplace(s)
Cooling
- Ceiling Fan(s)
Appliances
- Included: Dishwasher, Free-Standing Gas Range, Free-Standing Refrigerator, Microwave
- Laundry: Hookups Only, In Garage
Features
- Cathedral Ceiling(s)
- Flooring: Carpet, Laminate
- Windows: Dual Pane Full, Window Coverings
- Basement: None
- Number of fireplaces: 1
- Fireplace features: Family Room, Raised Hearth, Stone, Wood Burning
Interior area
- Total structure area: 1,670
- Total interior livable area: 1,670 sqft
Property
Parking
- Total spaces: 4
- Parking features: Attached, Converted Garage, Garage Door Opener, Garage Faces Front, Inside Entrance, RV Access/Parking
- Attached garage spaces: 2
Features
- Levels: One
- Stories: 1
- Patio & porch: Patio
- Has spa: Yes
- Spa features: Private
- Fencing: Chain Link,Fenced,Wood
- Has view: Yes
- View description: Golf Course
Lot
- Size: 8,799 Square Feet
- Features: Near Golf Course, Landscaped, Landscape Front
Details
- Additional structures: Shed(s), Storage
- Parcel number: 160040004000
- Special conditions: Standard
Construction
Type & style
- Home type: SingleFamily
- Property subtype: Single Family Residence
Materials
- Brick, Lap Siding, Wood Siding
- Roof: Metal,Tile
Condition
- Year built: 1978
Utilities & green energy
- Sewer: Public Sewer
- Water: Public
- Utilities for property: Public
Community & HOA
HOA
- Has HOA: No
Location
- Region: Rohnert Park
Financial & listing details
- Price per square foot: $476/sqft
- Tax assessed value: $572,821
- Date on market: 10/28/2026
Estimated market value
Not available
Estimated sales range
Not available
Not available
Price history
| Date | Event | Price |
|---|---|---|
| 11/7/2026 | Pending sale | $795,000$476/sqft |
Source:  BAREIS #326090213 Report a problem | ||
| 10/28/2026 | Listed for sale | $795,000+101.3%$476/sqft |
Source: BAREIS #326090213 Report a problem | ||
| 10/3/2003 | Sold | $395,000$237/sqft |
Source: Public Record Report a problem | ||
Public tax history
| Year | Property taxes | Tax assessment |
|---|---|---|
| 2026 | -- | $572,821 +2% |
| 2025 | $6,480 +2.6% | $561,590 +2% |
| 2024 | $6,318 +0.3% | $550,579 +2% |
| 2023 | $6,298 +1.7% | $539,784 +2% |
| 2022 | $6,190 +0.8% | $529,201 +2% |
| 2021 | $6,139 -1.4% | $518,826 +1% |
| 2020 | $6,228 +1.3% | $513,507 +2% |
| 2019 | $6,146 +2% | $503,439 +2% |
| 2018 | $6,025 +1.7% | $493,568 +2% |
| 2017 | $5,922 +4.3% | $483,891 +2% |
| 2016 | $5,677 +4.6% | $474,404 +3.6% |
| 2015 | $5,427 +15.5% | $458,000 +17.1% |
| 2014 | $4,698 -98.8% | $391,000 +13.3% |
| 2013 | $396,146 | $345,000 |
| 2012 | -- | $345,000 -9.4% |
| 2011 | -- | $381,000 +7.3% |
| 2010 | -- | $355,000 +4.6% |
| 2009 | -- | $339,500 -20.6% |
| 2008 | -- | $427,559 +2% |
| 2007 | -- | $419,176 +2% |
| 2006 | -- | $410,958 +2% |
| 2005 | -- | $402,900 +2% |
| 2004 | -- | $395,000 +197.2% |
| 2003 | -- | $132,928 +2% |
| 2002 | -- | $130,322 +2% |
| 2001 | -- | $127,767 +2% |
| 2000 | -- | $125,262 |
Find assessor info on the county website
Monthly payment
Est. payment
Payment breakdown
Explore the cost of this home by adjusting the details. Changes won't be saved.Climate risks
Neighborhood: 94928
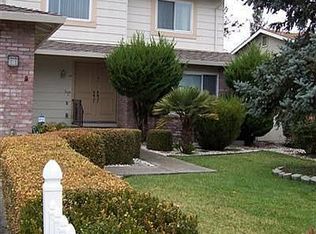
Similar homes
- $--3 bd2 ba1.3k sqft4529 Harbor Ln, Rohnert Park, CA 94928Auction
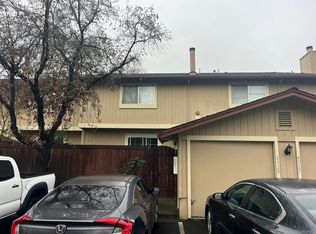 Auction.com 2
- $739,9004 bd3 ba1.8k sqft1407 Georgia Ct, Rohnert Park, CA 94928For Sale
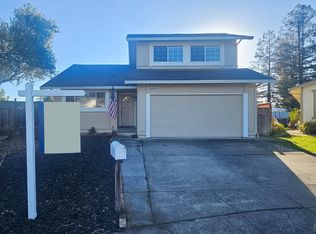 MLS ID #326093176, Sammy D & T Dounglomchan. MetroList Services of CA
- $659,0003 bd2 ba1.4k sqft1510 Garfield Court, Rohnert Park, CA 94928For Sale
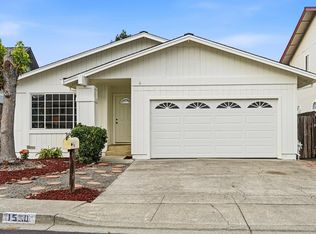 MLS ID #326093111, Summer Stubblefield Olson, Compass. BAREIS
- $779,0003 bd3 ba1.5k sqft7769 Montero Drive, Rohnert Park, CA 94928For Sale
 MLS ID #326091646, Jennifer Jacobs, HomeSmart Advantage Realty. BAREIS
Local buyer's agents are ready to help
