This is the one you've been waiting for! Ideally positioned in a cul-de-sac within the Davidson Run neighborhood Hilliard schools, this move-in-ready home offers a coveted open floor plan, flexible living spaces, and a spacious backyard surrounded by mature trees.
Hardwood floors and neutral tones create a welcoming feel as you step inside. The versatile front room can easily serve as a home office, dining room, playroom, or additional living space. The kitchen with eating space opens directly to the generously sized family room, perfect for entertaining and everyday living. A gas fireplace anchors the family room and adds warmth to the space.
The clean, dry basement adds more than 800 square feet of space with endless possibilities for a home gym, recreation area, storage, or future finishing. Outside, mature trees provide added privacy, while the expansive deck offers plenty of room for entertaining, dining outdoors, or simply enjoying the backyard.
Even better, the work has been done! Recent improvements include a brand-new primary bathroom, updated powder room, fresh interior paint, new blinds, fresh landscaping, and a newly painted deck. Move right in and start enjoying everything this home has to offer!
Contingent
$450,000
4869 Roger Allen Ct, Hilliard, OH 43026
3beds
1,694sqft
:
Get pre-qualified$3,228/mo
Single Family Residence
Built in 1996
10,454 Square Feet Lot
$-- Zestimate®
$266/sqft
$-- HOA
What's special
- 10 days |
- 810 |
- 63 |
Likely to sell faster than
Zillow last checked:
Listing updated:
Listed by:
Paula Koontz Gilmour 614-657-6884,
KW Classic Properties Realty
Source: Columbus and Central Ohio Regional MLS ,MLS#: 226026578
Facts & features
Interior
Bedrooms & bathrooms
- Bedrooms: 3
- Bathrooms: 3
- Full bathrooms: 2
- 1/2 bathrooms: 1
Heating
- Forced Air
Cooling
- Central Air
Appliances
- Included: Dishwasher, Electric Range, Gas Water Heater, Microwave, Refrigerator
- Laundry: Electric Dryer Hookup
Features
- Flooring: Laminate, Carpet, Vinyl
- Windows: Insulated Windows
- Basement: Full
- Number of fireplaces: 1
- Fireplace features: One, Gas Log
- Common walls with other units/homes: No Common Walls
Interior area
- Total structure area: 1,694
- Total interior livable area: 1,694 sqft
Property
Parking
- Total spaces: 2
- Parking features: Garage Door Opener, Attached
- Garage spaces: 2
Features
- Levels: Two
- Patio & porch: Deck
Lot
- Size: 10,454 Square Feet
Details
- Parcel number: 050007178
Construction
Type & style
- Home type: SingleFamily
- Property subtype: Single Family Residence
Materials
- Foundation: Block
Condition
- New construction: No
- Year built: 1996
Utilities & green energy
- Sewer: Public Sewer
- Water: Public
Community & HOA
Community
- Security: Security System
- Subdivision: Davidson Run
HOA
- Has HOA: Yes
Location
- Region: Hilliard
Financial & listing details
- Price per square foot: $266/sqft
- Tax assessed value: $361,500
- Annual tax amount: $8,451
- Date on market: 7/17/2026
Estimated market value
Not available
Estimated sales range
Not available
Not available
Price history
| Date | Event | Price |
|---|---|---|
| 7/22/2026 | Contingent | $450,000$266/sqft |
Source:  Columbus and Central Ohio Regional MLS #226026578 Report a problem Columbus and Central Ohio Regional MLS #226026578 Report a problem | ||
| 7/17/2026 | Listed for sale | $450,000+80.4%$266/sqft |
Source: Columbus and Central Ohio Regional MLS #226026578 Report a problem | ||
| 11/9/2017 | Sold | $249,500$147/sqft |
Source: Columbus and Central Ohio Regional MLS #217035614 Report a problem | ||
| 10/8/2017 | Pending sale | $249,500$147/sqft |
Source: RE/MAX RIGHT NOW #217035614 Report a problem | ||
| 9/28/2017 | Listed for sale | $249,500+55.4%$147/sqft |
Source: RE/MAX RIGHT NOW #217035614 Report a problem | ||
| 10/29/1996 | Sold | $160,600$95/sqft |
Source: Public Record Report a problem | ||
Public tax history
| Year | Property taxes | Tax assessment |
|---|---|---|
| 2024 | $8,475 +22.8% | $126,530 |
| 2023 | $6,901 +8.7% | $126,530 +36.5% |
| 2022 | $6,351 +0.1% | $92,680 |
| 2021 | $6,347 +0.3% | $92,680 |
| 2020 | $6,332 +1.6% | $92,680 +19.4% |
| 2019 | $6,231 +0.4% | $77,630 |
| 2018 | $6,209 | $77,630 |
| 2017 | $6,209 +8.6% | $77,630 +17.3% |
| 2016 | $5,718 +5.9% | $66,190 |
| 2015 | $5,400 | $66,190 |
| 2014 | $5,400 +106.6% | $66,190 +5% |
| 2013 | $2,614 -46.9% | $63,035 |
| 2011 | $4,927 -1.7% | $63,035 -11.9% |
| 2010 | $5,012 +1.1% | $71,540 |
| 2008 | $4,959 +13.5% | $71,540 |
| 2007 | $4,369 +0.1% | -- |
| 2006 | $4,365 +6.7% | -- |
| 2005 | $4,091 -3.3% | -- |
| 2004 | $4,232 +17.3% | -- |
| 2003 | $3,608 -0.6% | -- |
| 2002 | $3,630 +1.8% | -- |
| 2001 | $3,566 -0.7% | -- |
| 2000 | $3,590 | -- |
Find assessor info on the county website
Monthly payment
Est. payment
Payment breakdown
Explore the cost of this home by adjusting the details. Changes won't be saved.Climate risks
Neighborhood: 43026
Nearby schools
GreatSchools rating
- NABritton Elementary SchoolGrades: K-2Distance: 0.7 mi
- 8/10Hilliard Weaver Middle SchoolGrades: 6-8Distance: 1.9 mi
- 8/10Hilliard Davidson High SchoolGrades: 9-12Distance: 1.8 mi
- $527,2004 bd3 ba2.6k sqft4861 Rogerallen Ct, Hilliard, OH 43026Off Market
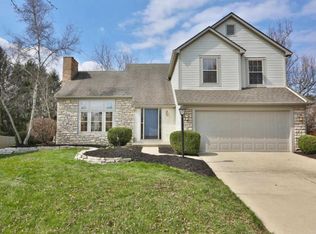
- $---- bd-- ba-- sqft4861 Roger Allen Ct, Hilliard, OH 43026Off Market
- $570,2003 bd2 ba348 sqft4842 Davidson Run Dr, Hilliard, OH 43026Off Market
- $461,2004 bd2 ba699 sqft4859 Rogerallen Ct, Hilliard, OH 43026Off Market
- $499,7004 bd3 ba2k sqft4867 Davidson Run Dr, Hilliard, OH 43026Off Market
- $526,7004 bd2 ba2.5k sqft4843 Davidson Run Dr, Hilliard, OH 43026Off Market
- $523,4003 bd2 ba2.4k sqft4866 Rogerallen Ct, Hilliard, OH 43026Off Market
- $520,5003 bd2 ba726 sqft4838 Davidson Run Dr, Hilliard, OH 43026Off Market
A local agent can set up tours, give advice and negotiate with sellers.
A local lender can help you make sure your offer is ready when you are.
Similar homes
- $425,0003 bd3 ba1.8k sqft3318 Darby Glen Blvd, Hilliard, OH 43026For Sale

 MLS ID #226027437, Rhiannon M Ferrari, EXP Realty, LLC. Columbus and Central Ohio Regional MLS
 - $389,9003 bd3 ba1.7k sqft2316 Shelby Ln, Hilliard, OH 43026For Sale
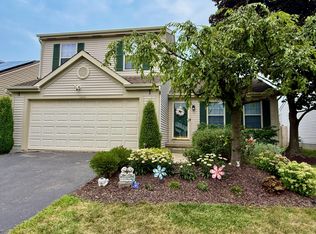 MLS ID #226026985, Alanna J Frole, Coldwell Banker Realty. Columbus and Central Ohio Regional MLS
 - $418,0004 bd3 ba2.1k sqft5115 Renmill Dr, Hilliard, OH 43026For Sale
 MLS ID #226015724, ban azzawi, Coldwell Banker Realty. Columbus and Central Ohio Regional MLS
 - $389,9993 bd3 ba1.5k sqft5092 Langcroft Dr, Hilliard, OH 43026For Sale
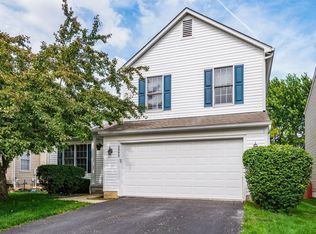 MLS ID #226021314, Julia Fox, RE/MAX Premier Choice. Columbus and Central Ohio Regional MLS
 - $474,9004 bd3 ba2k sqft5587 Coogan Pl, Dublin, OH 43016For SaleMLS ID #226015497, Alicia Sweazy, RE/MAX Partners. Columbus and Central Ohio Regional MLS
- $439,0003 bd3 ba2k sqft4789 Laurel Valley Dr, Columbus, OH 43228For SaleMLS ID #226025119, Mike Whiteman, RE/MAX Achievers. Columbus and Central Ohio Regional MLS
- $394,9993 bd3 ba2k sqft4662 Trademark Trl #42, Hilliard, OH 43026For SaleMLS ID #226020841, David L Bible, Coldwell Banker Realty. Columbus and Central Ohio Regional MLS
- $550,0004 bd3 ba2.4k sqft6176 Pollard Place Dr, Hilliard, OH 43026For SaleMLS ID #226015926, Amy M Carlisle, Coldwell Banker Realty. Columbus and Central Ohio Regional MLS
- $439,9004 bd3 ba1.8k sqft2034 Fraley Dr, Columbus, OH 43235For SaleMLS ID #226014662, Lory Kim, RE/MAX Connection. Columbus and Central Ohio Regional MLS
- $409,0003 bd3 ba1.6k sqft5965 Buffalo Head Trl, Dublin, OH 43017For SaleMLS ID #226021959, Hilary L Keys, The Columbus Agents. Columbus and Central Ohio Regional MLS
- $430,0003 bd3 ba1.9k sqft6036 Pennington Creek Dr, Dublin, OH 43016For SaleMLS ID #226024986, Sylvia Tamim, Coldwell Banker Realty. Columbus and Central Ohio Regional MLS
- $300,0003 bd3 ba1.5k sqft3436 Smileys Cor, Hilliard, OH 43026For SaleMLS ID #226027467, Tammy L Marquardt, e-Merge Real Estate. Columbus and Central Ohio Regional MLS
- $424,9003 bd3 ba1.5k sqft3132 Menzola Dr, Columbus, OH 43228For SaleMLS ID #226017662, Maya I Joshi, Red 1 Realty. Columbus and Central Ohio Regional MLS
- $525,0004 bd3 ba2.3k sqft6862 Erie Ct, Dublin, OH 43017For SaleMLS ID #226027044, Patricia S Wolfe Koehler, Cutler Real Estate. Columbus and Central Ohio Regional MLS
- $379,9004 bd3 ba1.9k sqft4668 Community Way, Hilliard, OH 43026For SaleMLS ID #226003819, Aimee C Calvert, RE/MAX Premier Choice. Columbus and Central Ohio Regional MLS
- $439,0003 bd3 ba1.8k sqft4170 Nafzger Dr, Columbus, OH 43230For SaleMLS ID #226025529, Brian A Voss, e-Merge Real Estate. Columbus and Central Ohio Regional MLS
- $429,9003 bd3 ba1.9k sqft5100 Locust Post Ln, Columbus, OH 43230For SaleMLS ID #226025358, Becky Jo Smith, Coldwell Banker Realty. Columbus and Central Ohio Regional MLS
- $309,0003 bd2 ba1.5k sqft5912 Buechler Bnd, Columbus, OH 43228For SaleMLS ID #226027584, Jeremy L Fink, Coldwell Banker Realty. Columbus and Central Ohio Regional MLS
- $300,0003 bd2 ba1.2k sqft4034 Deer Lake Way, Columbus, OH 43204For SaleMLS ID #226026731, Anne Halter Gonzales, Coldwell Banker Realty. Columbus and Central Ohio Regional MLS
- $474,9004 bd3 ba1.9k sqft8079 Pelham Dr, Columbus, OH 43081For SaleMLS ID #226023356, Jaime Barlow, Sell For One Percent. Columbus and Central Ohio Regional MLS
