Skip main navigation
Sold for $220,000
  • $220,000

    4869 VILLAGE GARDENS DRIVE #189, SARASOTA, FL 34234

    2beds
    1,074sqft
    Condominium
    Built in 1982
    -- sqft lot
    $215,300 Zestimate®
    $205/sqft
    $1,547 Estimated rent

    Home value

    $215,300

    $194,000 - $239,000

    $1,547/mo

    Zestimate® history
    Loading
    Loading...

    Owner options

    List your home for rent

    $1,547/mo

    Rent Zestimate®

    Find your next renter with Zillow Rental Manager. Plus, with online applications, you can quickly screen prospective tenants – for free.

    Learn more

    $1,547/mo

    Rent Zestimate®

    Refinance and save

    $2,059/mo

    Est. payment

    Refinancing to a lower rate could help reduce your monthly payments and save thousands over the life of the loan.

    See today's rates

    $2,059/mo

    Est. payment

    Explore your selling options

    Work with a Zillow partner agent

    Leverage their expertise and Zillow's premium Showcase listings to get your home seen by more buyers.

    Get started

    List with your own agent

    Get your home in front of millions of buyers by listing it on Zillow.

    Learn how to do it

    Sell it yourself

    Take full control of how buyers see your home on Zillow by listing For Sale by Owner (FSBO).

    List your home

    What's special

    Modern bathsClerestory windowsQuiet cul-de-sacVaulted ceilingsSpacious eat in kitchenGorgeous wood floorsTropical old florida setting
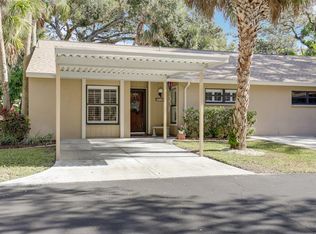
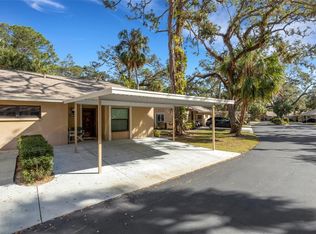
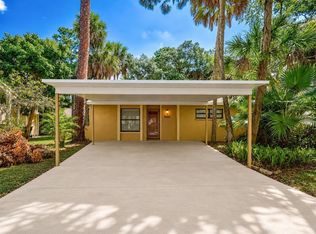
    Beautifully maintained maintenance-free condominium in a tropical old Florida setting. This highly sought after one story end unit located on a quiet cul-de-sac within the community has 2 bedrooms/2 full bathrooms and a 2 car covered carport. This Villa has an inviting open concept living space that flows from the spacious eat in kitchen through the dining area & living room to the natural light filled four seasons enclosed lanai which features a green backdrop of palm trees and tropical flora. Architectural features include a living room with vaulted ceilings and above eye-level clerestory windows that channel in the Florida sun. The Kitchen has a stylish tiled backsplash, sparkling stainless steel appliances and plenty of space to cook and entertain your friends and family. You will also find gorgeous wood floors in this home plus modern baths which will add to your comfort and enjoyment. Village Gardens is a pet friendly community. The clubhouse has a Manager's office , a full kitchen for entertaining, a library, heated pool, picnic tables and 2 gas grills. The tennis court is also a pickle ball court with 2 shuffleboard courts. This is a maintenance free community, roofs are maintained by the association. Village Gardens is located within the City of Sarasota limits Its convenient access to downtown and other major attractions, like the Asolo Performing Arts Theater make this a true Sarasota Gem.

    Zillow last checked:

    Listing updated:

    Listed by:

    Noreen Slaalien 941-416-3995,

    COMPASS FLORIDA LLC 941-279-3630,

    Dianne Anderson 941-350-3513,

    COMPASS FLORIDA LLC

    Bought with:

    Kathryn Cooper, PA, 3027500

    COLDWELL BANKER REALTY

    Source: Stellar MLS,MLS#: A4653240MLS LogoOriginating MLS: Port Charlotte

    Facts & features

    Interior

    Bedrooms & bathrooms
    • Bedrooms: 2
    • Bathrooms: 2
    • Full bathrooms: 2
    Rooms
    • Room types: Utility Room
    Primary bedroom
    • Features: Built-in Closet
    • Level: First
    Bedroom 2
    • Features: Built-in Closet
    • Level: First
    Primary bathroom
    • Level: First
    Bathroom 2
    • Level: First
    Dining room
    • Level: First
    Florida room
    • Level: First
    Kitchen
    • Level: First
    Living room
    • Level: First
    Heating
    • Central
    Cooling
    • Central Air
    Appliances
    • Included: Cooktop, Dishwasher, Disposal, Dryer, Electric Water Heater, Microwave, Refrigerator, Washer
    • Laundry: Inside
    Features
    • Ceiling Fan(s), Eating Space In Kitchen, High Ceilings, Living Room/Dining Room Combo, Open Floorplan, Primary Bedroom Main Floor, Walk-In Closet(s)
    • Flooring: Ceramic Tile, Engineered Hardwood
    • Doors: Sliding Doors
    • Has fireplace: No
    • Common walls with other units/homes: End Unit
    Interior area
    • Total structure area: 1,227
    • Total interior livable area: 1,074 sqft

    Property

    Parking
    • Total spaces: 2
    • Parking features: Carport
    • Carport spaces: 2
    Features
    • Levels: One
    • Stories: 1
    • Exterior features: Storage
    • Has view: Yes
    • View description: Trees/Woods
    Lot
    • Size: 12.08 Acres
    • Features: Cul-De-Sac, City Lot, Landscaped, Near Public Transit
    • Residential vegetation: Mature Landscaping, Trees/Landscaped, Wooded
    Details
    • Parcel number: 0025123049
    • Zoning: RMF1
    • Special conditions: None

    Construction

    Type & style
    • Home type: Condo
    • Architectural style: Florida
    • Property subtype: Condominium
    Materials
    • Stucco
    • Foundation: Slab
    • Roof: Shingle
    Condition
    • Completed
    • New construction: No
    • Year built: 1982

    Utilities & green energy

    • Sewer: Public Sewer
    • Water: Public
    • Utilities for property: Public, Water Connected
    Green energy
    • Water conservation: Fl. Friendly/Native Landscape

    Community & HOA

    Community
    • Features: Clubhouse, Community Mailbox, Golf Carts OK, Pool, Tennis Court(s)
    • Pet fee: $0 monthly
    • Subdivision: VILLAGE GARDENS PH 3
    HOA
    • Has HOA: Yes
    • Services included: Community Pool, Insurance, Maintenance Structure, Maintenance Grounds, Manager, Pool Maintenance, Recreational Facilities, Trash
    • HOA fee: $580 monthly
    • HOA name: Vivian Kenyon
    • HOA phone: 941-548-6098
    Location
    • Region: Sarasota

    Financial & listing details

    • Price per square foot: $205/sqft
    • Tax assessed value: $182,800
    • Annual tax amount: $1,706
    • Date on market: 5/20/2025
    • Cumulative days on market: 69 days
    • Listing terms: Cash,Conventional
    • Ownership: Condominium
    • Total actual rent: 0
    • Road surface type: Paved, Asphalt

    Price history

    DateEventPrice
    8/29/2025Sold$220,000-7.9%$205/sqft
    Source: Stellar MLS #A4653240 Report a problem
    7/29/2025Pending sale$239,000$223/sqft
    Source: Stellar MLS #A4653240 Report a problem
    5/20/2025Listed for sale$239,000+51.4%$223/sqft
    Source: Stellar MLS #A4653240 Report a problem
    7/31/2019Sold$157,900-4.8%$147/sqft
    Source: Public Record Report a problem
    6/11/2019Listed for sale$165,900$154/sqft
    Source: MY REALTY COMPANY #A4436886 Report a problem
    6/11/2019Pending sale$165,900$154/sqft
    Source: MY REALTY COMPANY #A4436886 Report a problem
    5/24/2019Listed for sale$165,900+207.2%$154/sqft
    Source: MY REALTY COMPANY #A4436886 Report a problem
    10/17/2012Listing removed$850$1/sqft
    Source: My Realty Company #A3952636 Report a problem
    12/7/2011Listed for rent$850$1/sqft
    Source: My Realty Company #A3952636 Report a problem
    4/26/2011Sold$54,000-10%$50/sqft
    Source: Public Record Report a problem
    2/11/2011Listed for sale$60,000-16.7%$56/sqft
    Source: CTC Alliance LLC #A3939183 Report a problem
    9/22/2000Sold$72,000+41.2%$67/sqft
    Source: Public Record Report a problem
    9/7/1993Sold$51,000$47/sqft
    Source: Public Record Report a problem

    Public tax history

    YearProperty taxesTax assessment
    2025$1,745 +2.3%$143,139 +2.9%
    2024$1,706 +4.7%$139,105 +3%
    2023$1,629 +3.9%$135,053 +3%
    2022$1,568 +1.8%$131,119 +3%
    2021$1,540 -22.6%$127,300 +11.5%
    2020$1,989 +15.1%$114,200 +18.9%
    2019$1,728 $96,072 -3.3%
    2018$1,728 +5.2%$99,300 +25.1%
    2017$1,643 +29.3%$79,398 +0.3%
    2016$1,271 $79,200 +17.5%
    2015$1,271 +7.2%$67,400 +24.3%
    2014$1,186 +7.6%$54,230
    2013$1,102 +12.1%$54,230 +10%
    2012$983 -4%$49,300 -6.1%
    2011$1,024 -6.9%$52,500 -6.7%
    2010$1,101 -45.8%$56,300 -33%
    2009$2,030 $84,000 -29.7%
    2008$2,030 -14.4%$119,500 -14.7%
    2007$2,372 $140,100 -7.1%
    2006-- $150,800 +32.5%
    2005-- $113,840 +27.8%
    2004$1,727 +9.2%$89,098 +14%
    2003$1,582 +13.1%$78,156 +17%
    2002$1,398 +27.2%$66,800 +25.2%
    2001$1,100 +2.9%$53,349 +3%
    2000$1,069 $51,795
    Find assessor info on the county website

    Neighborhood: Village Gardens

    Nearby schools

    GreatSchools rating
    Schools provided by the listing agent
    • Elementary: Emma E. Booker Elementary
    • Middle: Booker Middle
    • High: Booker High

    Source: Stellar MLS. This data may not be complete. We recommend contacting the local school district to confirm school assignments for this home.

    Get a cash offer in 3 minutes
    Find out how much your home could sell for in as little as 3 minutes with a no-obligation cash offer.
    Estimated market value
    $215,300
    Get a cash offer in 3 minutes
    Find out how much your home could sell for in as little as 3 minutes with a no-obligation cash offer.
    Estimated market value
    $215,300