Skip main navigation
Sold for $368,500
  • $368,500

    4871 Derby Ln, Macungie, PA 18062

    2beds
    1,713sqft
    Townhouse, Single Family Residence
    Built in 2001
    -- sqft lot
    $408,900 Zestimate®
    $215/sqft
    $2,439 Estimated rent

    Home value

    $408,900

    $388,000 - $429,000

    $2,439/mo

    Zestimate® history
    Loading
    Loading...

    Owner options

    List your home for rent

    $2,439/mo

    Rent Zestimate®

    Find your next renter with Zillow Rental Manager. Plus, with online applications, you can quickly screen prospective tenants – for free.

    Learn more

    $2,439/mo

    Rent Zestimate®

    Refinance and save

    $2,779/mo

    Est. payment

    Refinancing to a lower rate could help reduce your monthly payments and save thousands over the life of the loan.

    See today's rates

    $2,779/mo

    Est. payment

    Explore your selling options

    Work with a Zillow partner agent

    Leverage their expertise and Zillow's premium Showcase listings to get your home seen by more buyers.

    Get started

    List with your own agent

    Get your home in front of millions of buyers by listing it on Zillow.

    Learn how to do it

    Sell it yourself

    Take full control of how buyers see your home on Zillow by listing For Sale by Owner (FSBO).

    List your home

    What's special

    Cathedral ceilingCeiling fansModern eat-in kitchenWalking trailsEconomical gas heatOpen concept floor planOversized two car garage
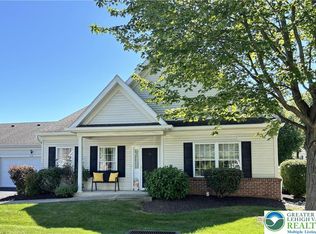
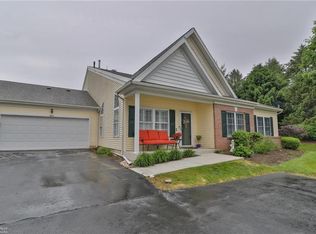
    Carefree living in desirable Millbrook Chase, a vibrant 55+ community with 2 Clubhouses and beautifully maintained park-like grounds. Sitting on a corner lot, this spacious and meticulously clean ranch home offers an open concept floor plan, nothing to do here but pack your bags and move in. Modern eat-in kitchen w/42-inch oak cabinets, pantry, ample counter space, opens to adjacent sunroom. The Living room flows nicely into the Dining area with plenty of space for entertaining. Spacious Master Suite offers a cathedral ceiling, dressing area w/ extra vanity and multiple closets including a walk-in. The first floor is complete with a second bedroom, den/office, and a full bath with a newly installed walk-in shower. All appliances included, economical gas heat with Central AC, ceiling fans, Newer Water Heater, Newer Saltless Softener System, Deck with retractable awning, oversized two car garage with an extra-large driveway provides ample parking space. Conveniently located to hospitals, shopping, parks with walking trails and major highways... Make your appointment today before it’s too late.

    Zillow last checked:

    Listing updated:

    Listed by:

    William J. Feiertag III 610-766-7200,

    IronValley RE of Lehigh Valley

    Bought with:

    Amy B. Kushy

    IronValley RE of Lehigh Valley

    Source: GLVR,MLS#: 730888MLS LogoOriginating MLS: Lehigh Valley MLS

    Facts & features

    Interior

    Bedrooms & bathrooms
    • Bedrooms: 2
    • Bathrooms: 2
    • Full bathrooms: 2
    Heating
    • Forced Air, Gas
    Cooling
    • Central Air
    Appliances
    • Included: Dishwasher, Electric Dryer, Gas Water Heater, Microwave, Oven, Range, Refrigerator, Water Softener Owned, Washer
    • Laundry: Electric Dryer Hookup, Main Level
    Features
    • Cathedral Ceiling(s), Dining Area, Eat-in Kitchen, High Ceilings, Family Room Main Level, Vaulted Ceiling(s)
    • Flooring: Carpet, Laminate, Resilient
    • Windows: Storm Window(s)
    • Basement: None
    Interior area
    • Total interior livable area: 1,713 sqft
    • Finished area above ground: 1,713
    • Finished area below ground: 0

    Property

    Parking
    • Total spaces: 2
    • Parking features: Attached, Garage
    • Attached garage spaces: 2
    Features
    • Levels: One
    • Stories: 1
    • Patio & porch: Deck, Enclosed, Porch
    • Exterior features: Deck
    Lot
    • Features: Flat
    Details
    • Parcel number: 548428361781 110
    • Zoning: S-Suburban
    • Special conditions: Estate

    Construction

    Type & style
    • Home type: SingleFamily
    • Architectural style: Ranch
    • Property subtype: Townhouse, Single Family Residence
    • Attached to another structure: Yes
    Materials
    • Brick, Vinyl Siding
    • Roof: Asphalt,Fiberglass
    Condition
    • Unknown
    • Year built: 2001

    Utilities & green energy

    • Electric: 200+ Amp Service, Circuit Breakers
    • Sewer: Public Sewer
    • Water: Public

    Community & neighborhood

    Senior living
    • Senior community: Yes
    Location
    • Region: Macungie
    • Subdivision: Millbrook Chase

    HOA & financial

    HOA
    • Has HOA: Yes
    • HOA fee: $365 monthly

    Other

    Other facts
    • Listing terms: Cash,Conventional
    • Ownership type: Fee Simple

    Price history

    DateEventPrice
    3/8/2024Sold$368,500-3%$215/sqft
    Source: GLVR #730888 Report a problem
    1/31/2024Pending sale$379,900$222/sqft
    Source: GLVR #730888 Report a problem
    1/19/2024Listed for sale$379,900+75.2%$222/sqft
    Source: GLVR #730888 Report a problem
    10/17/2014Sold$216,800-1.4%$127/sqft
    Source: GLVR #476036 Report a problem
    8/7/2014Price change$219,900-3.3%$128/sqft
    Source: Keller Williams #476036 Report a problem
    7/4/2014Listed for sale$227,500+24.4%$133/sqft
    Source: Keller Williams #476036 Report a problem
    12/14/2001Sold$182,900$107/sqft
    Source: Public Record Report a problem

    Public tax history

    YearProperty taxesTax assessment
    2025$5,509 +6.8%$208,900
    2024$5,160 +2%$208,900
    2023$5,057 $208,900
    2022$5,057 +4.6%$208,900
    2021$4,832 +1%$208,900
    2020$4,786 +10208.1%$208,900
    2019$46 $208,900
    2018$46 $208,900
    2017-- $208,900
    2016-- $208,900
    2015-- $208,900
    2014-- $208,900 +142.1%
    2012-- $86,300
    2011-- $86,300
    2010-- $86,300
    2009-- $86,300
    2008-- $86,300
    2007-- $86,300
    2006-- $86,300
    2005-- $86,300
    2004-- $86,300
    2003-- $86,300
    2002-- $86,300

    Find assessor info on the county website

    Neighborhood: 18062

    Nearby schools

    GreatSchools rating
    Schools provided by the listing agent
    • District: East Penn

    Source: GLVR. This data may not be complete. We recommend contacting the local school district to confirm school assignments for this home.

    Get a cash offer in 3 minutes
    Find out how much your home could sell for in as little as 3 minutes with a no-obligation cash offer.
    Estimated market value
    $408,900
    Get a cash offer in 3 minutes
    Find out how much your home could sell for in as little as 3 minutes with a no-obligation cash offer.
    Estimated market value
    $408,900