Welcome to maintenance free living in the desired Millbrook Chase 55+ community in the heart of Lower Macungie. You will be delighted when you step inside this beautifully maintained 1 owner home offering 2 spacious bedrooms & 2-full baths, Built in 2001, this lovely home offers over 1400 sq. ft of living space. PLUS Two car garage, New A/C compressor, newer carpeting throughout. Open-concept layout great for entertaining your friends & family. Generous sized living room w/plenty of natural light beaming in, Eat-in kitchen w/pantry, and a cozy dining room perfect for everyday living or holiday gatherings. Separate mudroom & laundry, Attic storage in garage. The primary bedroom offers an en-suite including a sizable walk-in closet, step in shower for added comfort, plus double vanity. A 2nd bedroom offers space for guests, home office or craft room, Walk in closet & private large bath. Enjoy relaxing on the front porch and have your morning coffee or an evening drink with friends. Enjoy birthdays/family gatherings in the beautiful clubhouse with game room, full kitchen, dance floor, library, outside deck . This property combines charm, convenience, and community – all in a fantastic location close to shopping, medical facilities, and major routes. Looking for some fresh air you will enjoy the walking path. The HOA covers lawn care, snow removal, and exterior building maintenance. PLUS 2- clubhouses each offering something different.
Sold for $340,000
$340,000
4918 Steeplechase Dr, Macungie, PA 18062
2beds
1,496sqft
Multi Family
Built in 2001
-- sqft lot
$348,800 Zestimate®
$227/sqft
$2,249 Estimated rent
Home value
$348,800
$314,000 - $391,000
$2,249/mo
Zestimate® history
Owner options
List your home for rent
$2,249/mo
Rent Zestimate®
Find your next renter with Zillow Rental Manager. Plus, with online applications, you can quickly screen prospective tenants – for free.
$2,249/mo
Rent Zestimate®
Refinance and save
$2,604/mo
Est. payment
Refinancing to a lower rate could help reduce your monthly payments and save thousands over the life of the loan.
$2,604/mo
Est. payment
Explore your selling options
Work with a Zillow partner agent
Leverage their expertise and Zillow's premium Showcase listings to get your home seen by more buyers.
Get startedList with your own agent
Get your home in front of millions of buyers by listing it on Zillow.
Learn how to do itSell it yourself
Take full control of how buyers see your home on Zillow by listing For Sale by Owner (FSBO).
List your homeWhat's special
Attic storage in garageTwo car garageEat-in kitchenSeparate mudroom and laundryPrivate large bathOpen-concept layoutOutside deck
Zillow last checked:
Listing updated:
Listed by:
Michele D. Shoudt 484-951-6814,
BHGRE Valley Partners
Bought with:
Chelsea Vassa, RS295846
Coldwell Banker Hearthside
Source: GLVR,MLS#: 761465 Originating MLS: Lehigh Valley MLS
Originating MLS: Lehigh Valley MLSFacts & features
Interior
Bedrooms & bathrooms
- Bedrooms: 2
- Bathrooms: 2
- Full bathrooms: 2
Bedroom
- Level: First
- Dimensions: 15.00 x 14.00
Bedroom
- Level: First
- Dimensions: 13.00 x 12.00
Primary bathroom
- Level: First
- Dimensions: 10.00 x 8.00
Dining room
- Level: First
- Dimensions: 11.00 x 11.00
Other
- Level: First
- Dimensions: 8.00 x 9.00
Kitchen
- Level: First
- Dimensions: 14.00 x 12.00
Laundry
- Level: First
- Dimensions: 11.00 x 6.00
Living room
- Level: First
- Dimensions: 20.00 x 17.00
Heating
- Forced Air, Gas
Cooling
- Central Air, Ceiling Fan(s)
Appliances
- Included: Dishwasher, Electric Dryer, Electric Oven, Disposal, Gas Water Heater, Microwave, Refrigerator, Washer
- Laundry: Electric Dryer Hookup
Features
- Dining Area, Separate/Formal Dining Room, Eat-in Kitchen, Mud Room, Utility Room, Window Treatments
- Flooring: Carpet, Vinyl
- Windows: Drapes
- Basement: None
Interior area
- Total interior livable area: 1,496 sqft
- Finished area above ground: 1,496
- Finished area below ground: 0
Property
Parking
- Total spaces: 2
- Parking features: Attached, Garage, Garage Door Opener
- Attached garage spaces: 2
Features
- Levels: One
- Stories: 1
- Patio & porch: Covered, Porch
- Exterior features: Porch
Lot
- Features: Backs to Common Grounds, Corner Lot, Flat
Details
- Parcel number: 548428361781 121
- Zoning: S
- Special conditions: Estate
Construction
Type & style
- Home type: SingleFamily
- Architectural style: Colonial,Ranch
- Property subtype: Multi Family
Materials
- Brick, Vinyl Siding
- Roof: Asphalt,Fiberglass
Condition
- Year built: 2001
Utilities & green energy
- Electric: 200+ Amp Service, Circuit Breakers
- Sewer: Public Sewer
- Water: Public
Community & HOA
Community
- Security: Smoke Detector(s)
- Senior community: Yes
- Subdivision: Millbrook Chase
HOA
- Has HOA: Yes
- HOA fee: $365 monthly
Location
- Region: Macungie
Financial & listing details
- Price per square foot: $227/sqft
- Tax assessed value: $183,000
- Annual tax amount: $4,671
- Date on market: 7/24/2025
- Cumulative days on market: 36 days
- Listing terms: Cash,Conventional
- Ownership type: Fee Simple
Price history
| Date | Event | Price |
|---|---|---|
| 10/20/2025 | Sold | $340,000-2.8%$227/sqft |
Source:  GLVR #761465 Report a problem GLVR #761465 Report a problem | ||
| 8/29/2025 | Pending sale | $349,900$234/sqft |
Source: GLVR #761465 Report a problem | ||
| 8/21/2025 | Price change | $349,900-1.7%$234/sqft |
Source: GLVR #761465 Report a problem | ||
| 7/24/2025 | Listed for sale | $355,900+142.3%$238/sqft |
Source: GLVR #761465 Report a problem | ||
| 9/28/2001 | Sold | $146,900$98/sqft |
Source: Public Record Report a problem | ||
Public tax history
| Year | Property taxes | Tax assessment |
|---|---|---|
| 2025 | $4,826 +6.8% | $183,000 |
| 2024 | $4,520 +2% | $183,000 |
| 2023 | $4,430 | $183,000 |
| 2022 | $4,430 +4.6% | $183,000 |
| 2021 | $4,233 +1% | $183,000 |
| 2020 | $4,193 +10209% | $183,000 |
| 2019 | $41 | $183,000 |
| 2018 | $41 | $183,000 |
| 2017 | -- | $183,000 |
| 2016 | -- | $183,000 |
| 2015 | -- | $183,000 |
| 2014 | -- | $183,000 +161.4% |
| 2012 | -- | $70,000 |
| 2011 | -- | $70,000 |
| 2010 | -- | $70,000 |
| 2009 | -- | $70,000 |
| 2008 | -- | $70,000 |
| 2007 | -- | $70,000 |
| 2006 | -- | $70,000 |
| 2005 | -- | $70,000 |
| 2004 | -- | $70,000 |
| 2003 | -- | $70,000 |
| 2002 | -- | $70,000 |
Find assessor info on the county website
Neighborhood: 18062
Nearby homes
- $375,0003 bd3 ba1.8k sqft4928 Steeplechase Dr, Macungie, PA 18062Sold

- $368,5002 bd2 ba1.7k sqft4871 Derby Ln, Macungie, PA 18062Sold

- $390,0003 bd3 ba1.8k sqft4923 Steeplechase Dr, Macungie, PA 18062Sold
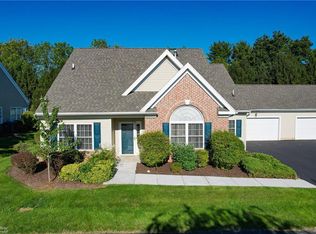
- $430,0003 bd3 ba1.8k sqft4931 Steeplechase Dr, Macungie, PA 18062Sold
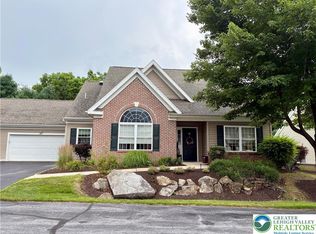
- $414,3002 bd2 ba1.9k sqft4866 Derby Lane, Macungie, PA 18062Off Market
- $382,0002 bd2 ba1.6k sqft4860 Derby Ln, Macungie, PA 18062Sold
- $824,1004 bd4 ba3.8k sqft4920 Lower Macungie Rd, Macungie, PA 18062Off Market
- $424,1503 bd3 ba1.8k sqft4950 Steeplechase Dr, Macungie, PA 18062Sold
Nearby schools
GreatSchools rating
- 8/10Macungie El SchoolGrades: K-5Distance: 2.1 mi
- 8/10Eyer Middle SchoolGrades: 6-8Distance: 2 mi
- 8/10Emmaus High SchoolGrades: 9-12Distance: 2 mi
Schools provided by the listing agent
- District: East Penn
Source: GLVR. This data may not be complete. We recommend contacting the local school district to confirm school assignments for this home.
Get a cash offer in 3 minutes
Find out how much your home could sell for in as little as 3 minutes with a no-obligation cash offer.
Estimated market value
$348,800
Get a cash offer in 3 minutes
Find out how much your home could sell for in as little as 3 minutes with a no-obligation cash offer.
Estimated market value
$348,800
- Pennsylvania
- Lehigh County
- Macungie
- 18062
- 4918 Steeplechase Dr
Nearby cities
Nearby neighborhoods
Nearby zip codes
Other Macungie Topics
