*** MULTIPLE OFFERS RECEIVED - HIGHEST AND BEST BY TUES., 2/11 AT NOON ***
This warm and inviting home is the quintessential cottage on the edge of the woods! It has been lovingly maintained by the original owner, and the entire home has been freshly painted in 2025! Welcome your friends and family into your bright and airy living room (with a cathedral ceiling), dining room, and kitchen that are open-concept and perfect for entertaining! You'll love cooking in your large kitchen with its beautiful backsplash and so much counter space and storage. Also, the kitchen has a lovely sunny breakfast nook that overlooks the picturesque backyard. Sip your coffee, read the morning paper, and enjoy! In the warmer weather, head out onto your large paver patio with a retractable awning and look out over the beautifully wooded property and Little Lehigh Creek. Back inside there's the master bedroom with its walk-in closet, 2nd closet, and ensuite bathroom with double vanity and walk-in shower. Plus, there's a den with French doors, a 2nd bedroom, a guest bath with a Jacuzzi tub, plus a laundry room with a large closet. Upstairs is the 3rd bedroom (or family room, craft room - whatever you'd like)! Also upstairs is the 3rd full bathroom and a large utility/storage room. Come take a look and picture yourself socializing with neighbors at the clubhouse, and loving your cottage by the woods!
Sold for $424,150
$424,150
4950 Steeplechase Dr, Macungie, PA 18062
3beds
1,873sqft
Townhouse, Single Family Residence
Built in 2000
33.59 Acres Lot
$441,500 Zestimate®
$226/sqft
$2,918 Estimated rent
Home value
$441,500
$393,000 - $494,000
$2,918/mo
Zestimate® history
Owner options
List your home for rent
$2,918/mo
Rent Zestimate®
Find your next renter with Zillow Rental Manager. Plus, with online applications, you can quickly screen prospective tenants – for free.
$2,918/mo
Rent Zestimate®
Refinance and save
$3,159/mo
Est. payment
Refinancing to a lower rate could help reduce your monthly payments and save thousands over the life of the loan.
$3,159/mo
Est. payment
Explore your selling options
Work with a Zillow partner agent
Leverage their expertise and Zillow's premium Showcase listings to get your home seen by more buyers.
Get startedList with your own agent
Get your home in front of millions of buyers by listing it on Zillow.
Learn how to do itSell it yourself
Take full control of how buyers see your home on Zillow by listing For Sale by Owner (FSBO).
List your homeWhat's special
Picturesque backyardLarge paver patioJacuzzi tubLaundry roomWooded propertyBeautiful backsplashSunny breakfast nook
Zillow last checked:
Listing updated:
Listed by:
Betsey Wenger 610-216-3809,
RE/MAX Real Estate
Bought with:
Sally M. Wildman, RS316831
RE/MAX Unlimited Real Estate
Source: GLVR,MLS#: 751820 Originating MLS: Lehigh Valley MLS
Originating MLS: Lehigh Valley MLSFacts & features
Interior
Bedrooms & bathrooms
- Bedrooms: 3
- Bathrooms: 3
- Full bathrooms: 3
Rooms
- Room types: Den, Office
Heating
- Forced Air, Gas, Heat Pump
Cooling
- Central Air, Ceiling Fan(s)
Appliances
- Included: Dryer, Dishwasher, Disposal, Gas Oven, Gas Range, Gas Water Heater, Refrigerator, Water Softener Owned, Washer
- Laundry: Main Level
Features
- Cathedral Ceiling(s), Dining Area, Separate/Formal Dining Room, Eat-in Kitchen, High Ceilings, Home Office, Jetted Tub, Vaulted Ceiling(s)
- Flooring: Carpet, Ceramic Tile, Vinyl
- Basement: None
Interior area
- Total interior livable area: 1,873 sqft
- Finished area above ground: 1,873
- Finished area below ground: 0
Property
Parking
- Total spaces: 2
- Parking features: Attached, Driveway, Garage, On Street, Garage Door Opener
- Attached garage spaces: 2
- Has uncovered spaces: Yes
Features
- Levels: One and One Half
- Stories: 1.5
- Patio & porch: Patio
- Exterior features: Awning(s), Patio
- Has spa: Yes
- Has view: Yes
- View description: Hills, Panoramic, Creek/Stream
- Has water view: Yes
- Water view: Creek/Stream
Lot
- Size: 33.59 Acres
- Features: Backs to Common Grounds, Cul-De-Sac
- Residential vegetation: Partially Wooded
Details
- Parcel number: 548428361781130
- Zoning: S-SUBURBAN
- Special conditions: Trust
Construction
Type & style
- Home type: SingleFamily
- Architectural style: Cape Cod
- Property subtype: Townhouse, Single Family Residence
- Attached to another structure: Yes
Materials
- Brick, Vinyl Siding
- Roof: Asphalt,Fiberglass
Condition
- Year built: 2000
Utilities & green energy
- Sewer: Public Sewer
- Water: Public
Community & HOA
Community
- Security: Security System
- Senior community: Yes
- Subdivision: Millbrook Chase
HOA
- Has HOA: Yes
- HOA fee: $365 monthly
Location
- Region: Macungie
Financial & listing details
- Price per square foot: $226/sqft
- Tax assessed value: $200,700
- Annual tax amount: $5,123
- Date on market: 9/19/2025
- Cumulative days on market: 8 days
- Listing terms: Cash,Conventional
- Ownership type: Fee Simple
Price history
| Date | Event | Price |
|---|---|---|
| 3/6/2025 | Sold | $424,150+6%$226/sqft |
Source:  GLVR #751820 Report a problem GLVR #751820 Report a problem | ||
| 2/11/2025 | Pending sale | $400,000$214/sqft |
Source: GLVR #751820 Report a problem | ||
| 2/5/2025 | Listed for sale | $400,000+98.6%$214/sqft |
Source: GLVR #751820 Report a problem | ||
| 12/4/2000 | Sold | $201,400$108/sqft |
Source: Public Record Report a problem | ||
Public tax history
| Year | Property taxes | Tax assessment |
|---|---|---|
| 2025 | $5,292 +6.8% | $200,700 |
| 2024 | $4,957 +2% | $200,700 |
| 2023 | $4,858 | $200,700 |
| 2022 | $4,858 +4.6% | $200,700 |
| 2021 | $4,642 +1% | $200,700 |
| 2020 | $4,598 +10207.6% | $200,700 |
| 2019 | $45 | $200,700 |
| 2018 | $45 | $200,700 |
| 2017 | -- | $200,700 |
| 2016 | -- | $200,700 |
| 2015 | -- | $200,700 |
| 2014 | -- | $200,700 +117% |
| 2012 | -- | $92,500 |
| 2011 | -- | $92,500 |
| 2010 | -- | $92,500 |
| 2009 | -- | $92,500 |
| 2008 | -- | $92,500 |
| 2007 | -- | $92,500 |
| 2006 | -- | $92,500 |
| 2005 | -- | $92,500 |
| 2004 | -- | $92,500 |
| 2003 | -- | $92,500 |
| 2002 | -- | $92,500 |
| 2000 | -- | $92,500 |
Find assessor info on the county website
Neighborhood: 18062
Nearby homes
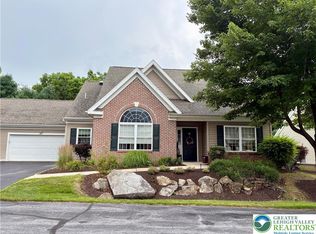
- $430,0003 bd3 ba1.8k sqft4931 Steeplechase Dr, Macungie, PA 18062Sold
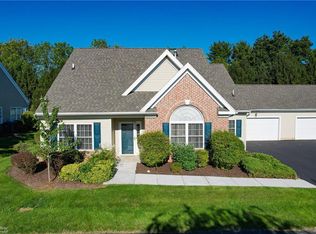
- $390,0003 bd3 ba1.8k sqft4923 Steeplechase Dr, Macungie, PA 18062Sold
- $375,0003 bd3 ba1.8k sqft4928 Steeplechase Dr, Macungie, PA 18062Sold

- $824,1004 bd4 ba3.8k sqft4920 Lower Macungie Rd, Macungie, PA 18062Off Market
- $340,0002 bd2 ba1.4k sqft4918 Steeplechase Dr, Macungie, PA 18062Sold
- $414,3002 bd2 ba1.9k sqft4866 Derby Lane, Macungie, PA 18062Off Market
- $382,0002 bd2 ba1.6k sqft4860 Derby Ln, Macungie, PA 18062Sold
- $368,5002 bd2 ba1.7k sqft4871 Derby Ln, Macungie, PA 18062Sold
Nearby schools
GreatSchools rating
- 8/10Macungie El SchoolGrades: K-5Distance: 2.1 mi
- 8/10Eyer Middle SchoolGrades: 6-8Distance: 1.9 mi
- 8/10Emmaus High SchoolGrades: 9-12Distance: 2 mi
Schools provided by the listing agent
- District: East Penn
Source: GLVR. This data may not be complete. We recommend contacting the local school district to confirm school assignments for this home.
Get a cash offer in 3 minutes
Find out how much your home could sell for in as little as 3 minutes with a no-obligation cash offer.
Estimated market value
$441,500
Get a cash offer in 3 minutes
Find out how much your home could sell for in as little as 3 minutes with a no-obligation cash offer.
Estimated market value
$441,500
- Pennsylvania
- Lehigh County
- Macungie
- 18062
- 4950 Steeplechase Dr
Nearby cities
Nearby neighborhoods
Nearby zip codes
Other Macungie Topics
