Move right in and enjoy the comfort of 55+ living in this Millbrook Chase Twin! With three bedrooms, three full bathrooms plus an office and a storage room, this one should not be missed! The beautiful hardwood floors stretch throughout the open concept floorplan and light streams in from the multitude of windows. Buyers will enjoy the vaulted ceiling in the LR with ceiling fan and gas fireplace. The spacious kitchen has 42 inch oak cabinets, convenient laundry access, tile floor, and a sliding glass door to paver patio. A convenient office is nestled in a private corner of the home that could work for crafting, reading, or a workspace. The expansive owner's suite has a vaulted ceiling with fan, large walk-in closet, and private bathroom with dual vanity, linen closet, and walk-in shower. Upstairs, find a spacious third bedroom with hardwood floors and plenty of natural light! There's an additional full bathroom and a convenient storage space! With one of the best locations in the neighborhood, this should not be missed!
Sold for $375,000
$375,000
4928 Steeplechase Dr, Macungie, PA 18062
3beds
1,873sqft
Townhouse, Condominium, Single Family Residence
Built in 2001
-- sqft lot
$414,000 Zestimate®
$200/sqft
$2,679 Estimated rent
Home value
$414,000
$393,000 - $435,000
$2,679/mo
Zestimate® history
Owner options
List your home for rent
$2,679/mo
Rent Zestimate®
Find your next renter with Zillow Rental Manager. Plus, with online applications, you can quickly screen prospective tenants – for free.
$2,679/mo
Rent Zestimate®
Refinance and save
$2,839/mo
Est. payment
Refinancing to a lower rate could help reduce your monthly payments and save thousands over the life of the loan.
$2,839/mo
Est. payment
Explore your selling options
Work with a Zillow partner agent
Leverage their expertise and Zillow's premium Showcase listings to get your home seen by more buyers.
Get startedList with your own agent
Get your home in front of millions of buyers by listing it on Zillow.
Learn how to do itSell it yourself
Take full control of how buyers see your home on Zillow by listing For Sale by Owner (FSBO).
List your homeWhat's special
Gas fireplacePrivate cornerConvenient laundry accessSpacious third bedroomConvenient storage spaceStorage roomHardwood floors
Zillow last checked:
Listing updated:
Listed by:
Kristi L. Smith 610-216-8436,
RE/MAX Real Estate
Bought with:
Michelle Weber, RS314905
BHHS Fox & Roach - Allentown
Timothy Weber, RS294751
BHHS Fox & Roach - Allentown
Source: GLVR,MLS#: 736708 Originating MLS: Lehigh Valley MLS
Originating MLS: Lehigh Valley MLSFacts & features
Interior
Bedrooms & bathrooms
- Bedrooms: 3
- Bathrooms: 3
- Full bathrooms: 3
Rooms
- Room types: Den, Office
Primary bedroom
- Level: First
- Dimensions: 15.00 x 14.00
Bedroom
- Level: First
- Dimensions: 13.00 x 11.00
Bedroom
- Level: Second
- Dimensions: 13.00 x 12.00
Primary bathroom
- Level: First
- Dimensions: 10.00 x 8.00
Den
- Level: First
- Dimensions: 12.00 x 11.00
Dining room
- Level: First
- Dimensions: 12.00 x 11.00
Other
- Level: First
- Dimensions: 6.00 x 5.00
Other
- Level: Second
- Dimensions: 9.00 x 6.00
Kitchen
- Level: First
- Dimensions: 24.00 x 13.00
Living room
- Level: First
- Dimensions: 18.00 x 14.00
Other
- Description: Storage
- Level: Second
- Dimensions: 17.00 x 10.00
Heating
- Forced Air, Gas
Cooling
- Central Air, Ceiling Fan(s)
Appliances
- Included: Dishwasher, Electric Dryer, Electric Oven, Electric Range, Disposal, Gas Water Heater, Refrigerator, Washer
- Laundry: Washer Hookup, Dryer Hookup, ElectricDryer Hookup, Main Level
Features
- Attic, Dining Area, Separate/Formal Dining Room, Eat-in Kitchen, Home Office, Storage, Vaulted Ceiling(s), Walk-In Closet(s)
- Flooring: Carpet, Tile
- Windows: Screens
- Basement: None
- Has fireplace: Yes
- Fireplace features: Living Room
Interior area
- Total interior livable area: 1,873 sqft
- Finished area above ground: 1,873
- Finished area below ground: 0
Property
Parking
- Total spaces: 2
- Parking features: Attached, Garage, Off Street, On Street, Garage Door Opener
- Attached garage spaces: 2
- Has uncovered spaces: Yes
Features
- Stories: 2
- Patio & porch: Patio
- Exterior features: Patio
- Has view: Yes
- View description: Mountain(s)
Lot
- Size: 33.59 Acres
- Features: Backs to Common Grounds, Corner Lot
Details
- Parcel number: 548428361781124
- Zoning: S-SUBURBAN
- Special conditions: None
Construction
Type & style
- Home type: Condo
- Architectural style: Colonial
- Property subtype: Townhouse, Condominium, Single Family Residence
- Attached to another structure: Yes
Materials
- Brick, Vinyl Siding
- Roof: Asphalt,Fiberglass
Condition
- Year built: 2001
Utilities & green energy
- Electric: 200+ Amp Service, Circuit Breakers
- Sewer: Public Sewer
- Water: Public
- Utilities for property: Cable Available
Community & HOA
Community
- Security: Smoke Detector(s)
- Senior community: Yes
- Subdivision: Millbrook Chase
HOA
- Has HOA: Yes
- HOA fee: $365 monthly
Location
- Region: Macungie
Financial & listing details
- Price per square foot: $200/sqft
- Tax assessed value: $206,800
- Annual tax amount: $5,107
- Date on market: 9/19/2025
- Cumulative days on market: 14 days
- Listing terms: Cash,Conventional
- Ownership type: Common
Price history
| Date | Event | Price |
|---|---|---|
| 6/28/2024 | Sold | $375,000$200/sqft |
Source:  GLVR #736708 Report a problem GLVR #736708 Report a problem | ||
| 5/10/2024 | Pending sale | $375,000$200/sqft |
Source: GLVR #736708 Report a problem | ||
| 4/26/2024 | Listed for sale | $375,000+53.1%$200/sqft |
Source: GLVR #736708 Report a problem | ||
| 9/3/2009 | Sold | $245,000-14%$131/sqft |
Source: Public Record Report a problem | ||
| 8/31/2007 | Sold | $285,000+38.1%$152/sqft |
Source: Public Record Report a problem | ||
| 6/18/2001 | Sold | $206,372$110/sqft |
Source: Public Record Report a problem | ||
Public tax history
| Year | Property taxes | Tax assessment |
|---|---|---|
| 2025 | $5,453 +6.8% | $206,800 |
| 2024 | $5,108 +2% | $206,800 |
| 2023 | $5,006 | $206,800 |
| 2022 | $5,006 +4.6% | $206,800 |
| 2021 | $4,784 +1% | $206,800 |
| 2020 | $4,738 +10208.9% | $206,800 |
| 2019 | $46 | $206,800 |
| 2018 | $46 | $206,800 |
| 2017 | -- | $206,800 |
| 2016 | -- | $206,800 |
| 2015 | -- | $206,800 |
| 2014 | -- | $206,800 +129.8% |
| 2012 | -- | $90,000 |
| 2011 | -- | $90,000 |
| 2010 | -- | $90,000 |
| 2009 | -- | $90,000 |
| 2008 | -- | $90,000 |
| 2007 | -- | $90,000 |
| 2006 | -- | $90,000 |
| 2005 | -- | $90,000 |
| 2004 | -- | $90,000 |
| 2003 | -- | $90,000 |
| 2002 | -- | $90,000 |
Find assessor info on the county website
Neighborhood: 18062
Nearby homes
- $340,0002 bd2 ba1.4k sqft4918 Steeplechase Dr, Macungie, PA 18062Sold
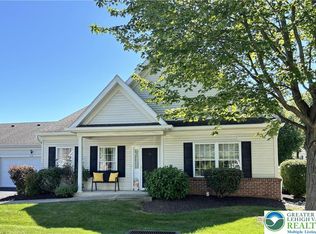
- $390,0003 bd3 ba1.8k sqft4923 Steeplechase Dr, Macungie, PA 18062Sold
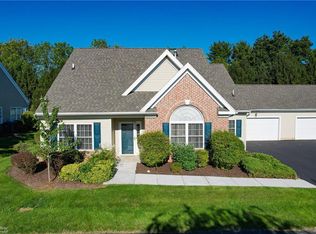
- $430,0003 bd3 ba1.8k sqft4931 Steeplechase Dr, Macungie, PA 18062Sold
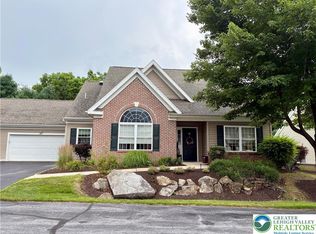
- $368,5002 bd2 ba1.7k sqft4871 Derby Ln, Macungie, PA 18062Sold

- $425,8002 bd2 ba1.9k sqft4866 Derby Lane, Macungie, PA 18062Off Market
- $382,0002 bd2 ba1.6k sqft4860 Derby Ln, Macungie, PA 18062Sold
- $424,1503 bd3 ba1.8k sqft4950 Steeplechase Dr, Macungie, PA 18062Sold
- $413,5002 bd2 ba1.6k sqft4858 Derby Ln, Macungie, PA 18062Off Market
Nearby schools
GreatSchools rating
- 8/10Macungie El SchoolGrades: K-5Distance: 2.1 mi
- 8/10Eyer Middle SchoolGrades: 6-8Distance: 2 mi
- 8/10Emmaus High SchoolGrades: 9-12Distance: 2 mi
Schools provided by the listing agent
- District: East Penn
Source: GLVR. This data may not be complete. We recommend contacting the local school district to confirm school assignments for this home.
Get a cash offer in 3 minutes
Find out how much your home could sell for in as little as 3 minutes with a no-obligation cash offer.
Estimated market value
$414,000
Get a cash offer in 3 minutes
Find out how much your home could sell for in as little as 3 minutes with a no-obligation cash offer.
Estimated market value
$414,000
- Pennsylvania
- Lehigh County
- Macungie
- 18062
- 4928 Steeplechase Dr
Nearby cities
Nearby neighborhoods
Nearby zip codes
Other Macungie Topics
