Welcome home to this beautifully updated and meticulously maintained 3 bedroom, 3 bathroom home on a rare 1/4 acre lot. Located in Castlewood Ranch - a scenic area on the edge of town, yet close to everything. This open floor plan has tons of natural light, vaulted ceilings, formal living room, eat-in kitchen with brand new stainless steel appliances, an island and tile countertops. Take a few steps down to the sunken family room with bay window, custom built-ins and a gas fireplace. You will also find a half bath and laundry room tucked away on this level. Head upstairs to find the wonderful primary bedroom with cathedral ceilings, a private primary bathroom with an updated walk-in shower and walk-in closet. Additionally, on the upper level, you will find two secondary bedrooms and a full bathroom. The basement "man cave" includes a super cool custom built bar with a sink and refrigerator. You could easily make this space a 4th bedroom as well. You will love the HUGE private backyard with flagstone patio, tons of grass for the kids, pets and summer sunsets. Let's talk updates....This home has all new Pergo water resistant flooring throughout with a 1 year install warranty and lifetime warranty against defects (installed in May 2025), new furnace, a/c and house humidifier with 8 years remaining on the warranty (installed in 2023), brand new microwave hood, dishwasher, stove and refrigerator installed in March 2025 (stove and refrigerator are under warranty until 3/2026), front and rear fence replaced in 2024, new water heater installed in 7/2024, blink home cameras and nest thermostat installed in 9/2022. The home also includes a radon mitigation system and west facing windows replaced in 2016. Great home for entertaining inside and out. Short drive to shopping, dining, hiking and everything Castle Rock has to offer. Don't let this one get away! SELLER HAS A 2.5% VA ASSUMABLE RATE FOR QUALIFIED VA BUYER!!
Sold for $585,000
$585,000
4873 Eckert Street, Castle Rock, CO 80104
3beds
2,086sqft
Single Family Residence
Built in 2002
0.25 Acres Lot
$582,800 Zestimate®
$280/sqft
$3,065 Estimated rent
Home value
$582,800
$554,000 - $612,000
$3,065/mo
Zestimate® history
Owner options
List your home for rent
$3,065/mo
Rent Zestimate®
Find your next renter with Zillow Rental Manager. Plus, with online applications, you can quickly screen prospective tenants – for free.
$3,065/mo
Rent Zestimate®
Refinance and save
$3,491/mo
Est. payment
Refinancing to a lower rate could help reduce your monthly payments and save thousands over the life of the loan.
$3,491/mo
Est. payment
Explore your selling options
Work with a Zillow partner agent
Leverage their expertise and Zillow's premium Showcase listings to get your home seen by more buyers.
Get startedList with your own agent
Get your home in front of millions of buyers by listing it on Zillow.
Learn how to do itSell it yourself
Take full control of how buyers see your home on Zillow by listing For Sale by Owner (FSBO).
List your homeWhat's special
Gas fireplaceFlagstone patioHuge private backyardSunken family roomVaulted ceilingsCustom built barEat-in kitchen
Zillow last checked:
Listing updated:
Listed by:
Cathrine Coots 720-965-6500 cootshomes@gmail.com,
RE/MAX Alliance
Bought with:
Evan Watson, 100036740
Your Home Sold Guaranteed Realty - Premier Partners
Source: REcolorado as distributed by MLS GRID,MLS#: 6737080
Facts & features
Interior
Bedrooms & bathrooms
- Bedrooms: 3
- Bathrooms: 3
- Full bathrooms: 1
- 3/4 bathrooms: 1
- 1/2 bathrooms: 1
Primary bedroom
- Level: Upper
- Area: 176 Square Feet
- Dimensions: 16 x 11
Bedroom
- Level: Upper
- Area: 117 Square Feet
- Dimensions: 13 x 9
Bedroom
- Level: Upper
- Area: 81 Square Feet
- Dimensions: 9 x 9
Primary bathroom
- Level: Upper
Bathroom
- Level: Lower
Bathroom
- Level: Upper
Bonus room
- Level: Basement
Family room
- Level: Main
- Area: 209 Square Feet
- Dimensions: 19 x 11
Kitchen
- Level: Main
- Area: 108 Square Feet
- Dimensions: 12 x 9
Laundry
- Level: Lower
Living room
- Level: Main
- Area: 180 Square Feet
- Dimensions: 15 x 12
Heating
- Forced Air
Cooling
- Central Air
Appliances
- Included: Cooktop, Dishwasher, Disposal, Dryer, Gas Water Heater, Microwave, Oven, Washer
- Laundry: In Unit
Features
- Ceiling Fan(s), Eat-in Kitchen, High Ceilings, High Speed Internet, Kitchen Island, Open Floorplan, Pantry, Primary Suite, Radon Mitigation System, Smart Thermostat, Tile Counters, Vaulted Ceiling(s), Walk-In Closet(s)
- Flooring: Carpet, Laminate, Tile
- Windows: Bay Window(s), Double Pane Windows, Window Coverings
- Basement: Finished,Partial,Unfinished
- Number of fireplaces: 1
- Fireplace features: Family Room, Gas Log
Interior area
- Total structure area: 2,086
- Total interior livable area: 2,086 sqft
- Finished area above ground: 1,605
- Finished area below ground: 384
Property
Parking
- Total spaces: 2
- Parking features: Garage - Attached
- Attached garage spaces: 2
Features
- Levels: Tri-Level
- Patio & porch: Front Porch, Patio
- Exterior features: Private Yard, Rain Gutters
- Fencing: Full
- Has view: Yes
- View description: Mountain(s)
Lot
- Size: 0.25 Acres
- Features: Landscaped, Sprinklers In Front, Sprinklers In Rear
Details
- Parcel number: R0426757
- Special conditions: Standard
Construction
Type & style
- Home type: SingleFamily
- Architectural style: Traditional
- Property subtype: Single Family Residence
Materials
- Brick, Wood Siding
- Roof: Composition
Condition
- Year built: 2002
Utilities & green energy
- Sewer: Public Sewer
- Water: Public
- Utilities for property: Electricity Connected
Green energy
- Energy efficient items: Thermostat
Community & HOA
Community
- Security: Carbon Monoxide Detector(s), Radon Detector, Smart Locks, Smoke Detector(s)
- Subdivision: Castlewood Ranch
HOA
- Has HOA: Yes
- Amenities included: Trail(s)
- HOA fee: $82 monthly
- HOA name: Castlewood Ranch HOA
- HOA phone: 303-841-8658
Location
- Region: Castle Rock
Financial & listing details
- Price per square foot: $280/sqft
- Tax assessed value: $549,388
- Annual tax amount: $3,420
- Date on market: 6/5/2025
- Listing terms: Cash,Conventional,FHA,Assumable,VA Loan
- Exclusions: Seller's Personal Property And Staging Items.
- Ownership: Individual
- Electric utility on property: Yes
Price history
| Date | Event | Price |
|---|---|---|
| 7/11/2025 | Sold | $585,000+1.7%$280/sqft |
Source:  REcolorado as distributed by MLS GRID #6737080 Report a problem REcolorado as distributed by MLS GRID #6737080 Report a problem | ||
| 6/19/2025 | Pending sale | $575,000$276/sqft |
Source: REcolorado as distributed by MLS GRID #6737080 Report a problem | ||
| 6/5/2025 | Listed for sale | $575,000+31.6%$276/sqft |
Source: REcolorado as distributed by MLS GRID #6737080 Report a problem | ||
| 2/12/2024 | Listing removed | -- |
Source: REcolorado as distributed by MLS GRID #7727008 Report a problem | ||
| 1/26/2024 | Price change | $2,800-6.7%$1/sqft |
Source: REcolorado as distributed by MLS GRID #7727008 Report a problem | ||
| 12/28/2023 | Listed for rent | $3,000$1/sqft |
Source: REcolorado as distributed by MLS GRID #7727008 Report a problem | ||
| 12/28/2023 | Listing removed | -- |
Source: Zillow Rentals Report a problem | ||
| 11/28/2023 | Listed for rent | $3,000$1/sqft |
Source: Zillow Rentals Report a problem | ||
| 1/12/2021 | Sold | $437,000+1.7%$209/sqft |
Source: Public Record Report a problem | ||
| 12/6/2020 | Pending sale | $429,900$206/sqft |
Source: Homesmart #5041872 Report a problem | ||
| 12/4/2020 | Listed for sale | $429,900+93%$206/sqft |
Source: Homesmart #5041872 Report a problem | ||
| 12/2/2002 | Sold | $222,718$107/sqft |
Source: Public Record Report a problem | ||
Public tax history
| Year | Property taxes | Tax assessment |
|---|---|---|
| 2025 | $3,420 -1% | $34,340 -9.8% |
| 2024 | $3,453 +28.9% | $38,050 -1% |
| 2023 | $2,678 -3.7% | $38,420 +53.7% |
| 2022 | $2,780 | $25,000 -2.8% |
| 2021 | -- | $25,720 +2.4% |
| 2020 | $2,727 +12.2% | $25,110 |
| 2019 | $2,430 | $25,110 +14.4% |
| 2018 | $2,430 +5.7% | $21,950 |
| 2017 | $2,299 +12.1% | $21,950 +14% |
| 2016 | $2,050 -1.7% | $19,260 |
| 2015 | $2,086 +16.2% | $19,260 +28.1% |
| 2014 | $1,796 | $15,030 |
| 2013 | -- | $15,030 -5.8% |
| 2012 | -- | $15,950 |
| 2011 | -- | $15,950 -8% |
| 2010 | -- | $17,330 -11.6% |
| 2009 | $1,109 | $19,600 |
| 2008 | -- | $19,600 +1.7% |
| 2007 | -- | $19,270 |
| 2006 | $2,369 -1.2% | $19,270 +1.6% |
| 2004 | $2,397 +21.4% | $18,960 +78.4% |
| 2003 | $1,975 | $10,630 +225.6% |
| 2002 | -- | $3,265 |
| 2001 | -- | -- |
Find assessor info on the county website
Neighborhood: 80104
Nearby homes
- $572,7003 bd3 ba2.5k sqft4869 Eckert St, Castle Rock, CO 80104Off Market
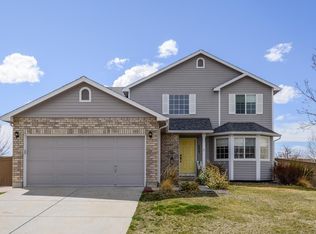
- $---- bd-- ba-- sqft4885 Eckert Cir, Castle Rock, CO 80104Off Market
- $629,0003 bd3 ba2.6k sqft4885 Eckert St, Castle Rock, CO 80104Sold

- $555,5004 bd3 ba2k sqft4855 Eckert St, Castle Rock, CO 80104Off Market

- $577,5003 bd3 ba2k sqft4898 Eckert St, Castle Rock, CO 80104Off Market
- $---- bd-- ba-- sqft4898 Eckert Cir, Castle Rock, CO 80104Off Market
- $646,9004 bd3 ba2.5k sqft4891 Eckert St, Castle Rock, CO 80104Off Market
- $557,8003 bd3 ba2.6k sqft4847 Eckert St, Castle Rock, CO 80104Off Market
Nearby schools
GreatSchools rating
- 8/10Flagstone Elementary SchoolGrades: PK-6Distance: 1.4 mi
- 5/10Mesa Middle SchoolGrades: 6-8Distance: 1.4 mi
- 7/10Douglas County High SchoolGrades: 9-12Distance: 3.2 mi
Schools provided by the listing agent
- Elementary: Flagstone
- Middle: Mesa
- High: Douglas County
- District: Douglas RE-1
Source: REcolorado as distributed by MLS GRID. This data may not be complete. We recommend contacting the local school district to confirm school assignments for this home.
Get a cash offer in 3 minutes
Find out how much your home could sell for in as little as 3 minutes with a no-obligation cash offer.
Estimated market value
$582,800
Get a cash offer in 3 minutes
Find out how much your home could sell for in as little as 3 minutes with a no-obligation cash offer.
Estimated market value
$582,800
- Colorado
- Douglas County
- Castle Rock
- 80104
- 4873 Eckert Street
Nearby cities
Nearby neighborhoods
Nearby zip codes
Other Castle Rock Topics
