Skip main navigation
Off market
  • $646,900

    4891 Eckert St, Castle Rock, CO 80104

    4beds
    2,570sqft
    SingleFamily
    Built in 2002
    0.58 Acres Lot
    $646,900 Zestimate®
    $252/sqft
    $3,210 Estimated rent

    Home value

    $646,900

    $615,000 - $679,000

    $3,210/mo

    Zestimate® history
    Loading
    Loading...

    Owner options

    List your home for rent

    $3,210/mo

    Rent Zestimate®

    Find your next renter with Zillow Rental Manager. Plus, with online applications, you can quickly screen prospective tenants – for free.

    Learn more

    $3,210/mo

    Rent Zestimate®

    Refinance and save

    $3,829/mo

    Est. payment

    Refinancing to a lower rate could help reduce your monthly payments and save thousands over the life of the loan.

    See today's rates

    $3,829/mo

    Est. payment

    Explore your selling options

    Work with a Zillow partner agent

    Leverage their expertise and Zillow's premium Showcase listings to get your home seen by more buyers.

    Get started

    List with your own agent

    Get your home in front of millions of buyers by listing it on Zillow.

    Learn how to do it

    Sell it yourself

    Take full control of how buyers see your home on Zillow by listing For Sale by Owner (FSBO).

    List your home

    What's special

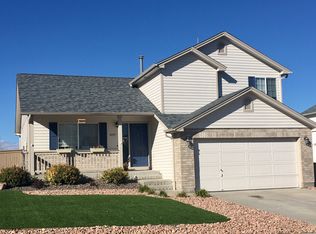
    Dorothy once said 'If I ever go looking for my heart's desire again, I won't look any further than my own backyard.' Let me tell you, if she had lived in this beautiful four bedroom home with this amazing massive backyard, she'd have never left Kansas! In this highly sough-after community of Castlewood Ranch, this gorgeous home features high ceilings, wood floors, great floor plan, cozy gas fireplace, plantation shutters, ceiling fans, A/C, lots of sunlight and formal dining room with wainscoting. Dorothy could have cooked brunch for her friends in this fabulous gourmet kitchen with granite countertops, stainless steel appliances, tons of cabinets, breakfast bar, tile floor and breakfast nook with semi-hexagonal bay window. Bright family room has a toasty warm fireplace and large window to the nature outside. Laundry room with shelves includes washer & dryer! No carpet in the bedrooms! Master bedroom has hard floors, walk-in closet and window to mountain views. Five piece master bath has tile floors and large soaker tub! The scarecrow could do brain twister exercises in the office with French doors or convert it into a bedroom. The lion would have found his courage meditating in the guest room with hard floors and walk-in closet! Toto would have run around all day long in this amazing fenced backyard with double gate, sprinkler system, fenced garden and raised maintenance-free trex deck with bench! Roof is 3 years old! Structural floor! Low HOA! Quiet and well established neighborhood! Great schools! Friendly neighbors! Easy access to historic downtown Castle Rock, parks, trails, rec center, shopping, restaurants & schools. Even Mr. Oz himself would have fallen in love with this magnificent home!

    This property is off market, which means it's not currently listed for sale or rent on Zillow. This may be different from what's available on other websites or public sources.
    Facts & features

    Interior

    Bedrooms & bathrooms
    • Bedrooms: 4
    • Bathrooms: 3
    • Full bathrooms: 2
    • 1/2 bathrooms: 1
    Heating
    • Forced air, Gas
    Cooling
    • Central
    Appliances
    • Included: Dishwasher, Garbage disposal, Microwave, Range / Oven
    • Laundry: In Unit
    Features
    • Ceiling Fan(s), Pantry, Walk-In Closet(s), Vaulted Ceiling(s), Laminate Counters, Granite Counters, Breakfast Nook, Eat-in Kitchen, Five Piece Bath, Smoke Free
    • Flooring: Tile, Carpet, Hardwood
    • Windows: Double Pane Windows, Window Coverings
    • Basement: Finished
    • Has fireplace: Yes
    • Fireplace features: Gas, Family Room, Gas Log
    • Common walls with other units/homes: No Common Walls
    Interior area
    • Total interior livable area: 2,570 sqft
    • Finished area below ground: 0.00

    Property

    Parking
    • Total spaces: 2
    • Parking features: Garage - Attached
    Features
    • Patio & porch: Deck
    • Exterior features: Wood
    • Fencing: Full
    • Has view: Yes
    • View description: Mountain
    Lot
    • Size: 0.58 Acres
    • Features: Level, Sprinklers In Front, Sprinklers In Rear
    Details
    • Parcel number: 250717211005

    Construction

    Type & style
    • Home type: SingleFamily
    • Architectural style: Traditional
    Materials
    • Frame
    • Roof: Composition
    Condition
    • Year built: 2002

    Utilities & green energy

    • Sewer: Public Sewer
    • Water: Public

    Community & HOA

    HOA
    • Has HOA: Yes
    • Services included: Maintenance Grounds
    • HOA fee: $59 monthly
    Location
    • Region: Castle Rock

    Financial & listing details

    • Price per square foot: $252/sqft
    • Tax assessed value: $614,731
    • Annual tax amount: $4,037
    • Road surface type: Paved

    Price history

    DateEventPrice
    5/4/2020Sold$454,000+4.4%$177/sqft
    Source: Public Record Report a problem
    4/18/2018Sold$435,000+2.4%$169/sqft
    Source: Public Record Report a problem
    3/15/2018Pending sale$425,000$165/sqft
    Source: Coldwell Banker Residential Brokerage - Southwest Metro at Highlands Ranch #8760944 Report a problem
    3/14/2018Listed for sale$425,000+14.9%$165/sqft
    Source: Coldwell Banker Residential 26 #8760944 Report a problem
    10/7/2015Sold$370,000+28.9%$144/sqft
    Source: Public Record Report a problem
    10/4/2006Sold$287,000+21.1%$112/sqft
    Source: Public Record Report a problem
    8/6/2002Sold$236,962$92/sqft
    Source: Public Record Report a problem

    Public tax history

    YearProperty taxesTax assessment
    2025$4,037 -1%$38,420 -13.2%
    2024$4,076 +25%$44,260 -1%
    2023$3,261 -3.7%$44,690 +46.8%
    2022$3,385 $30,440 -2.8%
    2021-- $31,320 +2.9%
    2020$3,304 +17%$30,430
    2019$2,824 $30,430 +19.3%
    2018$2,824 +5.7%$25,510
    2017$2,671 +13%$25,510 +14.9%
    2016$2,363 -1.7%$22,200
    2015$2,405 +9.8%$22,200 +21%
    2014$2,191 $18,340
    2013-- $18,340 -4.8%
    2012-- $19,260
    2011-- $19,260 -2.9%
    2010-- $19,830 -0.8%
    2009$1,131 $19,990
    2008-- $19,990 +2.4%
    2007-- $19,520
    2006$2,400 +0.3%$19,520 +3.1%
    2004$2,393 +57.1%$18,930 +130.9%
    2003$1,523 $8,200 +151.1%
    2002-- $3,265
    2001-- --
    Find assessor info on the county website

    Neighborhood: 80104

    Nearby schools

    GreatSchools rating
    Schools provided by the listing agent
    • Elementary: Flagstone
    • Middle: Mesa
    • High: Douglas County
    • District: Douglas RE-1

    Source: The MLS. This data may not be complete. We recommend contacting the local school district to confirm school assignments for this home.

    Get a cash offer in 3 minutes
    Find out how much your home could sell for in as little as 3 minutes with a no-obligation cash offer.
    Estimated market value
    $646,900
    Get a cash offer in 3 minutes
    Find out how much your home could sell for in as little as 3 minutes with a no-obligation cash offer.
    Estimated market value
    $646,900