Welcome home to this thoughtfully updated 3-bedroom, 3-bath home nestled in Castlewood Ranch, where comfort, style, and everyday functionality come together seamlessly. From the moment you step inside, hardwood floors, vaulted ceilings, and an abundance of natural light create an inviting and airy atmosphere throughout the main level. The heart of the home is the modern, eat-in kitchen, featuring stainless steel appliances, and plenty of space for casual meals or entertaining. Just off the kitchen, the living area feels open yet cozy—perfect for both quiet evenings and lively gatherings. A refreshed main-level bathroom and newly refinished floors, add to the home’s clean, move-in-ready feel. Upstairs, you’ll find three well-appointed bedrooms, including a spacious primary suite designed for relaxation. Barn doors add character, while the updated five-piece primary bath delivers spa-like comfort with a rain shower, standalone soaking tub, and dual sinks. Two additional bedrooms, loft, and a second full bath complete the upper level. The lower level offers versatile bonus space ideal for a playroom, media room, or additional hangout area, and includes a fully equipped home gym in the basement—available to remain with the home if desired. Outside, French doors lead to one of the largest yards in the neighborhood, fully fenced for privacy and made for enjoying Colorado sunshine. The expansive concrete patio sets the stage for outdoor living, complete with a basketball hoop, playground, and plenty of room to customize your own backyard retreat. A storage shed adds extra convenience for outdoor gear. With its tasteful upgrades, neutral finishes, and prime location close to parks, schools, the library, and everyday shopping, this home strikes the perfect balance between style and livability. Come experience it for yourself—this is one you won’t want to miss.
Sold for $629,000
$629,000
4885 Eckert St, Castle Rock, CO 80104
3beds
2,692sqft
Single Family Residence
Built in 2002
0.47 Acres Lot
$627,000 Zestimate®
$234/sqft
$3,096 Estimated rent
Home value
$627,000
$596,000 - $658,000
$3,096/mo
Zestimate® history
Owner options
List your home for rent
$3,096/mo
Rent Zestimate®
Find your next renter with Zillow Rental Manager. Plus, with online applications, you can quickly screen prospective tenants – for free.
$3,096/mo
Rent Zestimate®
Refinance and save
$3,753/mo
Est. payment
Refinancing to a lower rate could help reduce your monthly payments and save thousands over the life of the loan.
$3,753/mo
Est. payment
Explore your selling options
Work with a Zillow partner agent
Leverage their expertise and Zillow's premium Showcase listings to get your home seen by more buyers.
Get startedList with your own agent
Get your home in front of millions of buyers by listing it on Zillow.
Learn how to do itSell it yourself
Take full control of how buyers see your home on Zillow by listing For Sale by Owner (FSBO).
List your homeWhat's special
Modern eat-in kitchenVaulted ceilingsStainless steel appliancesRefreshed main-level bathroomAbundance of natural lightTwo additional bedroomsUpdated five-piece primary bath
Zillow last checked:
Listing updated:
Listed by:
Nicole Patricia Malone 720-326-8667,
Kentwood Real Estate DTC, LLC
Bought with:
Non Member
Non Member
Source: elevateMLS,MLS#: 9995684
Facts & features
Interior
Bedrooms & bathrooms
- Bedrooms: 3
- Bathrooms: 3
- Full bathrooms: 2
- 1/2 bathrooms: 1
Other
- Level: Upper
Heating
- Forced Air
Cooling
- Central Air
Appliances
- Included: Dishwasher, Dryer, Microwave, Oven, Range, Refrigerator, Washer
Features
- French Doors, Vaulted Ceiling(s)
- Flooring: Carpet, Wood
- Basement: Partial,Unfinished
Interior area
- Total structure area: 2,692
- Total interior livable area: 2,692 sqft
- Finished area above ground: 1,964
- Finished area below ground: 728
Property
Parking
- Total spaces: 2
- Parking features: Attached, Concrete Driveway
- Attached garage spaces: 2
Features
- Levels: Two
- Stories: 2
- Patio & porch: Concrete
- Fencing: Full
Lot
- Size: 0.47 Acres
- Features: Level
Details
- Additional structures: Storage
- Parcel number: 250717211006
Construction
Type & style
- Home type: SingleFamily
- Property subtype: Single Family Residence
Materials
- Alum/Vinyl/Steel, See Prop Desc Remarks, Framed on Lot
- Roof: Composite Shingle
Condition
- Existing Home
- New construction: No
- Year built: 2002
Utilities & green energy
- Water: Assoc/Distr
- Utilities for property: Cable Connected, Electricity Connected
Community & HOA
HOA
- Has HOA: Yes
- Services included: Snow Removal, Trash Removal
- HOA fee: $87 monthly
Location
- Region: Castle Rock
Financial & listing details
- Price per square foot: $234/sqft
- Tax assessed value: $585,872
- Annual tax amount: $3,878
- Date on market: 2/11/2026
- Listing terms: Cash,Conventional,FHA,VA Loan
- Electric utility on property: Yes
Price history
| Date | Event | Price |
|---|---|---|
| 5/8/2026 | Sold | $629,000+0.6%$234/sqft |
Source:  elevateMLS #9995684 Report a problem elevateMLS #9995684 Report a problem | ||
| 4/10/2026 | Pending sale | $625,000$232/sqft |
Source:  REcolorado as distributed by MLS GRID #6452287 Report a problem REcolorado as distributed by MLS GRID #6452287 Report a problem | ||
| 4/8/2026 | Price change | $625,000-0.6%$232/sqft |
Source: REcolorado as distributed by MLS GRID #6452287 Report a problem | ||
| 3/13/2026 | Price change | $629,000-0.9%$234/sqft |
Source: elevateMLS #9995684 Report a problem | ||
| 2/27/2026 | Price change | $635,000-0.8%$236/sqft |
Source: REcolorado as distributed by MLS GRID #6452287 Report a problem | ||
| 2/11/2026 | Listed for sale | $640,000+3.6%$238/sqft |
Source: REcolorado as distributed by MLS GRID #6452287 Report a problem | ||
| 8/9/2024 | Sold | $618,000$230/sqft |
Source: Public Record Report a problem | ||
| 7/9/2024 | Pending sale | $618,000$230/sqft |
Source: REcolorado as distributed by MLS GRID #2943721 Report a problem | ||
| 6/27/2024 | Price change | $618,000-3.7%$230/sqft |
Source: REcolorado as distributed by MLS GRID #2943721 Report a problem | ||
| 6/13/2024 | Price change | $642,000-0.5%$238/sqft |
Source: REcolorado as distributed by MLS GRID #2943721 Report a problem | ||
| 5/23/2024 | Listed for sale | $645,000+1.3%$240/sqft |
Source: REcolorado as distributed by MLS GRID #2943721 Report a problem | ||
| 5/13/2024 | Sold | $636,700+1.1%$237/sqft |
Source: Public Record Report a problem | ||
| 3/7/2022 | Sold | $630,000+37%$234/sqft |
Source: Public Record Report a problem | ||
| 11/25/2019 | Sold | $460,000$171/sqft |
Source: Public Record Report a problem | ||
| 10/24/2019 | Pending sale | $460,000$171/sqft |
Source: 8z Real Estate #7845524 Report a problem | ||
| 9/3/2019 | Listed for sale | $460,000$171/sqft |
Source: 8z Real Estate #7845524 Report a problem | ||
| 7/18/2019 | Sold | $460,000$171/sqft |
Source: Public Record Report a problem | ||
| 5/18/2019 | Pending sale | $460,000$171/sqft |
Source: Coldwell Banker Residential Brokerage - Southeast Metro at DTC #1660659 Report a problem | ||
| 5/4/2019 | Listed for sale | $460,000+73.6%$171/sqft |
Source: COLDWELL BANKER RESIDENTIAL 24 #1660659 Report a problem | ||
| 11/1/2013 | Sold | $265,000+1.5%$98/sqft |
Source: Public Record Report a problem | ||
| 9/19/2013 | Price change | $261,000-25.2%$97/sqft |
Source: RE/MAX Professionals #1232520 Report a problem | ||
| 9/14/2013 | Listed for sale | -- |
Source: RE/MAX Professionals #000 Report a problem | ||
| 3/19/2010 | Sold | $349,000+22.7%$130/sqft |
Source: Public Record Report a problem | ||
| 9/9/2007 | Listing removed | $284,500$106/sqft |
Source: Remax/alliance Report a problem | ||
| 2/15/2007 | Listed for sale | $284,500+22.1%$106/sqft |
Source: Remax/alliance Report a problem | ||
| 10/24/2002 | Sold | $233,072$87/sqft |
Source: Public Record Report a problem | ||
Public tax history
| Year | Property taxes | Tax assessment |
|---|---|---|
| 2025 | $4,108 -1% | $36,620 -18.6% |
| 2024 | $4,148 +29.4% | $44,970 -0.9% |
| 2023 | $3,206 -3.7% | $45,400 +51.7% |
| 2022 | $3,329 | $29,930 -2.8% |
| 2021 | -- | $30,800 +3.5% |
| 2020 | $3,233 +11.8% | $29,770 |
| 2019 | $2,891 | $29,770 +14% |
| 2018 | $2,891 +5.7% | $26,120 |
| 2017 | $2,735 +10.7% | $26,120 +12.6% |
| 2016 | $2,470 -1.7% | $23,200 |
| 2015 | $2,513 +6.5% | $23,200 +17.4% |
| 2014 | $2,361 | $19,760 |
| 2013 | -- | $19,760 -2.3% |
| 2012 | -- | $20,230 |
| 2011 | -- | $20,230 -4.3% |
| 2010 | -- | $21,140 -2.8% |
| 2009 | $1,231 | $21,760 |
| 2008 | -- | $21,760 +1.3% |
| 2007 | -- | $21,480 |
| 2006 | $2,641 +1.7% | $21,480 +4.6% |
| 2004 | $2,597 +31.5% | $20,540 +93.2% |
| 2003 | $1,975 | $10,630 +225.6% |
| 2002 | -- | $3,265 |
| 2001 | -- | -- |
Find assessor info on the county website
Neighborhood: 80104
Nearby homes
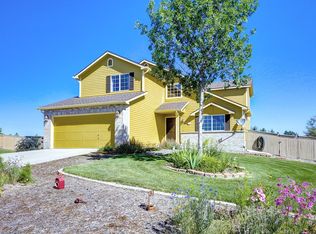
- $646,9004 bd3 ba2.5k sqft4891 Eckert St, Castle Rock, CO 80104Off Market
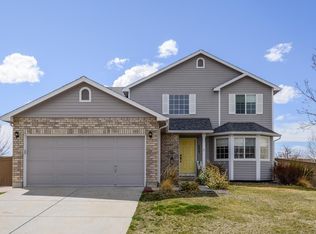
- $585,0003 bd3 ba2k sqft4873 Eckert St, Castle Rock, CO 80104Sold

- $572,7003 bd3 ba2.5k sqft4869 Eckert St, Castle Rock, CO 80104Off Market
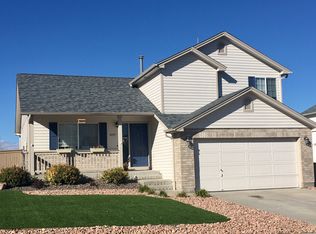
- $527,6003 bd3 ba1.5k sqft4897 Eckert St, Castle Rock, CO 80104Off Market
- $---- bd-- ba-- sqft4885 Eckert Cir, Castle Rock, CO 80104Off Market
- $577,5003 bd3 ba2k sqft4898 Eckert St, Castle Rock, CO 80104Off Market
- $---- bd-- ba-- sqft4898 Eckert Cir, Castle Rock, CO 80104Off Market
- $555,5004 bd3 ba2k sqft4855 Eckert St, Castle Rock, CO 80104Off Market
Nearby schools
GreatSchools rating
- 8/10Flagstone Elementary SchoolGrades: PK-6Distance: 1.4 mi
- 5/10Mesa Middle SchoolGrades: 6-8Distance: 1.4 mi
- 7/10Douglas County High SchoolGrades: 9-12Distance: 3.2 mi
Schools provided by the listing agent
- District: Douglas RE1
Source: elevateMLS. This data may not be complete. We recommend contacting the local school district to confirm school assignments for this home.
Get a cash offer in 3 minutes
Find out how much your home could sell for in as little as 3 minutes with a no-obligation cash offer.
Estimated market value
$627,000
Get a cash offer in 3 minutes
Find out how much your home could sell for in as little as 3 minutes with a no-obligation cash offer.
Estimated market value
$627,000
- Colorado
- Douglas County
- Castle Rock
- 80104
- 4885 Eckert St
Nearby cities
Nearby neighborhoods
Nearby zip codes
Other Castle Rock Topics
