Your brand-new home in Washington Terrace is expected to be completed in November 2026. Currently under construction, this thoughtfully designed home features 4 bedrooms and 3 bathrooms. Enjoy the airy feel of 9-foot ceilings throughout both the main level and basement. The heart of the home offers an open-concept layout with quartz countertops, stainless steel appliances, and two separate family rooms - providing plenty of space to relax, gather, or entertain. The primary suite includes a private bathroom with double sinks, a walk-in closet, and a conveniently located laundry room. Outside, take in the beautiful mountain views while watching your future home take shape. Secure this stunning new build before completion and have the opportunity to see it come to life. Photos and renderings are intended to illustrate the overall design and color-palette selections. Actual finishes, lighting, pendant fixtures, mirrors, and other details may vary from those shown. Construction update as of October 5, 2026: Sheetrock is finished, flooring going in this week, then finish work and paint next week.
New construction
$525,000
4878 S Ridgeline Dr, Washington Terrace, UT 84405
4beds
2,008sqft
Single Family Residence
Built in 2026
7,405 Square Feet Lot
$524,300 Zestimate®
$261/sqft
$-- HOA
What's special
Beautiful mountain viewsTwo separate family roomsStainless steel appliancesDouble sinksOpen-concept layoutQuartz countertopsWalk-in closet
- 49 days
- 276
- 20
Zillow last checked:
Listing updated:
Listed by:
Alexis Hammer 801-643-0049,
Ascent Real Estate Group LLC
Source: UtahRealEstate.com,MLS#: 2179265
Facts & features
Interior
Bedrooms & bathrooms
- Bedrooms: 4
- Bathrooms: 3
- Full bathrooms: 2
- 3/4 bathrooms: 1
- Main level bedrooms: 2
Rooms
- Room types: Master Bathroom
Primary bedroom
- Level: First
Heating
- Forced Air
Cooling
- Central Air
Appliances
- Included: Microwave, Disposal, Free-Standing Range
Features
- Walk-In Closet(s)
- Flooring: Carpet, Laminate
- Windows: None
- Basement: Full
- Number of fireplaces: 1
Interior area
- Total structure area: 2,008
- Total interior livable area: 2,008 sqft
- Finished area above ground: 1,043
- Finished area below ground: 965
Property
Parking
- Total spaces: 2
- Parking features: Open
- Attached garage spaces: 2
- Has uncovered spaces: Yes
Accessibility
- Accessibility features: Single Level Living
Features
- Stories: 2
- Patio & porch: Porch, Patio, Open Porch, Open Patio
- Fencing: Partial
- Has view: Yes
- View description: Mountain(s)
Lot
- Size: 7,405 Square Feet
- Topography: Terrain
Details
- Parcel number: 250510001
- Zoning: R-1
- Zoning description: Single-Family
Construction
Type & style
- Home type: SingleFamily
- Architectural style: Rambler/Ranch
- Property subtype: Single Family Residence
Materials
- Stone, Stucco, Cement Siding
- Roof: Asphalt
Condition
- Und. Const.
- New construction: Yes
- Year built: 2026
Utilities & green energy
- Sewer: Public Sewer, Sewer: Public
- Water: Culinary, Secondary
- Utilities for property: Natural Gas Connected, Electricity Connected, Sewer Connected, Water Connected
Community & HOA
HOA
- Has HOA: No
Location
- Region: Washington Terrace
Financial & listing details
- Price per square foot: $261/sqft
- Tax assessed value: $116,849
- Annual tax amount: $1,238
- Date on market: 8/17/2026
- Listing terms: Cash,Conventional,FHA,VA Loan
- Inclusions: Microwave, Range
- Acres allowed for irrigation: 0
- Electric utility on property: Yes
- Road surface type: Paved
Estimated market value
$524,300
$498,000 - $551,000
$2,677/mo
Price history
| Date | Event | Price |
|---|---|---|
| 8/17/2026 | Listed for sale | $525,000$261/sqft |
Source:  UtahRealEstate.com #2179265 Report a problem UtahRealEstate.com #2179265 Report a problem | ||
Public tax history
| Year | Property taxes | Tax assessment |
|---|---|---|
| 2025 | $1,598 +3.7% | $116,849 +0.7% |
| 2024 | $1,542 +2.8% | $116,087 +2.1% |
| 2023 | $1,500 | $113,662 |
| 2022 | -- | -- |
Find assessor info on the county website
Monthly payment
Est. payment
Payment breakdown
Explore the cost of this home by adjusting the details. Changes won't be saved.Climate risks
Neighborhood: 84405
Nearby schools
Schools provided by the listing agent
- Elementary: Roosevelt
- Middle: T. H. Bell
- High: Bonneville
- District: Weber
Source: UtahRealEstate.com. This data may not be complete. We recommend contacting the local school district to confirm school assignments for this home.
- $385,4003 bd2 ba1.5k sqft4868 S Ridgeline Dr, Washington Terrace, UT 84405Off Market
- $323,1004 bd1 ba1.5k sqft4879 S Ridgeline Dr, Washington Terrace, UT 84405Off Market
- $389,1003 bd2 ba1.7k sqft4889 S Ridgeline Dr, Washington Terrace, UT 84405Off Market
- $358,100-- bd-- ba-- sqft4889 S 500 W, Ogden, UT 84405Off Market
Similar homes
- $499,9004 bd2 ba1.9k sqft5866 S 2550 W, Roy, UT 84067For Sale

 MLS ID #2188961, Mark Erickson, Dimension Realty Services (Salt Lake City). UtahRealEstate.com
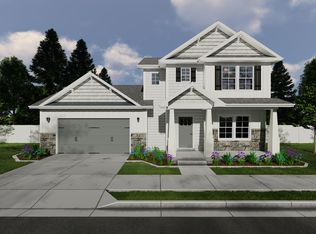
 - from $580,3004 bd3 ba2.2k sqftFoxhill Plan, Build on Your Lot - Weber | OLO Builders, Harrisville, UT 84404New Construction
 New Home Info
 - $459,9004 bd3 ba1.9k sqft572 S 375 W, Ogden, UT 84404For Sale
 MLS ID #2182326, Michael Heslop, Jupidoor LLC. UtahRealEstate.com
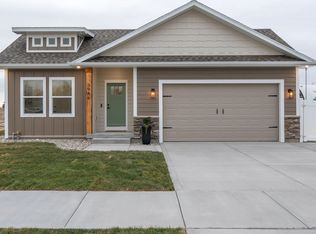
 - from $505,3003 bd2 ba1.4k sqftWinfield Plan, Build on Your Lot - Weber | OLO Builders, Harrisville, UT 84404New Construction
 New Home Info
 - $554,9003 bd3 ba2.2k sqft830 S Saint Andrews Dr W #1004, Syracuse, UT 84075For SaleMLS ID #2184837, Lane N Price, NEXT REALTY SERVICES LLC. UtahRealEstate.com
- $439,9003 bd3 ba1.9k sqft1540 S 950 W #123, Clearfield, UT 84015New ConstructionMLS ID #2189133, Cora Simonetti, Lennar Homes of Utah, LLC. UtahRealEstate.com
- $624,9984 bd3 ba2.9k sqft2983 N 150 W, North Ogden, UT 84414For SaleMLS ID #2183690, Tyler Higgins, Century 21 Everest (Centerville). UtahRealEstate.com
- $370,0005 bd2 ba1.7k sqft5007 S 2675 W, Roy, UT 84067For SaleMLS ID #2172475, Caleb S Bailey, EXP Realty, LLC. UtahRealEstate.com
- $440,0003 bd2 ba1.2k sqft3535 Adams Ave, Ogden, UT 84403For SaleMLS ID #2177152, Liz Sears, EXP Realty, LLC. UtahRealEstate.com
