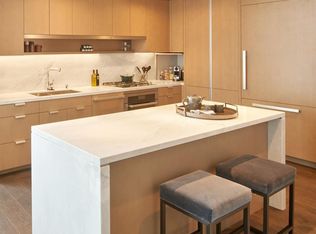
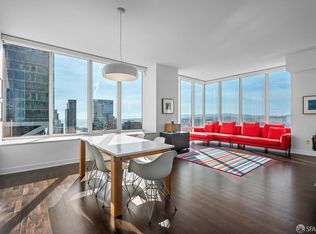
Don't miss your opportunity to own a 3 bedroom in The Avery. This spacious residence features a windowed kitchen and corner great room perfect for entertaining, combining luxury and comfort. Open gourmet kitchens boast premium Miele appliances & spa-inspired bathrooms feature custom dual vanities & marble clad walls. Acclaimed Clodagh Design chose warm wood tones & authentic marbles to create stunning custom interiors. Amenities & services include attended private lobby, 24/7 valet parking, fitness studio, pool, entertainment lounges & more.
Pending
$3,885,000
488 Folsom St #3402, San Francisco, CA 94105
3beds
1,898sqft
Condominium
Built in 2019
-- sqft lot
$3,698,200 Zestimate®
$2,047/sqft
$2,488/mo HOA
What's special
Open gourmet kitchensWarm wood tonesPremium miele appliancesMarble clad wallsSpacious residenceAuthentic marblesCustom dual vanities
- 119 days |
- 150 |
- 6 |
Zillow last checked:
Listing updated:
Listed by:
Derec Lacio DRE #01497781 628-250-1415,
Related CA Res. Sales, Inc. 415-677-9000
Source: SFAR,MLS#: 426114566 Originating MLS: San Francisco Association of REALTORS
Originating MLS: San Francisco Association of REALTORSFacts & features
Interior
Bedrooms & bathrooms
- Bedrooms: 3
- Bathrooms: 3
- Full bathrooms: 3
Rooms
- Room types: Great Room, Kitchen
Primary bedroom
- Area: 0
- Dimensions: 0 x 0
Bedroom 1
- Area: 0
- Dimensions: 0 x 0
Bedroom 2
- Area: 0
- Dimensions: 0 x 0
Bedroom 3
- Area: 0
- Dimensions: 0 x 0
Bedroom 4
- Area: 0
- Dimensions: 0 x 0
Primary bathroom
- Features: Tub
Bathroom
- Features: Dual Flush Toilet, Marble, Shower Stall(s), Tub
Dining room
- Features: Dining/Living Combo
- Area: 0
- Dimensions: 0 x 0
Family room
- Area: 0
- Dimensions: 0 x 0
Kitchen
- Features: Kitchen Island, Marble Counter
- Area: 0
- Dimensions: 0 x 0
Living room
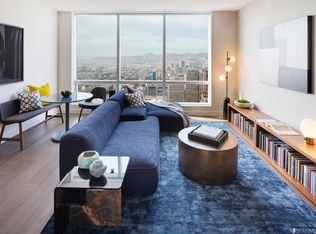
- Features: View
- Area: 0
- Dimensions: 0 x 0
Heating
- Central
Cooling
- Central Air
Appliances
- Included: Dishwasher, Disposal, Range Hood, Microwave
- Laundry: Laundry Closet
Features
- Flooring: Marble, Stone, Wood
- Has fireplace: No
Interior area
- Total structure area: 1,898
- Total interior livable area: 1,898 sqft
Property
Parking
- Total spaces: 1
- Parking features: Attached, Enclosed, Garage Door Opener, Inside Entrance, Mechanical Lift, Side By Side, Size Limited, Valet, On Site - Unassigned (Condo Only)
- Has attached garage: Yes
Accessibility
- Accessibility features: Accessible Elevator Installed
Features
- Pool features: Community, Lap, Salt Water
- Has view: Yes
- View description: Bay, Bay Bridge, City Lights, Downtown, Panoramic, San Francisco, Water
- Has water view: Yes
- Water view: Bay,Water
Lot
- Features: Corner Lot
Details
- Parcel number: 3737062
- Special conditions: Standard
Construction
Type & style
- Home type: Condo
- Architectural style: Modern/High Tech
- Property subtype: Condominium
- Attached to another structure: Yes
Materials
- Glass, Wall Insulation
Condition
- New Construction
- New construction: Yes
- Year built: 2019
Utilities & green energy
Green energy
- Green verification: LEED For Homes
Community & HOA
HOA
- Has HOA: Yes
- Amenities included: Barbecue, Clubhouse, Gym, Pool, Recreation Room, Recreation Facilities, Roof Deck
- Services included: Door Person, Earthquake Insurance, Gas, Maintenance Structure, Maintenance Grounds, Management, Trash, Water
- HOA fee: $2,488 monthly
Location
- Region: San Francisco
- Elevation: 0
Financial & listing details
- Price per square foot: $2,047/sqft
- Tax assessed value: $2,807,000
- Annual tax amount: $54,105
- Price range: $3.9M - $3.9M
- Date on market: 3/23/2026
- Cumulative days on market: 119 days
- Total actual rent: 0
Estimated market value
$3,698,200
$3.51M - $3.88M
$11,162/mo
Price history
| Date | Event | Price |
|---|---|---|
| 6/25/2026 | Pending sale | $3,885,000$2,047/sqft |
Source:  SFAR #426114566 Report a problem SFAR #426114566 Report a problem | ||
| 3/24/2026 | Price change | $3,885,000+18.6%$2,047/sqft |
Source: SFAR #426114566 Report a problem | ||
| 10/17/2023 | Price change | $3,275,000-8.4%$1,726/sqft |
Source: SFAR #423749535 Report a problem | ||
| 10/5/2023 | Listed for sale | $3,575,000$1,884/sqft |
Source: SFAR #423749535 Report a problem | ||
| 8/24/2023 | Listing removed | -- |
Source: SFAR #423749535 Report a problem | ||
| 8/2/2022 | Listed for sale | $3,575,000+19.8%$1,884/sqft |
Source: SFAR #422683657 Report a problem | ||
| 12/11/2020 | Listing removed | $2,985,000$1,573/sqft |
Source: Related CA Res. Sales, Inc. #507712 Report a problem | ||
| 12/1/2020 | Listed for sale | $2,985,000$1,573/sqft |
Source: Related CA Res. Sales, Inc. #507712 Report a problem | ||
Public tax history
| Year | Property taxes | Tax assessment |
|---|---|---|
| 2025 | $54,105 +1.4% | $2,807,000 |
| 2024 | $53,376 -6.6% | $2,807,000 -10.8% |
| 2023 | $57,156 +0.6% | $3,148,000 |
| 2022 | $56,806 -8.2% | $3,148,000 -12.6% |
| 2021 | $61,885 +0.3% | $3,603,321 +1% |
| 2020 | $61,681 +71.5% | $3,566,374 +141.9% |
| 2019 | $35,959 | $1,474,278 |
Find assessor info on the county website
Monthly payment
Est. payment
Payment breakdown
Explore the cost of this home by adjusting the details. Changes won't be saved.Climate risks
Neighborhood: South of Market
Nearby schools
GreatSchools rating
- 8/10Daniel Webster Elementary SchoolGrades: K-5Distance: 1.9 mi
- 2/10S.F. International High SchoolGrades: 8-12Distance: 1.8 mi
- 7/10Galileo High SchoolGrades: 9-12Distance: 2 mi
Schools provided by the listing agent
- District: San Francisco
Source: SFAR. This data may not be complete. We recommend contacting the local school district to confirm school assignments for this home.
- $1,745,0002 bd2 ba1.1k sqft488 Folsom St #4306, San Francisco, CA 94105Sold
- $3,029,1002 bd3 ba1.6k sqft488 Folsom St #3505, San Francisco, CA 94105Off Market
- $1,395,0001 bd2 ba987 sqft488 Folsom St #5204, San Francisco, CA 94105Sold
- $2,500,0002 bd3 ba1.5k sqft488 Folsom St #4404, San Francisco, CA 94105Sold

- $3,195,0003 bd3 ba2k sqft488 Folsom St APT 3401, San Francisco, CA 94105Sold
- $11,250,0004 bd5 ba4.1k sqft488 Folsom St #5501, San Francisco, CA 94105New Construction
- $3,427,5003 bd3 ba1.8k sqft488 Folsom St #4202, San Francisco, CA 94105Sold
- $4,950,0003 bd3 ba2.1k sqft488 Folsom St APT 4701, San Francisco, CA 94105Pending
- $3,795,0003 bd3 ba1.9k sqft488 Folsom St #4501, San Francisco, CA 94105Sold
A local agent can set up tours, give advice and negotiate with sellers.
Similar homes
- $3,495,0003 bd3 ba2.7k sqft301 Mission St APT 50A, San Francisco, CA 94105For Sale
 MLS ID #426123351, Bryant Kowalczyk DRE #01263605, Luxe Places International Real. SFAR
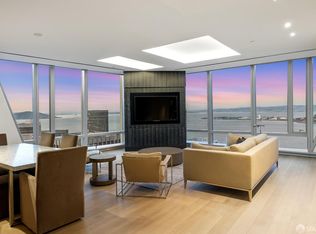
 - $4,100,0002 bd3 ba1.9k sqft181 Fremont St Unit 58A, San Francisco, CA 94105For Sale
 MLS ID #425076865, Gregg Lynn DRE #01467774, Sotheby's International Realty. SFAR
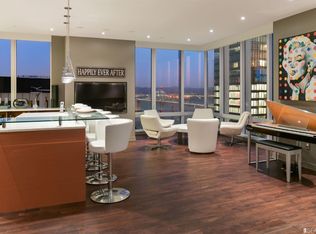
 - $2,995,0002 bd3 ba1.9k sqft301 Mission St APT 43D, San Francisco, CA 94105For Sale
 MLS ID #426122869, Bryant Kowalczyk DRE #01263605, Luxe Places International Real. SFAR
 - $2,695,0003 bd3 ba2.2k sqft301 Mission St APT 52D, San Francisco, CA 94105For Sale
 MLS ID #426101001, Callum C. Hutchins DRE #01176371, Sotheby's International Realty. SFAR
 - $3,150,0002 bd3 ba1.8k sqft488 Folsom St #5203, San Francisco, CA 94105New ConstructionMLS ID #426126882, Derec Lacio DRE #01497781, Related CA Res. Sales, Inc.. SFAR
- $2,995,0002 bd3 ba1.7k sqft188 Minna St APT 34D, San Francisco, CA 94105For SaleMLS ID #425092670, Gregg Lynn DRE #01467774, Sotheby's International Realty. SFAR
- $2,395,0002 bd3 ba1.6k sqft188 Minna St APT 32C, San Francisco, CA 94105For SaleMLS ID #426122156, Edward Dubrovsky DRE #01148621, Edward Dubrovsky, Broker. SFAR
- $3,195,0002 bd2 ba1.3k sqft1 Steuart Ln #1103, San Francisco, CA 94105For SaleMLS ID #41087280, Carlos Mendoza-Mendoza. CCAR
- $3,895,0003 bd3 ba2.6k sqft1150 Sacramento St APT 101, San Francisco, CA 94108For SaleMLS ID #426142059, Callum C. Hutchins DRE #01176371, Sotheby's International Realty. SFAR
- $2,195,0002 bd3 ba1.8k sqft301 Mission St APT 27C, San Francisco, CA 94105For SaleMLS ID #426112313, Bryant Kowalczyk DRE #01263605, Luxe Places International Real. SFAR
- $1,989,0003 bd2 ba1.3k sqft333 1st St Penthouse 2004, San Francisco, CA 94105For SaleMLS ID #426137882, Robyn L. Kaufman DRE #01074779, Vivre Real Estate. SFAR
- $3,995,0003 bd4 ba1.9k sqft2525 Van Ness Ave #602, San Francisco, CA 94109New ConstructionMLS ID #426146789, Frank A. Nolan DRE #01300017, Vanguard Properties. SFAR
- $2,400,0002 bd3 ba1.6k sqft1 Steuart Ln Unit 905, San Francisco, CA 94105New ConstructionSFAR
- $2,575,0002 bd3 ba1.5k sqft488 Folsom St #4204, San Francisco, CA 94105New ConstructionMLS ID #426102637, Derec Lacio DRE #01497781, Related CA Res. Sales, Inc.. SFAR
- $2,695,0002 bd2 ba1.7k sqft1 Steuart Ln Unit 605, San Francisco, CA 94105New ConstructionSFAR
- $1,998,0002 bd2 ba1.2k sqft1 Steuart Ln #201, San Francisco, CA 94105For SaleMLS ID #426097318, Leslie Bauer DRE #01800943, City Real Estate. SFAR
- $2,795,0002 bd3 ba1.6k sqft1 Steuart Ln #1205, San Francisco, CA 94115New ConstructionSFAR
- $4,555,0002 bd3 ba2.7k sqft706 Mission St #801, San Francisco, CA 94103New ConstructionSFAR
- $1,995,0001 bd2 ba1.1k sqft1 Steuart Ln #302, San Francisco, CA 94105New ConstructionMLS ID #426114614, Scott P. Brittain DRE #01832810, Sotheby's International Realty. SFAR
- $2,200,0003 bd2 ba1.5k sqft1 S Park St APT 411, San Francisco, CA 94107For SaleMLS ID #426121412, Helena Zaludova DRE #01472256, Compass. SFAR
Local buyer's agents are ready to help
