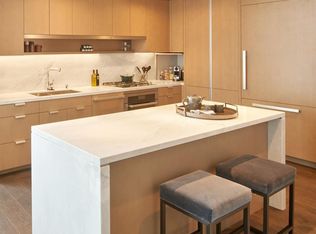
One of only two remaining 3 bed/3.5 bath floorplans. Spacious corner unit in The Avery condo tower, developed by Related, designed by OMA. The Avery is a sculpted glass tower soaring 618' tall into the SF skyline. Starting on the 33rd floor, residences range from 1-3 bedrooms. Residences feature expansive layouts with floor-to-ceiling windows that emphasize grand views of SF Bay, Bay Bridge, & city skyline. Acclaimed Clodagh Design chose warm wood tones & authentic marbles to create stunning custom interiors. Open gourmet kitchens boast premium Miele appliances & spa-inspired bathrooms feature custom dual vanities & marble clad walls. Amenities & services include attended private lobby, 24/7 valet parking, fitness studio, pool, entertainment lounges & more.
Sold for $3,800,000
$3,800,000
488 Folsom St #3701, San Francisco, CA 94105
3beds
2,195sqft
Condominium
Built in 2019
-- sqft lot
$3,616,600 Zestimate®
$1,731/sqft
$13,930 Estimated rent
Home value
$3,616,600
$3.29M - $3.98M
$13,930/mo
Zestimate® history
Owner options
List your home for rent
$13,930/mo
Rent Zestimate®
Find your next renter with Zillow Rental Manager. Plus, with online applications, you can quickly screen prospective tenants – for free.
$13,930/mo
Rent Zestimate®
Refinance and save
$26,208/mo
Est. payment
Refinancing to a lower rate could help reduce your monthly payments and save thousands over the life of the loan.
$26,208/mo
Est. payment
Explore your selling options
Work with a Zillow partner agent
Leverage their expertise and Zillow's premium Showcase listings to get your home seen by more buyers.
Get startedList with your own agent
Get your home in front of millions of buyers by listing it on Zillow.
Learn how to do itSell it yourself
Take full control of how buyers see your home on Zillow by listing For Sale by Owner (FSBO).
List your homeWhat's special
Bay bridgeFloor-to-ceiling windowsPremium miele appliancesSpacious corner unitWarm wood tonesSpa-inspired bathroomsCustom dual vanities
Zillow last checked:
Listing updated:
Listed by:
Derec Lacio DRE #01497781 628-250-1415,
Related CA Res. Sales, Inc. 415-677-9000
Bought with:
Milan Jezdimorovic, DRE #01975028
Compass
Source: SFAR,MLS#: 424000379 Originating MLS: San Francisco Association of REALTORS
Originating MLS: San Francisco Association of REALTORSFacts & features
Interior
Bedrooms & bathrooms
- Bedrooms: 3
- Bathrooms: 4
- Full bathrooms: 3
- 1/2 bathrooms: 1
Primary bedroom
- Area: 0
- Dimensions: 0 x 0
Bedroom 1
- Area: 0
- Dimensions: 0 x 0
Bedroom 2
- Area: 0
- Dimensions: 0 x 0
Bedroom 3
- Area: 0
- Dimensions: 0 x 0
Bedroom 4
- Area: 0
- Dimensions: 0 x 0
Primary bathroom
- Features: Tub
Bathroom
- Features: Dual Flush Toilet, Marble, Shower Stall(s), Tub
Dining room
- Features: Dining/Living Combo
- Area: 0
- Dimensions: 0 x 0
Family room
- Area: 0
- Dimensions: 0 x 0
Kitchen
- Features: Marble Counter
- Level: Main
- Area: 0
- Dimensions: 0 x 0
Living room
- Features: View
- Level: Main
- Area: 0
- Dimensions: 0 x 0
Heating
- Central
Cooling
- Central Air
Appliances
- Included: Dishwasher, Disposal, Gas Cooktop, Range Hood, Microwave
- Laundry: Laundry Closet
Features
- Flooring: Marble, Wood
- Has fireplace: No
Interior area
- Total structure area: 2,195
- Total interior livable area: 2,195 sqft
Property
Parking
- Total spaces: 1
- Parking features: Attached, Enclosed, Garage Door Opener, Inside Entrance, Mechanical Lift, Private, Side By Side, Valet, On Site - Unassigned (Condo Only)
- Has attached garage: Yes
Accessibility
- Accessibility features: Accessible Elevator Installed
Features
- Pool features: Community, Lap, Salt Water
- Has view: Yes
- View description: Bay, Bay Bridge, City, Panoramic, Water
- Has water view: Yes
- Water view: Bay,Water
Lot
- Features: Corner Lot
Details
- Parcel number: 3737079
- Special conditions: Standard
Construction
Type & style
- Home type: Condo
- Architectural style: Modern/High Tech
- Property subtype: Condominium
- Attached to another structure: Yes
Materials
- Glass, Wall Insulation
Condition
- New Construction
- New construction: Yes
- Year built: 2019
Utilities & green energy
Green energy
- Green verification: LEED For Homes
Community & HOA
HOA
- Has HOA: Yes
- Amenities included: Barbecue, Gym, Recreation Room, Recreation Facilities, Roof Deck
- Services included: Door Person, Earthquake Insurance, Gas, Maintenance Structure, Maintenance Grounds, Management, Trash, Water
- HOA fee: $2,281 monthly
Location
- Region: San Francisco
- Elevation: 0
Financial & listing details
- Price per square foot: $1,731/sqft
- Tax assessed value: $3,876,000
- Annual tax amount: $69,893
- Price range: $3.8M - $3.8M
- Date on market: 1/4/2024
- Cumulative days on market: 36 days
- Total actual rent: 0
Price history
| Date | Event | Price |
|---|---|---|
| 3/28/2024 | Sold | $3,800,000-4.9%$1,731/sqft |
Source:  SFAR #424000379 Report a problem SFAR #424000379 Report a problem | ||
| 2/9/2024 | Pending sale | $3,995,000$1,820/sqft |
Source: SFAR #424000379 Report a problem | ||
| 1/4/2024 | Listed for sale | $3,995,000$1,820/sqft |
Source: SFAR #424000379 Report a problem | ||
Public tax history
| Year | Property taxes | Tax assessment |
|---|---|---|
| 2025 | $69,893 -8.9% | $3,876,000 -14.5% |
| 2024 | $76,679 +17.4% | $4,533,136 +26.5% |
| 2023 | $65,301 +0.6% | $3,583,000 |
| 2022 | $64,901 -13.3% | $3,583,000 -19.5% |
| 2021 | $74,843 +0.3% | $4,453,544 +1% |
| 2020 | $74,613 +74.1% | $4,407,879 +141.9% |
| 2019 | $42,856 | $1,822,190 |
Find assessor info on the county website
Neighborhood: South of Market
Nearby homes
- $1,745,0002 bd2 ba1.1k sqft488 Folsom St #4306, San Francisco, CA 94105Sold
- $3,029,1002 bd3 ba1.6k sqft488 Folsom St #3505, San Francisco, CA 94105Off Market
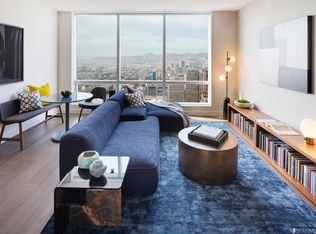
- $1,395,0001 bd2 ba987 sqft488 Folsom St #5204, San Francisco, CA 94105Sold
- $2,500,0002 bd3 ba1.5k sqft488 Folsom St #4404, San Francisco, CA 94105Sold

- $3,195,0003 bd3 ba2k sqft488 Folsom St APT 3401, San Francisco, CA 94105Sold
- $11,250,0004 bd5 ba4.1k sqft488 Folsom St #5501, San Francisco, CA 94105New Construction
- $3,427,5003 bd3 ba1.8k sqft488 Folsom St #4202, San Francisco, CA 94105Sold
- $4,950,0003 bd3 ba2.1k sqft488 Folsom St APT 4701, San Francisco, CA 94105Pending
- $3,795,0003 bd3 ba1.9k sqft488 Folsom St #4501, San Francisco, CA 94105Sold
Nearby schools
GreatSchools rating
- 8/10Daniel Webster Elementary SchoolGrades: K-5Distance: 1.9 mi
- 2/10S.F. International High SchoolGrades: 8-12Distance: 1.8 mi
- 7/10Galileo High SchoolGrades: 9-12Distance: 2 mi
Schools provided by the listing agent
- District: San Francisco
Source: SFAR. This data may not be complete. We recommend contacting the local school district to confirm school assignments for this home.
Get a cash offer in 3 minutes
Find out how much your home could sell for in as little as 3 minutes with a no-obligation cash offer.
Estimated market value
$3,616,600
Get a cash offer in 3 minutes
Find out how much your home could sell for in as little as 3 minutes with a no-obligation cash offer.
Estimated market value
$3,616,600
- California
- San Francisco County
- San Francisco
- 94105
- South of Market
- 488 Folsom St Unit 3701
Nearby cities
Nearby neighborhoods
Nearby zip codes
Other San Francisco Topics
