
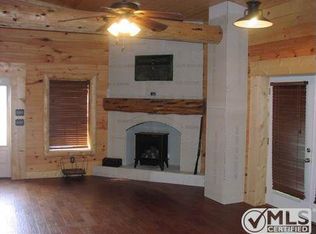
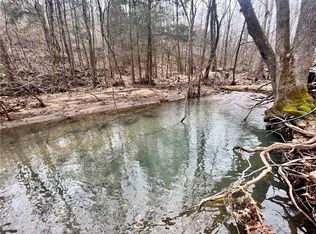
Enjoy panoramic mountain views from this 2-bedroom, 1-bath barndominium on approximately 40 acres just minutes from the Buffalo National River. Located 4 miles from Hasty Access, 6 miles from Carver Access, and 6 miles from Gene Rush National Wildlife Management Area, this property offers end-of-road privacy with easy access from Highway 74. Previously operated as a successful nightly rental, it offers excellent potential for personal use, investment, or a vacation retreat. The approximately 680 heated/cooled sq. ft. living area features a 4-ton gas HVAC, gas log fireplace, and Zone 1, while the attached 30x40 shop is served by Zone 2. The entire structure is insulated with 4-inch closed-cell spray foam. ATV trails, multiple building sites, RV hookup, seasonal waterfall, natural spring, building/helicopter pad, and a climate-controlled deer cleaning station with commercial hose faucet, stainless sink, drain, and electric hoist complete this one-of-a-kind Buffalo River retreat.
For sale
Price cut: $50K (8/27)
$749,000
488 Nc #3990, Jasper, AR 72641
2beds
1,880sqft
Single Family Residence
Built in 2020
40 Acres Lot
$-- Zestimate®
$398/sqft
$-- HOA
What's special
Gas log fireplaceNatural springAtv trailsMultiple building sitesEnd-of-road privacyPanoramic mountain viewsSeasonal waterfall
- 92 days
- 186
- 15
Zillow last checked:
Listing updated:
Listed by:
Carolyn Arnold 870-743-5555,
Weichert, REALTORS-Market Edge 870-743-5555,
Travis Arnold 870-743-5555,
Weichert, REALTORS-Market Edge
Source: ArkansasOne MLS,MLS#: 1354664 Originating MLS: Harrison District Board Of REALTORS
Originating MLS: Harrison District Board Of REALTORSFacts & features
Interior
Bedrooms & bathrooms
- Bedrooms: 2
- Bathrooms: 1
- Full bathrooms: 1
Primary bedroom
- Level: Main
- Dimensions: 12.95 x 11.12
Bedroom
- Level: Main
- Dimensions: 10.8 x 9.4
Bathroom
- Level: Main
- Dimensions: 8.9 x 5
Garage
- Level: Main
- Dimensions: 30 x 40
Kitchen
- Level: Main
- Dimensions: 7.7 x 12.01
Living room
- Level: Main
- Dimensions: 14.69 x 12.93
Heating
- Propane
Cooling
- Gas
Appliances
- Included: Dryer, Gas Range, Gas Water Heater, Microwave, Refrigerator, Range Hood, Tankless Water Heater
Features
- Ceiling Fan(s)
- Flooring: Concrete, Tile
- Has basement: No
- Number of fireplaces: 1
- Fireplace features: Gas Log, Living Room
Interior area
- Total structure area: 1,880
- Total interior livable area: 1,880 sqft
Video & virtual tour
Property
Parking
- Total spaces: 4
- Parking features: Attached, Garage Door Opener
- Has garage: Yes
- Covered spaces: 4
Features
- Levels: One
- Stories: 1
- Patio & porch: Covered, Patio
- Exterior features: Gravel Driveway
- Fencing: Partial
- Waterfront features: None
Lot
- Size: 40 Acres
- Features: Cleared, Near Park
Details
- Additional structures: None
- Parcel number: 00108142000
- Special conditions: None
- Wooded area: 37
Construction
Type & style
- Home type: SingleFamily
- Property subtype: Single Family Residence
Materials
- Metal Siding
- Foundation: Slab
- Roof: Metal
Condition
- New construction: No
- Year built: 2020
Utilities & green energy
- Sewer: Septic Tank
- Water: Rural
- Utilities for property: Electricity Available, Propane, Septic Available
Community & HOA
Community
- Features: Near National Forest, Near State Park, Park
- Security: Storm Shelter
Location
- Region: Jasper
Financial & listing details
- Price per square foot: $398/sqft
- Annual tax amount: $1,152
- Date on market: 7/13/2026
- Cumulative days on market: 95 days
- Road surface type: Dirt, Gravel
Estimated market value
Not available
Estimated sales range
Not available
Not available
Price history
| Date | Event | Price |
|---|---|---|
| 8/27/2026 | Price change | $749,000-6.3%$398/sqft |
Source:  ArkansasOne MLS #1354664 Report a problem ArkansasOne MLS #1354664 Report a problem | ||
| 7/15/2026 | Listed for sale | $799,000$425/sqft |
Source: ArkansasOne MLS #1354664 Report a problem | ||
Public tax history
Tax history is unavailable.
Monthly payment
Est. payment
Payment breakdown
Explore the cost of this home by adjusting the details. Changes won't be saved.Climate risks
Neighborhood: 72641
Nearby schools
Schools provided by the listing agent
- District: Jasper
Source: ArkansasOne MLS. This data may not be complete. We recommend contacting the local school district to confirm school assignments for this home.
Similar homes
- $640,0003 bd3 ba2.7k sqft3630 Nc #3850, Jasper, AR 72641For Sale

 MLS ID #26034003, Zeke Barrett, Whitetail Properties Real Estate, LLC. CARMLS
 - $749,0003 bd3 ba1.4k sqft2496 E State Highway 74, Jasper, AR 72641For Sale
 MLS ID #1362279, Sutton Bartlett, United Country Property Connections. ArkansasOne MLS
 - $775,0003 bd3 ba1.9k sqft360 Nc 2864, Marble Falls, AR 72648For Sale
 MLS ID #1356497, Hugh Lumpkin, Weichert REALTORS - The Griffin Company Springdale. ArkansasOne MLS
 - $890,0002 bd2 ba1.6k sqft921 Nc #2200, Jasper, AR 72641For Sale By Owner
- $510,0004 bd2 ba1.8k sqft(Undisclosed Address), Harrison, AR 72601For SaleMLS ID #26008175, Cynthia Dickey, McGraw Realtors - Harrison. CARMLS
