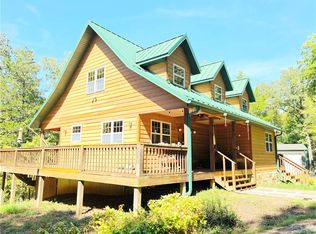
Escape to your own private Ozark Wildlife sanctuary with this stunning 17-acre property located just 5 minutes from the Buffalo National River in Marble Falls, AR! The centerpiece is a custom 1,200 sq ft, two-level main cabin crafted with exquisite woodworking throughout. Step inside to find warm oak hardwood flooring, soaring oak plank ceilings, and custom metal rails. The open eat-in kitchen features gorgeous maple cabinets paired with durable quartz countertops, seamless to the cozy living area. With 2 bedrooms and 2 full baths, this retreat balances rustic charm with modern elegance. Unwind on the expansive deck area overlooking a managed native grass and wildflower sanctuary scattered with blooming Dogwoods, Redbuds, and a stunning wet-weather waterfall creek. Additionally, the property boasts a versatile 30' x 50' barndominium containing a 750 sq ft living space—with 1 main bedroom, a loft bedroom, and 1 full bath—plus a 750 sq ft two-car garage/workshop area. Perfect for a vacation getaway or private estate!
For sale
$775,000
360 Nc 2864, Marble Falls, AR 72648
3beds
1,956sqft
Single Family Residence
Built in 1998
17 Acres Lot
$-- Zestimate®
$396/sqft
$-- HOA
What's special
Blooming dogwoods redbudsStunning wet-weather waterfall creekExquisite woodworking throughoutExpansive deck areaCustom metal railsOpen eat-in kitchenSoaring oak plank ceilings
- 64 days
- 233
- 15
Zillow last checked:
Listing updated:
Listed by:
Hugh Lumpkin 479-756-1003,
Weichert REALTORS - The Griffin Company Springdale 479-756-1003
Source: ArkansasOne MLS,MLS#: 1356497 Originating MLS: Northwest Arkansas Board of REALTORS MLS
Originating MLS: Northwest Arkansas Board of REALTORS MLSFacts & features
Interior
Bedrooms & bathrooms
- Bedrooms: 3
- Bathrooms: 3
- Full bathrooms: 3
Heating
- Central, Ductless, Wood Stove
Cooling
- Central Air
Appliances
- Included: Dryer, Dishwasher, ENERGY STAR Qualified Appliances, Electric Oven, Electric Range, Electric Water Heater, Refrigerator, Range Hood, Washer
- Laundry: Washer Hookup, Dryer Hookup
Features
- Ceiling Fan(s), Cathedral Ceiling(s), Eat-in Kitchen, Granite Counters, None, Walk-In Closet(s), Wood Burning Stove, Window Treatments, Workshop
- Flooring: Wood
- Windows: Double Pane Windows, Wood Frames, Blinds
- Basement: Finished,Crawl Space
- Number of fireplaces: 1
- Fireplace features: Wood Burning Stove
Interior area
- Total structure area: 1,956
- Total interior livable area: 1,956 sqft
Video & virtual tour
Property
Parking
- Total spaces: 2
- Parking features: Detached, Garage
- Has garage: Yes
- Covered spaces: 2
Features
- Levels: Two
- Stories: 2
- Patio & porch: Deck
- Exterior features: Gravel Driveway
- Pool features: None
- Fencing: Partial
- Waterfront features: None
Lot
- Size: 17 Acres
- Features: Cleared, Hardwood Trees, Not In Subdivision, Near Park, Outside City Limits
Details
- Additional structures: Guest House, Outbuilding
- Additional parcels included: 0110230000
- Parcel number: 00110199003
- Special conditions: None
- Wooded area: 12
Construction
Type & style
- Home type: SingleFamily
- Architectural style: Cabin
- Property subtype: Single Family Residence
Materials
- Cedar, Metal Siding
- Foundation: Block, Crawlspace
- Roof: Metal
Condition
- New construction: No
- Year built: 1998
Utilities & green energy
- Sewer: Septic Tank
- Water: Public
- Utilities for property: Electricity Available, High Speed Internet Available, Septic Available, Water Available
Green energy
- Energy efficient items: Appliances
Community & HOA
Community
- Features: Biking, Near National Forest, Park, Trails/Paths
- Security: Security System
- Subdivision: None
Location
- Region: Marble Falls
Financial & listing details
- Price per square foot: $396/sqft
- Annual tax amount: $1,976
- Date on market: 7/23/2026
- Cumulative days on market: 69 days
Estimated market value
Not available
Estimated sales range
Not available
Not available
Price history
| Date | Event | Price |
|---|---|---|
| 7/27/2026 | Listed for sale | $775,000$396/sqft |
Source:  ArkansasOne MLS #1356497 Report a problem ArkansasOne MLS #1356497 Report a problem | ||
| 7/2/2026 | Listing removed | $775,000$396/sqft |
Source: ArkansasOne MLS #1340804 Report a problem | ||
| 4/2/2026 | Listed for sale | $775,000$396/sqft |
Source: ArkansasOne MLS #1340804 Report a problem | ||
Public tax history
Tax history is unavailable.
Monthly payment
Est. payment
Payment breakdown
Explore the cost of this home by adjusting the details. Changes won't be saved.Climate risks
Neighborhood: 72648
Nearby schools
Schools provided by the listing agent
- District: Jasper
Source: ArkansasOne MLS. This data may not be complete. We recommend contacting the local school district to confirm school assignments for this home.

Similar homes
- $470,0003 bd2 ba2.8k sqft10A Hc 73, Marble Falls, AR 72648For Sale
 MLS ID #1346893, Shawn Wise, Keller Williams Market Pro Realty Branch Eureka Sp. ArkansasOne MLS
 - $749,0002 bd1 ba1.8k sqft488 Nc #3990, Jasper, AR 72641For Sale
 MLS ID #1354664, Carolyn Arnold, Weichert, REALTORS-Market Edge. ArkansasOne MLS
 - $670,0003 bd3 ba2.7k sqft3630 Nc #3850, Jasper, AR 72641For Sale

 MLS ID #26034003, Zeke Barrett, Whitetail Properties Real Estate, LLC. CARMLS
 - $850,0003 bd3 ba2.4k sqft1186 Nc #6320, Mount Judea, AR 72655For Sale
 MLS ID #1360193, Shawn Smith, New Heights Realty. ArkansasOne MLS
 - $395,0004 bd3 ba2.3k sqft416 Meadow Lark Dr, Harrison, AR 72601For SaleMLS ID #26029913, Joseph Walker, Re/Max Unlimited. CARMLS
