Greentree Villas a 55 plus community, resort style amenities. Well maintained 2 bedroom, 2 bath , spacious layout, and enclosed porch. One car garage. Enjoy peace of mind knowing that home has been upgraded in the last 5 years. Modern kitchen with stainless appliances , granite counters, newer air conditioning unit, tiled floors and accordion shutters. Master bedroom has a jacuzzi tub, and walking closet. This amazing priced villa seats in a corner lot , giving you the extra green space to enjoy. Community offers 6 Club house and 6 pools with Wifi access.
Pending
$230,000
4882 Equestrian Circle #A, Boynton Beach, FL 33436
2beds
1,400sqft
Villa
Built in 1979
-- sqft lot
$217,800 Zestimate®
$164/sqft
$580/mo HOA
What's special
One car garageGranite countersEnclosed porchTiled floorsAccordion shuttersSpacious layoutNewer air conditioning unit
- 93 days
- 31
- 0
Likely to sell faster than
Zillow last checked:
Listing updated:
Listed by:
Malena Lopez 561-626-7000,
Illustrated Properties
Source: BeachesMLS,MLS#: B26052161 Originating MLS: BeachesMLS
Originating MLS: BeachesMLSFacts & features
Interior
Bedrooms & bathrooms
- Bedrooms: 2
- Bathrooms: 2
- Full bathrooms: 2
- Main level bathrooms: 2
- Main level bedrooms: 2
Primary bedroom
- Description: Master Bedroom
- Level: First
- Area: 224
- Dimensions: 16 X 14
Primary bedroom
- Description: Master Bedroom
- Level: First
- Area: 224
- Dimensions: 16 X 14
Bedroom 2
- Description: Bedroom 2
- Level: First
- Area: 168
- Dimensions: 14 X 12
Bedroom 2
- Description: Bedroom 2
- Level: First
- Area: 168
- Dimensions: 14 X 12
Dining room
- Description: Dining Area
- Level: First
- Area: 140
- Dimensions: 14 X 10
Dining room
- Description: Dining Area
- Level: First
- Area: 140
- Dimensions: 14 X 10
Florida room
- Description: Florida Room
- Level: First
- Area: 88
- Dimensions: 11 X 8
Florida room
- Description: Florida Room
- Level: First
- Area: 88
- Dimensions: 11 X 8
Kitchen
- Description: Kitchen
- Level: First
- Area: 143
- Dimensions: 13 X 11
Kitchen
- Description: Kitchen
- Level: First
- Area: 143
- Dimensions: 13 X 11
Living room
- Description: Living Room
- Level: First
- Area: 364
- Dimensions: 26 X 14
Living room
- Description: Living Room
- Level: First
- Area: 364
- Dimensions: 26 X 14
Heating
- Central, Electric
Cooling
- Central Air, Ceiling Fan(s), Electric
Appliances
- Included: Dryer, Dishwasher, Electric Range, Electric Water Heater, Disposal, Refrigerator, Water Heater, Washer
- Laundry: Washer Hookup, In Garage
Features
- Attic, Bedroom on Main Level, Eat-in Kitchen, Living/Dining Room, Main Level Primary, Pantry, Pull Down Attic Stairs, Stacked Bedrooms, Tub Shower, Walk-In Closet(s)
- Flooring: Ceramic Tile
- Windows: Blinds, Shutters
- Attic: Pull Down Stairs
- Has fireplace: No
Interior area
- Total structure area: 1,400
- Total interior livable area: 1,400 sqft
Video & virtual tour
Property
Parking
- Total spaces: 2
- Parking features: Attached, Driveway, Garage, Garage Door Opener
- Attached garage spaces: 1
- Has uncovered spaces: Yes
Accessibility
- Accessibility features: Accessible Washer/Dryer, Accessibility Features, Accessible Kitchen Appliances, Accessible Full Bath, Accessible Bedroom, Accessible Common Area, Accessible Closets, Common Area, Accessible Kitchen, Accessible Central Living Area, Central Living Area, Visitable, Accessible Doors, Accessible Hallway(s)
Features
- Levels: One
- Stories: 1
- Patio & porch: Porch, Screened
- Exterior features: Outdoor Living Area, Porch
- Pool features: Association
- Has view: Yes
- View description: Garden
- Waterfront features: None
Lot
- Size: 105.61 Acres
- Features: Corner Lot, Sprinklers Automatic
Details
- Additional structures: Garage(s)
- Parcel number: 00424525090044251
- Zoning: AR
- Special conditions: Standard
Construction
Type & style
- Home type: Condo
- Property subtype: Villa
Materials
- CBS (Concrete Block Structure), Block
- Roof: Composition,Shingle
Condition
- Resale
- New construction: No
- Year built: 1979
Utilities & green energy
- Electric: 3 Phase
- Sewer: Public Sewer
- Water: Public
- Utilities for property: Cable Available, Sewer Available, Water Available
Community & HOA
Community
- Features: Gated
- Security: Gated Community, Key Card Entry, Window Bars
- Senior community: Yes
- Subdivision: GREENTREE VILLAS CONDO
HOA
- Has HOA: Yes
- Amenities included: Billiard Room, Clubhouse, Gated, Pool, Trail(s)
- Services included: Common Areas, Cable TV, Insurance, Internet, Maintenance Grounds, Pest Control, Pool(s), Sewer, Trash, Water
- HOA fee: $580 monthly
- HOA phone: 561-732-7118
Location
- Region: Boynton Beach
Financial & listing details
- Price per square foot: $164/sqft
- Tax assessed value: $195,531
- Annual tax amount: $2,202
- Date on market: 7/14/2026
- Cumulative days on market: 41 days
- Listing terms: Cash,Conventional
Estimated market value
$217,800
$207,000 - $229,000
$2,418/mo
Price history
| Date | Event | Price |
|---|---|---|
| 9/2/2026 | Pending sale | $230,000$164/sqft |
Source:  BeachesMLS #B26052161 Report a problem BeachesMLS #B26052161 Report a problem | ||
| 7/14/2026 | Listed for sale | $230,000+45.6%$164/sqft |
Source: BeachesMLS #B26052161 Report a problem | ||
| 11/16/2018 | Sold | $158,000-2.5%$113/sqft |
Source: BeachesMLS #R10464140 Report a problem | ||
| 9/27/2018 | Pending sale | $162,000$116/sqft |
Source: Coldwell Banker Residential Real Estate - Boynton Beach #RX-10464140 Report a problem | ||
| 9/14/2018 | Listed for sale | $162,000+2.5%$116/sqft |
Source: Coldwell Banker-Boynton Beach #RX-10464140 Report a problem | ||
| 1/2/2018 | Sold | $158,000+101.3%$113/sqft |
Source: Agent Provided Report a problem | ||
| 4/5/2001 | Sold | $78,500$56/sqft |
Source: Public Record Report a problem | ||
Public tax history
| Year | Property taxes | Tax assessment |
|---|---|---|
| 2025 | $2,202 +3.4% | $153,196 +2.9% |
| 2024 | $2,129 +3.2% | $148,879 +3% |
| 2023 | $2,063 +1.7% | $144,543 +3% |
| 2022 | $2,029 +1.9% | $140,333 +3% |
| 2021 | $1,992 +1% | $136,246 +1.4% |
| 2020 | $1,971 +1.5% | $134,365 +2.3% |
| 2019 | $1,942 | $131,344 +113.4% |
| 2018 | $1,942 +226.5% | $61,543 +2.1% |
| 2017 | $595 +3.8% | $60,277 +2.1% |
| 2016 | $573 -0.6% | $59,037 +0.7% |
| 2015 | $576 -3.3% | $58,627 +0.8% |
| 2014 | $596 +1.8% | $58,162 +1.5% |
| 2013 | $586 +0.9% | $57,302 +1.7% |
| 2012 | $581 -20% | $56,344 -22.2% |
| 2011 | $725 +1.9% | $72,414 +1.5% |
| 2010 | $712 -7.4% | $71,344 -8.7% |
| 2009 | $769 +10.1% | $78,162 +0.1% |
| 2008 | $698 -19.9% | $78,084 +3% |
| 2007 | $872 -23.4% | $75,810 +2.5% |
| 2006 | $1,138 | $73,961 +3% |
| 2005 | -- | $71,807 +3% |
| 2004 | $464 +166.6% | $69,716 +1.9% |
| 2003 | $174 -81.9% | $68,416 +4.5% |
| 2002 | $964 +23% | $65,500 +15.9% |
| 2001 | $783 +5.8% | $56,531 +3% |
| 2000 | $741 +35.8% | $54,884 -3% |
| 1999 | $545 | $56,600 |
Find assessor info on the county website
Monthly payment
Est. payment
Payment breakdown
Explore the cost of this home by adjusting the details. Changes won't be saved.Climate risks
Neighborhood: 33436
Nearby schools
Schools provided by the listing agent
- Elementary: Crosspointe
- Middle: Congress
- High: Boynton Beach
Source: BeachesMLS. This data may not be complete. We recommend contacting the local school district to confirm school assignments for this home.
- $216,6002 bd2 ba1.4k sqft4675 Greentree Pl APT B, Boynton Beach, FL 33436Off Market
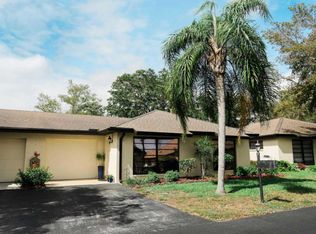
- $185,3002 bd2 ba1.4k sqft4669 Greentree Pl APT A, Boynton Beach, FL 33436Off Market
- $197,6002 bd2 ba1.4k sqft4669 Greentree Pl APT B, Boynton Beach, FL 33436Off Market
- $314,5002 bd2 ba1.4k sqft4663 Greentree Pl APT B, Boynton Beach, FL 33436Off Market
Similar homes
- $224,9002 bd2 ba1.4k sqft4869 Equestrian Road #A, Boynton Beach, FL 33436For Sale
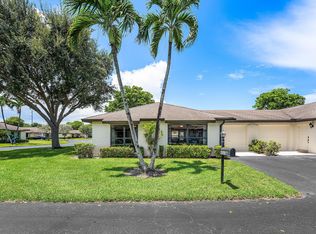
 MLS ID #B26061087, Kasee M Vickery, Vickery Realty, Inc. BeachesMLS
 - $245,0002 bd2 ba1.4k sqft4858 DOVEWOOD Terrace #B, Boynton Beach, FL 33436For Sale
 MLS ID #B26087164, Teresa Doreen Panzica, United Realty Group, Inc. BeachesMLS
 - $254,9002 bd2 ba1.4k sqft4964 Eaglewood Road #A, Boynton Beach, FL 33436For Sale
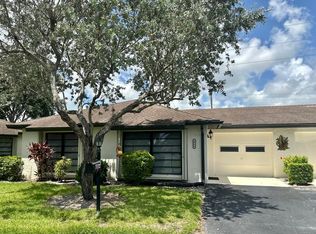 MLS ID #B26061762, Carol E German, CENTURY 21 Tenace Realty. BeachesMLS
 - $230,0002 bd2 ba1k sqft9780 Pineapple Tree Dr APT 203, Boynton Beach, FL 33436For Sale By Owner
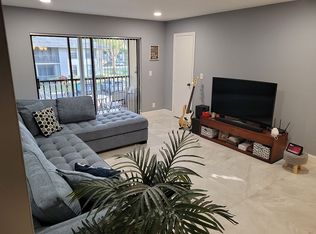
- $215,0002 bd2 ba1.4k sqft4948 Equestrian Circle #B, Boynton Beach, FL 33436For SaleMLS ID #B26086645, Kelley Block, Fulton Grace Realty. BeachesMLS
- $240,0002 bd2 ba1.4k sqft4773 Storkwood Place #A, Boynton Beach, FL 33436For SaleMLS ID #B26083489, Karen L Kane, Century 21 Realty Professionals. BeachesMLS
- $272,0002 bd2 ba1.4k sqft4862 Equestrian Road, Boynton Beach, FL 33436For SaleMLS ID #B26087484, Stephanie L Feinzilberg, Beachfront Properties Real Est. BeachesMLS
- $223,0002 bd2 ba1.4k sqftGreentree Villas, Boynton Beach, FL 33436For Sale
 MLS ID #A12079896, April Baxter, Approved Realty Solutions, Inc. MIAMI
 - $255,0002 bd2 ba1.4k sqft4695 ROBINWOOD Place #B, Boynton Beach, FL 33436For SaleMLS ID #B26075561, Irene S Burns, Berkshire Hathaway Florida Rea. BeachesMLS
- $228,5002 bd2 ba1.2k sqft10164 40th Way S #256, Boynton Beach, FL 33436For SaleMLS ID #B26074099, Patricia M Romero, Realty ONE Group Innovation. BeachesMLS
- $249,0003 bd2 ba1.4k sqft10044 Andrea Lane #A, Boynton Beach, FL 33437For SaleMLS ID #B26044845, Michael Hurwitz, True Floridian Realty. BeachesMLS
- $249,9002 bd2 ba1.4k sqft4843 Greentree Lane #B, Boynton Beach, FL 33436For SaleMLS ID #B26054325, Antonella Manoti Bendit PLL, United Realty Group Inc. BeachesMLS
- $235,0002 bd2 ba1.1k sqft10204 MANGROVE Drive #104, Boynton Beach, FL 33437For SaleMLS ID #B26084948, Linda E Welch, Douglas Elliman. BeachesMLS
- $244,9002 bd2 ba1.2k sqft10146, Boynton Beach, FL 33436For SaleMLS ID #B26071363, Sean Guerrier, Premier Listings. BeachesMLS
- $200,0002 bd2 ba1.2k sqft63, Boynton Beach, FL 33436For SaleMLS ID #B26083145, Mary E DiMarco, Illustrated Properties. BeachesMLS
- $269,0002 bd2 ba1.4k sqft4762 Greentree Drive #A, Boynton Beach, FL 33436For SaleMLS ID #B26056576, Christa Deangelis Petrillo, London Foster Realty. BeachesMLS
- $218,0002 bd2 ba1.4k sqft4866 Equestrian Road #A, Boynton Beach, FL 33436For SaleMLS ID #R11145930, Kathleen Ann Casaine PA, Block Realty. BeachesMLS
- $215,0002 bd2 ba1.4k sqft10054 Eaglewood Road #B, Boynton Beach, FL 33436For SaleMLS ID #R11141346, Robert Abraham, United Realty Group Inc.. BeachesMLS
- $249,0002 bd2 ba1.4k sqft9965 Papaya Tree Trail #A, Boynton Beach, FL 33436For SaleMLS ID #B26067585, Debra L Garber, Florida Premier Realty of the Palm Beaches LLC. BeachesMLS
- $210,0002 bd2 ba1.2k sqftLimetree Condo, Boynton Beach, FL 33436For SaleMLS ID #A12057423, Santosh Sthapit, The Keyes Company. MIAMI
