Skip main navigation
Off market
  • $356,100

    4886 Kensington Ln, Crestview, FL 32539

    4beds
    2,051sqft
    Single Family Residence
    Built in 2022
    8,276 Square Feet Lot
    $356,100 Zestimate®
    $174/sqft
    $2,208 Estimated rent

    Home value

    $356,100

    $338,000 - $374,000

    $2,208/mo

    Zestimate® history
    Loading
    Loading...

    Owner options

    List your home for rent

    $2,208/mo

    Rent Zestimate®

    Find your next renter with Zillow Rental Manager. Plus, with online applications, you can quickly screen prospective tenants – for free.

    Learn more

    $2,208/mo

    Rent Zestimate®

    Refinance and save

    $2,278/mo

    Est. payment

    Refinancing to a lower rate could help reduce your monthly payments and save thousands over the life of the loan.

    See today's rates

    $2,278/mo

    Est. payment

    Explore your selling options

    Work with a Zillow partner agent

    Leverage their expertise and Zillow's premium Showcase listings to get your home seen by more buyers.

    Get started

    List with your own agent

    Get your home in front of millions of buyers by listing it on Zillow.

    Learn how to do it

    Sell it yourself

    Take full control of how buyers see your home on Zillow by listing For Sale by Owner (FSBO).

    List your home

    What's special

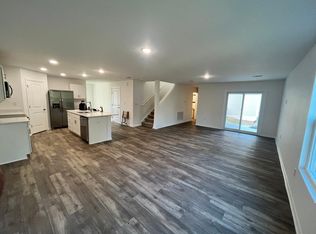
    VA Promotion! Phillips Homes Builder is offering a 2/1 rate buy down and paying buyers closing costs with preferred lender! Fridge, Blinds & Washer/Dryer included! Partridge Hills neighborhood with no through traffic. Move in ready! Phillips Homes is a semi custom builder and not a production home. The Orange Blossom plan features 4 Bed upstairs plus additional downstairs flex/office/playroom and 2.5 Baths. Upgrades are considered standard in this home. The kitchen features Quartz counters, stainless Fridgidaire appliances, breakfast bar, all white shaker cabinets, large corner pantry, stainless cabinet hardware, push button garbage disposal, and recessed lighting. Phillips Homes uses custom egg shell paint throughout the interior for easy cleaning. Move in ready! Half bath downstairs with pocket door, framed mirror and pedestal sink. Great room has glass sliders that lead to the covered back porch. Great view to a nice private backyard with a wooded treeline. Waterproof and Scratch resistant high quality LVP flooring throughout downstairs, and upstairs laundry and all bathrooms. Plush carpet in hallway and bedrooms. Laundry room upstairs by all the bedrooms. Primary suite is large, big walk in closet all double shelved, and ensuite bath. Bath features 2 separate vanities, quartz counters, walk in shower with glass door, towel bar package, water closet with a pocket door and a linen closet. Upstairs guest bath has large vanity with dual sinks, framed mirrors, cabinet hardware, quartz counters, towel bar package, and a tub/shower combo. All the 3 guest rooms are spacious. Tech features include a Smart Technology deadbolt system, CAT 6 pre-wired, Central location box for internet! Dual Carrier A/C Units to heat and cool each floor easily. That's right 2 full HVAC systems! One for each floor. This home offers low maintenance with all brand new systems! PEX Plumbing system and 50 gallon Water Heater! Dimensional shingle roof with gutters. Low home insurance rates available too! Hurry this great home is a great deal will not last long! Phillips Homes "Building Better Together!"

    This property is off market, which means it's not currently listed for sale or rent on Zillow. This may be different from what's available on other websites or public sources.
    Zillow last checked:

    Listing updated:

    Listed by:

    Maggie A Veach 770-361-2489,

    Red Hot Realty,

    James A Sharpe 850-460-2601,

    HCB Realty Advisors LLC

    Bought with:

    Maggie A Veach, 3448448

    Red Hot Realty

    Missy L McDonald, 658539

    Red Hot Realty

    Source: ECAOR,MLS#: 909597MLS Logo

    Facts & features

    Interior

    Bedrooms & bathrooms
    • Bedrooms: 4
    • Bathrooms: 3
    • Full bathrooms: 2
    • 1/2 bathrooms: 1
    Primary bedroom
    • Level: Second
    • Area: 260 Square Feet
    • Dimensions: 20 x 13
    Bedroom
    • Level: Second
    • Area: 156 Square Feet
    • Dimensions: 13 x 12
    Bedroom
    • Level: Second
    • Area: 156 Square Feet
    • Dimensions: 13 x 12
    Family room
    • Level: First
    • Area: 368 Square Feet
    • Dimensions: 23 x 16
    Garage
    • Level: First
    • Area: 380 Square Feet
    • Dimensions: 20 x 19
    Kitchen
    • Level: First
    • Area: 156 Square Feet
    • Dimensions: 13 x 12
    Office
    • Level: First
    • Area: 154 Square Feet
    • Dimensions: 14 x 11
    Heating
    • Heat Pump, Central
    Cooling
    • Central Air
    Appliances
    • Included: Dishwasher, Disposal, Microwave, Electric Water Heater
    • Laundry: Washer/Dryer Hookup
    Features
    • Breakfast Bar, Recessed Lighting, Pantry, Shelving, Upgraded Media Wing
    • Flooring: Vinyl, Carpet
    • Windows: Window Treatments
    • Common walls with other units/homes: No Common Walls
    Interior area
    • Total structure area: 2,051
    • Total interior livable area: 2,051 sqft

    Property

    Parking
    • Total spaces: 2
    • Parking features: Garage Door Opener, Garage
    • Garage spaces: 2
    Features
    • Stories: 2
    • Patio & porch: Covered
    • Exterior features: Rain Gutters
    Lot
    • Size: 8,276 Square Feet
    • Dimensions: 70 x 116
    • Features: Covenants, Curb & Gutter, Interior Lot
    Details
    • Parcel number: 343N234000000A0030
    • Zoning description: Resid Single Family

    Construction

    Type & style
    • Home type: SingleFamily
    • Architectural style: Traditional
    • Property subtype: Single Family Residence
    Materials
    • Frame, Brick Front, Vinyl Siding, Trim Vinyl
    • Roof: Shingle
    Condition
    • Construction Complete
    • New construction: No
    • Year built: 2022

    Utilities & green energy

    • Water: Public

    Community & HOA

    Community
    • Subdivision: PARTRIDGE HILLS
    HOA
    • Has HOA: Yes
    Location
    • Region: Crestview

    Financial & listing details

    • Price per square foot: $174/sqft
    • Tax assessed value: $281,971
    • Annual tax amount: $2,804
    • Date on market: 12/15/2022
    • Road surface type: Paved

    Price history

    DateEventPrice
    12/11/2024Listing removed$2,200$1/sqft
    Source: Zillow Rentals Report a problem
    9/24/2024Price change$2,200-4.3%$1/sqft
    Source: Zillow Rentals Report a problem
    9/14/2024Price change$2,300-4.2%$1/sqft
    Source: Zillow Rentals Report a problem
    8/10/2024Listed for rent$2,400$1/sqft
    Source: Zillow Rentals Report a problem
    7/14/2023Sold$372,400+0.9%$182/sqft
    Source: ECAOR #909597 Report a problem
    6/3/2023Pending sale$368,900$180/sqft
    Source: ECAOR #909597 Report a problem
    12/15/2022Listed for sale$368,900$180/sqft
    Source: ECAOR #909597 Report a problem
    12/15/2022Pending sale$368,900$180/sqft
    Source: ECAOR #909597 Report a problem
    11/17/2022Price change$368,9000%$180/sqft
    Source: ECAOR #909597 Report a problem
    10/6/2022Listed for sale$369,000$180/sqft
    Source: ECAOR #909597 Report a problem
    10/5/2022Listing removed--
    Source: ECAOR #898108 Report a problem
    5/11/2022Listed for sale$369,000$180/sqft
    Source: ECAOR #898108 Report a problem

    Public tax history

    YearProperty taxesTax assessment
    2024$2,804 -3.8%$281,971 -3.7%
    2023$2,915 +564.2%$292,906 +754.2%
    2022$439 +27.8%$34,291 +5.1%
    2021$343 +19.7%$32,640 +2%
    2020$287 +0.6%$32,000
    2019$285 +0.6%$32,000
    2018$283 $32,000 +70.6%
    2017$283 +43.6%$18,759 +41.9%
    2016$197 +27.9%$13,219 +1038.6%
    2015$154 $1,161
    Find assessor info on the county website

    Neighborhood: 32539

    Nearby schools

    GreatSchools rating
    Schools provided by the listing agent
    • Elementary: Antioch
    • Middle: Shoal River
    • High: Crestview

    Source: ECAOR. This data may not be complete. We recommend contacting the local school district to confirm school assignments for this home.

    Get pre-qualified for a loan
    At Zillow Home Loans, we can pre-qualify you in as little as 5 minutes with no impact to your credit score.

    An equal housing lender. NMLS #10287.

    Sell for more on Zillow
    Get a Zillow Showcase℠ listing at no additional cost and you could sell for .
    $356,100
    2% more
    +$7,122
    With Zillow Showcase(estimated)
    $363,222