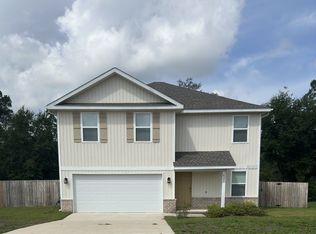
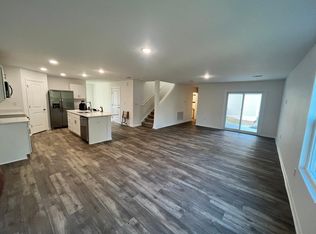
With elegance this beautiful home has several walls highlighted in shades of gray. This home should be viewed in person as the footprint enhances the designers meticulously warm welcome. Military relocating family. Schools are Antioch, Shoal River and Crestview High. Greeted at the front of 4888 Kensington expresses a natural area, enhanced with fresh sod and new plants coming soon. Entering the front door is Luxury Vinyl Flooring a versatile room on the left, now it is a office with a guest bed. Continuing forward is the warm enhancing aroma of many home prepared meals. lol this time of year, yummy. The dining area is oversized and adjoined by the family room positioned to share with many members of the family. The back lani is shared by a grill and a spectacular pizza oven. The privacy fence maintains control of pets and small children. Upstairs provides 4 bedrooms with the owners room split. Spacious Owners room includes a oversized closet and a huge closet tucked away in the master bathroom, it also has private water room and dual sinks with a oversized seated shower. 2.5 bathrooms. Laundry room is beside master bedroom, just down the hall is 3 spacious bedrooms, a full bath and a entertainment room. Easy commutes to Eglin/Hurlburt 40 minutes, Duke 15 minutes Beaches 45 minutes. Golf Course is less than 15 minutes. Sellers will consider a loan assumption once pre-approved thru lenders. room sizes are estimated. More pictures to come of outside.
For sale
$405,000
4888 Kensington Ln, Crestview, FL 32539
6beds
2,314sqft
Single Family Residence
Built in 2022
0.3 Acres Lot
$-- Zestimate®
$175/sqft
$13/mo HOA
What's special
Privacy fenceLuxury vinyl flooringOversized seated shower
- 2 days
- 67
- 2
Likely to sell faster than
Zillow last checked:
Listing updated:
Listed by:
Brenda Martin 850-393-8804,
Advantage Real Estate Associates
Source: PAR,MLS#: 691314
Facts & features
Interior
Bedrooms & bathrooms
- Bedrooms: 6
- Bathrooms: 3
- Full bathrooms: 2
- 1/2 bathrooms: 1
Rooms
- Room types: Bonus Room, Office
Primary bedroom
- Level: Second
- Area: 420
- Dimensions: 20 x 21
Kitchen
- Level: First
- Area: 630
- Dimensions: 21 x 30
Living room
- Level: First
- Area: 140
- Dimensions: 10 x 14
Heating
- Central, ENERGY STAR Qualified Heat Pump
Cooling
- Multi Units, Central Air, Ceiling Fan(s)
Appliances
- Included: Electric Water Heater, ENERGY STAR Qualified Dishwasher, ENERGY STAR Qualified Water Heater
Features
- Flooring: Carpet
- Doors: Insulated Doors
- Has basement: No
Interior area
- Total structure area: 2,314
- Total interior livable area: 2,314 sqft
Property
Parking
- Total spaces: 2
- Parking features: 2 Car Garage
- Garage spaces: 2
Features
- Levels: Two
- Stories: 2
- Patio & porch: Covered Deck
- Pool features: None
- Fencing: Back Yard,Privacy
Lot
- Size: 0.3 Acres
- Features: Central Access, Interior Lot
Details
- Parcel number: 343n234000000a0040
- Zoning description: County,Res Single
Construction
Type & style
- Home type: SingleFamily
- Architectural style: Traditional
- Property subtype: Single Family Residence
Materials
- Brick, Concrete
- Foundation: Slab
- Roof: Composition
Condition
- Resale
- New construction: No
- Year built: 2022
Utilities & green energy
- Electric: Circuit Breakers
- Sewer: Public Sewer
- Water: Public
Green energy
- Energy efficient items: Insulation, Insulated Walls, Appliances
Community & HOA
Community
- Subdivision: None
HOA
- Has HOA: Yes
- Services included: Association
- HOA fee: $150 annually
Location
- Region: Crestview
Financial & listing details
- Price per square foot: $175/sqft
- Tax assessed value: $293,603
- Annual tax amount: $2,574
- Price range: $405K - $405K
- Date on market: 11/16/2026
Estimated market value
Not available
Estimated sales range
Not available
Not available
Price history
| Date | Event | Price |
|---|---|---|
| 11/16/2026 | Listed for sale | $405,000$175/sqft |
Source:  PAR #691314 Report a problem | ||
| 3/25/2025 | Listing removed | $405,000$175/sqft |
Source: PAR #661020 Report a problem | ||
| 3/19/2025 | Listed for sale | $405,000+4.1%$175/sqft |
Source: PAR #661020 Report a problem | ||
| 3/28/2023 | Sold | $388,900$168/sqft |
Source:  ECAOR #913462 Report a problem | ||
| 3/11/2023 | Pending sale | $388,900$168/sqft |
Source: ECAOR #913462 Report a problem | ||
| 12/15/2022 | Listed for sale | $388,900-2.5%$168/sqft |
Source: ECAOR #913462 Report a problem | ||
| 8/3/2022 | Listing removed | -- |
Source: ECAOR #898370 Report a problem | ||
| 5/13/2022 | Listed for sale | $399,000+398.8%$172/sqft |
Source: ECAOR #898370 Report a problem | ||
| 6/3/2019 | Sold | $80,000$35/sqft |
Source: Public Record Report a problem | ||
Public tax history
| Year | Property taxes | Tax assessment |
|---|---|---|
| 2025 | $2,574 -2.2% | $293,603 -2% |
| 2024 | $2,631 -15% | $299,685 -3.8% |
| 2023 | $3,095 +605.1% | $311,563 +808.6% |
| 2022 | $439 +27.8% | $34,291 +5.1% |
| 2021 | $343 +1.1% | $32,640 +2% |
| 2020 | $339 +10.8% | $32,000 |
| 2019 | $306 +1.2% | $32,000 |
| 2018 | $303 | $32,000 +70.6% |
| 2017 | $303 +40.8% | $18,759 +41.9% |
| 2016 | $215 +39.3% | $13,219 +1038.6% |
| 2015 | $154 | $1,161 |
Find assessor info on the county website
Monthly payment
Est. payment
Payment breakdown
Explore the cost of this home by adjusting the details. Changes won't be saved.Climate risks
Neighborhood: 32539
Nearby schools
Schools provided by the listing agent
- Elementary: Local School In County
- Middle: LOCAL SCHOOL IN COUNTY
- High: Local School In County
Source: PAR. This data may not be complete. We recommend contacting the local school district to confirm school assignments for this home.

Similar homes
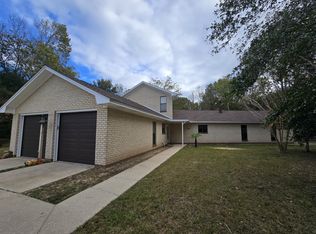
- $450,0003 bd3 ba2.4k sqft4757 Young Rd, Crestview, FL 32539For Sale
 MLS ID #1014778, Stephanie R Day, World Impact Real Estate. ECAOR
- $400,0003 bd2 ba1.8k sqft1223 Jefferyscot Dr, Crestview, FL 32539For Sale
 MLS ID #1015420, Joshua C Scott, Serhant. ECAOR
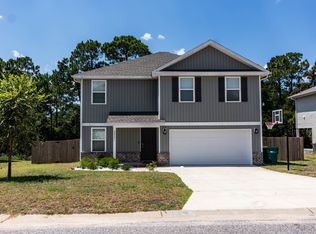
- $339,0004 bd3 ba2.1k sqft4882 Kensington Ln, Crestview, FL 32539For Sale
 MLS ID #1011766, Dino Sinopoli, Coldwell Banker Realty. ECAOR
- $359,9004 bd2 ba2.1k sqft6028 Hidden Valley Rd, Crestview, FL 32539For Sale
 MLS ID #1014130, Stephen K Hachey, Flat Fee MLS Realty. ECAOR
- $384,9005 bd3 ba2.1k sqft615 Champ Trl, Crestview, FL 32539For SaleMLS ID #1010193, Amanda J Ealum, APC Real Estate Group LLC. ECAOR
- $419,0004 bd2 ba2.1k sqft4172 Big Buck Trl, Crestview, FL 32539For SaleMLS ID #1013733, Kendra R Sheikho, Coldwell Banker Realty. ECAOR
- $349,9004 bd2 ba1.6k sqft4548 Live Oak Church Rd, Crestview, FL 32539For SaleMLS ID #1014796, Richard H Compton, Spence Properties. ECAOR
- $399,9004 bd2 ba1.9k sqft6018 Paige Ln, Crestview, FL 32536For SaleMLS ID #1015514, Hiller Group, EXP Realty LLC. ECAOR
- $394,0005 bd4 ba2.2k sqft4446 Old Antioch Rd, Crestview, FL 32536For SaleMLS ID #1011470, Rufina Marte Candelario, Century 21 AllPoints Realty. ECAOR
- $409,0004 bd2 ba2.6k sqft2139 Hagood Loop, Crestview, FL 32536For SaleMLS ID #1014650, Stephanie L Dorriety, Real Estate Simple LLC. ECAOR
- $369,0004 bd2 ba2.6k sqft5632 N Brook Dr, Crestview, FL 32539For SaleMLS ID #1000287, Kiliea Morgan, Coldwell Banker Realty. ECAOR
- $405,0005 bd4 ba2.8k sqft229 Baycliff Dr, Crestview, FL 32536For Sale
 MLS ID #1013951, Steve Koleno, Beycome of Florida LLC. Navarre Area BOR
- $529,9265 bd3 ba2.6k sqft4640 Chanteuse Pkwy, Crestview, FL 32539For SaleMLS ID #1010586, Tesa Owens, Okaloosa Real Estate Co. ECAOR
- $320,0004 bd3 ba2.2k sqft4602 Butler Ct, Crestview, FL 32539For SaleMLS ID #958143, Dennis A Gamble, American Classic Realty Inc. ECAOR
- $310,0004 bd2 ba1.8k sqft809 Moorhen Way, Crestview, FL 32539For SaleMLS ID #1002978, Yvonne West, Lokation. ECAOR
- $277,0004 bd2 ba1.6k sqft4719 Connor Dr, Crestview, FL 32539For SaleMLS ID #998837, Peyton W Saluto, EXP Realty LLC. ECAOR
- $420,9264 bd2 ba2.2k sqft465 Scooter Cv, Crestview, FL 32539For SaleMLS ID #1009779, Tesa Owens, Okaloosa Real Estate Co. ECAOR
- $519,9005 bd3 ba2.9k sqft110 Eagle Ct, Crestview, FL 32539For SaleMLS ID #1004288, Tracy L McFarland, World Impact Real Estate. ECAOR
- $424,9005 bd3 ba2.6k sqft6412 Welannee Blvd, Laurel Hill, FL 32567For SaleMLS ID #1000436, Dino Sinopoli, Coldwell Banker Realty. ECAOR
- $400,0003 bd2 ba2.8k sqft111 Arapaho Trl, Crestview, FL 32536For SaleMLS ID #1012785, Paul A Domenech, Keller Williams Realty FWB. ECAOR
