Skip main navigation
Off market
  • $1,317,200

    4888 Gloucester Dr, Doylestown, PA 18902

    5beds
    4,576sqft
    SingleFamily
    Built in 1993
    1.38 Acres Lot
    $1,317,200 Zestimate®
    $288/sqft
    $7,512 Estimated rent

    Home value

    $1,317,200

    $1.21M - $1.44M

    $7,512/mo

    Zestimate® history
    Loading
    Loading...

    Owner options

    List your home for rent

    $7,512/mo

    Rent Zestimate®

    Find your next renter with Zillow Rental Manager. Plus, with online applications, you can quickly screen prospective tenants – for free.

    Learn more

    $7,512/mo

    Rent Zestimate®

    Refinance and save

    $8,262/mo

    Est. payment

    Refinancing to a lower rate could help reduce your monthly payments and save thousands over the life of the loan.

    See today's rates

    $8,262/mo

    Est. payment

    Explore your selling options

    Work with a Zillow partner agent

    Leverage their expertise and Zillow's premium Showcase listings to get your home seen by more buyers.

    Get started

    List with your own agent

    Get your home in front of millions of buyers by listing it on Zillow.

    Learn how to do it

    Sell it yourself

    Take full control of how buyers see your home on Zillow by listing For Sale by Owner (FSBO).

    List your home

    What's special

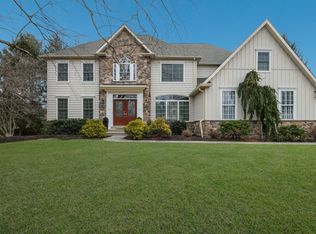
    Exceptional custom-built Fox Hunt Estates property! This meticulously maintained and well-appointed home offers 3 fabulous levels of living, plus a finished basement and your very own private backyard resort. This property offers privacy in a mature tree lined neighborhood and is conveniently located just minutes from the Doylestown borough restaurants and shopping. As you enter the foyer your feel the warmth and appeal of this rich traditionally charming home. The gourmet kitchen on the main level of the home features a large center island with seating, stainless steel appliances, granite counters, and tumbled marble back-splash. Kitchen dining area fits a table for six or more and leads to the deck and pool area. The large family room adjoins the kitchen in this open floor plan and features a gorgeous fireplace with wood mantle, brick front, the famous Mercer tiles and gas logs. The lovely formal living room and dining room with tray ceiling is perfect for entertaining, but the outdoor parties are sure to please with an expansive deck and patio that leads to the custom heated in-ground pool and spa with waterfall. This main level is completed with a powder bathroom and oversized laundry room with storage cabinets, sink and shower to use after swimming. Take the gleaming hardwood staircase to the second floor that has wood flooring through the hallway. Bedrooms all have solid surface flooring. The master retreat features vaulted ceiling, walk-in closet with custom organizers and en-suite bathroom. The updated master bath has double sinks, tiled shower with body sprays and frame-less glass door and jetted tub. Three generous sized bedrooms and updated hall bathroom complete this floor. The sunny 3rd floor can be used as an office, playroom, or additional bedrooms and has its own heat and air conditioning. Head to the lower level for the finished basement with wet bar and beverage refrigerator, wine cellar, half-bathroom and a flexible design as well as heat. If you haven't fallen in love already...this home has a backyard oasis and you may never feel the need to vacation again. Beautiful heated in-ground pool with water features, attached hot tub, and maintenance free deck provide two levels of outdoor entertaining space. Large green lawn and shed with garden area behind a picket fence. Professionally landscaped and offers privacy backing to woods. In addition, there's a fully equipped in-law/AuPair suite with it's own kitchen, living room, dining Room, full Bath with walk-in shower and private bedroom with balcony and double closets. The entire suite has gleaming hardwood floors and its own heat and air conditioning. This home has too many upgrades to fully list: Sonos sound system hardwired throughout house, pool area and yard, Andersen windows, Main HVAC for home was replaced in 2016, Roof 2008 and pool recently resurfaced. Central Bucks schools and great commuter location to NJ and Philadelphia. Book your private showing today! This one won't last long.

    This property is off market, which means it's not currently listed for sale or rent on Zillow. This may be different from what's available on other websites or public sources.
    Facts & features

    Interior

    Bedrooms & bathrooms
    • Bedrooms: 5
    • Bathrooms: 5
    • Full bathrooms: 3
    • 1/2 bathrooms: 2
    Heating
    • Forced air
    Cooling
    • Central
    Appliances
    • Included: Dishwasher, Dryer, Garbage disposal, Microwave, Range / Oven, Washer
    Features
    • Ceiling Fan(s), Kitchen Island, Window Treatments, Pantry, Central Vacuum, Recessed Lighting, Walk-In Closet(s), Crown Molding, Carpet, Open Floorplan, Wood Floors, 2nd Kitchen, Wet/Dry Bar, Wainscotting, Formal/Separate Dining Room, Master Bath(s), Upgraded Countertops, Kitchen - Table Space, Floor Plan - Traditional, Kitchen - Gourmet, Family Room Off Kitchen, Chair Railings, Water Treat System, Wine Storage, Additional Stairway
    • Flooring: Hardwood
    • Basement: Y
    • Has fireplace: Yes
    • Fireplace features: wood stove
    Interior area
    • Total interior livable area: 4,576 sqft
    • Finished area below ground: 0

    Property

    Parking
    • Total spaces: 6
    • Parking features: Garage - Attached
    Accessibility
    • Accessibility features: Other
    Features
    • Exterior features: Wood
    • Pool features: Private
    Lot
    • Size: 1.38 Acres
    Details
    • Parcel number: 34038055
    • Special conditions: Standard

    Construction

    Type & style
    • Home type: SingleFamily
    • Architectural style: Colonial
    Materials
    • Frame
    Condition
    • Year built: 1993

    Community & HOA

    Location
    • Region: Doylestown
    • Municipality: PLUMSTEAD TWP

    Financial & listing details

    • Price per square foot: $288/sqft
    • Tax assessed value: $646,143
    • Annual tax amount: $9,691

    Price history

    DateEventPrice
    7/31/2020Sold$803,500+0.6%$176/sqft
    Source: Public Record Report a problem
    5/29/2020Pending sale$799,000$175/sqft
    Source: RE/MAX 440 - Doylestown #PABU496552 Report a problem
    5/26/2020Listed for sale$799,000+3.1%$175/sqft
    Source: RE/MAX 440 - Doylestown #PABU496552 Report a problem
    9/19/2007Sold$775,000$169/sqft
    Source: Public Record Report a problem

    Public tax history

    YearProperty taxesTax assessment
    2025$9,691 $53,630
    2024$9,691 +7.4%$53,630
    2023$9,022 +1.1%$53,630
    2022$8,921 +6.7%$53,630 +5.5%
    2021$8,363 $50,840
    2020$8,363 +0.6%$50,840
    2018$8,312 +1.4%$50,840
    2017$8,197 $50,840
    2016$8,197 $50,840
    2015-- $50,840
    2014-- $50,840
    2013-- $50,840
    2012-- $50,840
    2011-- $50,840
    2010-- $50,840
    2009-- $50,840
    2008-- $50,840
    2007-- $50,840
    2006-- $50,840
    2005-- $50,840 +300%
    2004-- $12,710
    2003-- $12,710
    2002-- $12,710
    2000-- $12,710
    Find assessor info on the county website

    Neighborhood: 18902

    Nearby schools

    GreatSchools rating
    Schools provided by the listing agent
    • Elementary: GAYMAN
    • Middle: TOHICKON
    • High: CENTRAL BUCKS HS-EAST
    • District: CENTRAL BUCKS

    Source: The MLS. This data may not be complete. We recommend contacting the local school district to confirm school assignments for this home.

    Get a cash offer in 3 minutes
    Find out how much your home could sell for in as little as 3 minutes with a no-obligation cash offer.
    Estimated market value
    $1,317,200
    Get a cash offer in 3 minutes
    Find out how much your home could sell for in as little as 3 minutes with a no-obligation cash offer.
    Estimated market value
    $1,317,200