Skip main navigation
Sold for $990,000
  • $990,000

    4895 Gloucester Dr, Doylestown, PA 18902

    4beds
    3,366sqft
    Single Family Residence
    Built in 1995
    1.38 Acres Lot
    $1,158,000 Zestimate®
    $294/sqft
    $5,453 Estimated rent

    Home value

    $1,158,000

    $1.10M - $1.23M

    $5,453/mo

    Zestimate® history
    Loading
    Loading...

    Owner options

    List your home for rent

    $5,453/mo

    Rent Zestimate®

    Find your next renter with Zillow Rental Manager. Plus, with online applications, you can quickly screen prospective tenants – for free.

    Learn more

    $5,453/mo

    Rent Zestimate®

    Refinance and save

    $6,246/mo

    Est. payment

    Refinancing to a lower rate could help reduce your monthly payments and save thousands over the life of the loan.

    See today's rates

    $6,246/mo

    Est. payment

    Explore your selling options

    Work with a Zillow partner agent

    Leverage their expertise and Zillow's premium Showcase listings to get your home seen by more buyers.

    Get started

    List with your own agent

    Get your home in front of millions of buyers by listing it on Zillow.

    Learn how to do it

    Sell it yourself

    Take full control of how buyers see your home on Zillow by listing For Sale by Owner (FSBO).

    List your home

    What's special

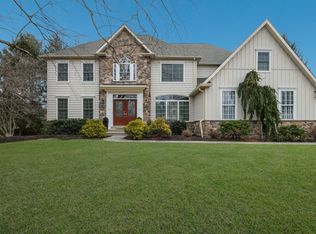
    PREMIER PROPERTY IN DOYLESTOWN'S SOUGHT AFTER FOX HUNT ESTATES NEIGHBORHOOD. Gorgeous Custom built home with 4 bedrooms, 3.5 baths, 3 car garage, library/home office, full finished basement with great room, home gym, full bathroom and large storage area. Home has been meticulously updated throughout in both interior and exterior design and home systems. Pristinely maintained and move in ready! Gleaming hardwood floors throughout the main level and second floor hall with solid oak butterfly staircase providing stairs in the grand foyer and family room. Property features 1.38 acres with extensive landscape and hardscape and long circular drive way leading to your front door or side entry 3-car garage. One of the garage bays currently has a detached car lift so that 4 vehicles can fit in the garage. Fenced backyard features expansive lush green lawn with a separate area for dogs to roam, an expansive paver patio and custom built fire pit with generous seating for 10 or more people. New inground basketball hoop on drive way is included if requested in agreement of sale ($3K improvement). Fox Hunt Estates is sought after for its custom-built homes, large lots, views, mature tree lined streets, pristinely kept neighborhood and Central Bucks Schools with a Doylestown address. Just 10 minutes to the Doylestown borough for dining and shopping, multiple grocery stores within 5-7 minutes and much more. Great commuter location to New Jersey and Philadelphia. Book your private showing today…homes like this don’t last long!

    Zillow last checked:

    Listing updated:

    Listed by:

    Melanie Henderson 267-664-9757,

    RE/MAX 440 - Doylestown,

    Listing Team: The Melanie Henderson Team, Co-Listing Agent: Teri Meiers 267-895-5488,

    RE/MAX 440 - Doylestown

    Bought with:

    Melanie Henderson, RB070309

    RE/MAX 440 - Doylestown

    Teri Meiers, RS329484

    RE/MAX 440 - Doylestown

    Source: Bright MLS,MLS#: PABU2064828MLS Logo

    Facts & features

    Interior

    Bedrooms & bathrooms
    • Bedrooms: 4
    • Bathrooms: 4
    • Full bathrooms: 3
    • 1/2 bathrooms: 1
    • Main level bathrooms: 1
    Rooms
    • Room types: Living Room, Dining Room, Primary Bedroom, Bedroom 2, Bedroom 3, Bedroom 4, Kitchen, Family Room, Basement, Library, Exercise Room, Great Room, Laundry, Storage Room, Primary Bathroom, Full Bath, Half Bath
    Basement
    • Area: 0
    Heating
    • Heat Pump, Forced Air, Oil, Electric
    Cooling
    • Central Air, Electric
    Appliances
    • Included: Electric Water Heater
    • Laundry: Has Laundry, Main Level, Laundry Room
    Features
    • Basement: Finished,Concrete,Sump Pump,Windows
    • Number of fireplaces: 1
    • Fireplace features: Mantel(s), Stone, Gas/Propane
    Interior area
    • Total structure area: 3,366
    • Total interior livable area: 3,366 sqft
    • Finished area above ground: 3,366
    • Finished area below ground: 0

    Property

    Parking
    • Total spaces: 13
    • Parking features: Storage, Garage Faces Side, Garage Door Opener, Attached, Driveway, On Street
    • Attached garage spaces: 3
    • Uncovered spaces: 10
    Accessibility
    • Accessibility features: None
    Features
    • Levels: Two
    • Stories: 2
    • Pool features: None
    • Fencing: Partial,Back Yard,Split Rail
    • Has view: Yes
    • View description: Garden, Trees/Woods
    Lot
    • Size: 1.38 Acres
    Details
    • Additional structures: Above Grade, Below Grade
    • Parcel number: 34038066
    • Zoning: R
    • Special conditions: Standard

    Construction

    Type & style
    • Home type: SingleFamily
    • Architectural style: Colonial
    • Property subtype: Single Family Residence
    Materials
    • Frame
    • Foundation: Concrete Perimeter, Permanent
    Condition
    • New construction: No
    • Year built: 1995

    Utilities & green energy

    • Sewer: Public Sewer
    • Water: Well

    Community & HOA

    Community
    • Subdivision: Fox Hunt Ests
    HOA
    • Has HOA: No
    Location
    • Region: Doylestown
    • Municipality: PLUMSTEAD TWP

    Financial & listing details

    • Price per square foot: $294/sqft
    • Tax assessed value: $62,480
    • Annual tax amount: $10,730
    • Date on market: 2/12/2024
    • Listing agreement: Exclusive Right To Sell
    • Listing terms: Conventional,Cash
    • Inclusions: Kitchen Refrigerator, Washer & Dryer, Whole House Generator And Propane Tanks.
    • Exclusions: Car Lift In Garage, Garage Cabinet System, Art Tv In Family Room Including Wall Mount Excluded. These Items And Others May Be Available For Separate Purchase.
    • Ownership: Fee Simple

    Price history

    DateEventPrice
    4/15/2024Sold$990,000$294/sqft
    Source: Bright MLS #PABU2064828 Report a problem
    2/12/2024Pending sale$990,000+1.5%$294/sqft
    Source: Bright MLS #PABU2064828 Report a problem
    11/15/2022Listing removed--
    Source: RE/MAX International Report a problem
    10/19/2022Listed for sale$975,000+62.8%$290/sqft
    Source: Bright MLS #PABU2038130 Report a problem
    12/7/2015Sold$599,000$178/sqft
    Source: Public Record Report a problem
    11/1/2015Price change$599,000-4.2%$178/sqft
    Source: Weidel Real Estate #6546414 Report a problem
    7/10/2015Price change$625,000-3.8%$186/sqft
    Source: Weidel Real Estate #6546414 Report a problem
    6/10/2015Price change$650,000-3.7%$193/sqft
    Source: Weidel Real Estate #6546414 Report a problem
    4/24/2015Price change$675,000-2.9%$201/sqft
    Source: Weidel Realtors #6546414 Report a problem
    4/4/2015Listed for sale$695,000+31.1%$206/sqft
    Source: Weidel Realtors #6546414 Report a problem
    8/6/2002Sold$530,000+69.9%$157/sqft
    Source: Public Record Report a problem
    11/29/1995Sold$312,000+290%$93/sqft
    Source: Public Record Report a problem
    4/5/1994Sold$80,000$24/sqft
    Source: Public Record Report a problem

    Public tax history

    YearProperty taxesTax assessment
    2025$11,291 $62,480
    2024$11,291 +7.4%$62,480
    2023$10,511 +1.1%$62,480
    2022$10,394 +1.1%$62,480
    2021$10,277 $62,480
    2020$10,277 +0.6%$62,480
    2018$10,215 +1.4%$62,480
    2017$10,074 $62,480
    2016$10,074 $62,480
    2015-- $62,480
    2014-- $62,480
    2013-- $62,480
    2012-- $62,480
    2011-- $62,480
    2010-- $62,480
    2009-- $62,480
    2008-- $62,480
    2007-- $62,480
    2006-- $62,480
    2005-- $62,480 +300%
    2004-- $15,620
    2003-- $15,620
    2002-- $15,620
    2000-- $15,620
    Find assessor info on the county website

    Neighborhood: 18902

    Nearby schools

    GreatSchools rating
    Schools provided by the listing agent
    • Elementary: Gayman
    • Middle: Tohickon
    • High: Central Bucks High School East
    • District: Central Bucks

    Source: Bright MLS. This data may not be complete. We recommend contacting the local school district to confirm school assignments for this home.

    Get a cash offer in 3 minutes
    Find out how much your home could sell for in as little as 3 minutes with a no-obligation cash offer.
    Estimated market value
    $1,158,000
    Get a cash offer in 3 minutes
    Find out how much your home could sell for in as little as 3 minutes with a no-obligation cash offer.
    Estimated market value
    $1,158,000