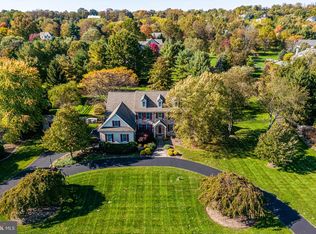
This Stunning 4 bedroom home in Fox Hunt Estates is elegantly designed and pristinely maintained. The entry hall opens two a two-story living room with impressive architectural features including floor-to-ceiling fireplace, tall windows and attractive millwork. The open kitchen design with granite counter tops and large island, merges perfectly with the informal dining area and family room with stone fireplace. A formal dining room, home office, powder room and laundry room complete the main floor. A lovely stairway leads to the second floor. Double doors open to a spacious, sunny main bedroom suite with two walk-in closets and a large and fabulous bathroom with walk-in shower, and dual vanities. Three other bedrooms and a large hall bath complete the upstairs floor plan. A finished lower level with half bath and several finished rooms offers flex space for a media room, home gym, playroom, hobby area and more. There is also ample storage space, including a cedar closet. The exterior of the home is equally impressive and inviting with a well-planned combination of lawn, specimen plantings and hardscaping. The back patio is a private and peaceful oasis, with plenty of room to entertain or play. This popular neighborhood is in Central Bucks School District. PLEASE NOTE: Stucco has been removed and replaced with siding.
This property is off market, which means it's not currently listed for sale or rent on Zillow. This may be different from what's available on other websites or public sources.