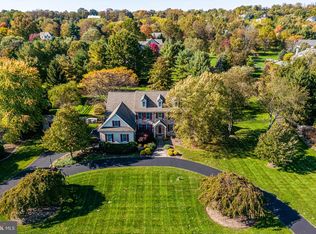
Custom Built Colonial offering 5 beds, 3.5 baths, 3 car garage, in-ground pool/spa and a finished basement in a picturesque setting in beautiful Fox Hunt Estates. Traditional floorplan with 9' ceilings and hardwood flooring throughout 1st floor. French doors off the 2-story foyer open to the spacious private office with built-in cabinetry. The living and dining room are detailed with custom crown molding and chair rail for formal entertaining. The gourmet cherry kitchen with granite counters, stainless steel appliances, breakfast bar & pantry, adjoin a bright breakfast room which leads out to the covered multi-level rear deck overlooking the in-ground pool & spa. Just off the kitchen is the warm and inviting family room featuring a floor to ceiling stone gas fireplace. A spacious laundry room and hallway powder room complete the 1st floor. The 2nd floor offers a spacious primary suite with plenty of closet space, including a large 'closet/dressing room' with built-ins, plus a cedar lined suit closet, and large walk-in storage closet. The primary bathroom features a luxurious soaking tub, walk-in tiled shower with bench, dual vanities , water closet and linen closet. Four additional bedrooms, include a 'princess suite' with full bath, a hall bathroom with tub/shower and dual sinks. The finished basement offers over 1,000 sq ft open concept with areas ideal for recreation, TV, workout, hobbies, etc., plus plenty of storage. This prime lot provides a peaceful rear setting with the spacious covered deck offering a quiet place to enjoy the outdoors. The heated in-ground pool is fenced-in with spacious patio areas to enjoy full-sun all day, to splash and swim and play. Just beyond the pool fence there's plenty of backyard space for kicking a ball around, and enjoying nature, including watching the deer and other wildlife that love to stroll by from the nearby woods. Note: Listing Agent is Seller.
Sold for $1,250,000
$1,250,000
4896 Gloucester Dr, Doylestown, PA 18902
5beds
4,957sqft
Single Family Residence
Built in 1995
1.38 Acres Lot
$1,307,300 Zestimate®
$252/sqft
$6,813 Estimated rent
Home value
$1,307,300
$1.22M - $1.41M
$6,813/mo
Zestimate® history
Owner options
List your home for rent
$6,813/mo
Rent Zestimate®
Find your next renter with Zillow Rental Manager. Plus, with online applications, you can quickly screen prospective tenants – for free.
$6,813/mo
Rent Zestimate®
Refinance and save
$8,508/mo
Est. payment
Refinancing to a lower rate could help reduce your monthly payments and save thousands over the life of the loan.
$8,508/mo
Est. payment
Explore your selling options
Work with a Zillow partner agent
Leverage their expertise and Zillow's premium Showcase listings to get your home seen by more buyers.
Get startedList with your own agent
Get your home in front of millions of buyers by listing it on Zillow.
Learn how to do itSell it yourself
Take full control of how buyers see your home on Zillow by listing For Sale by Owner (FSBO).
List your homeWhat's special
Stone gas fireplaceWalk-in storage closetHeated in-ground poolIn-ground poolBackyard spacePrivate officeFinished basement
Zillow last checked:
Listing updated:
Listed by:
Lois Fedele 215-906-8900,
Corcoran Sawyer Smith
Bought with:
Gerald McIntyre, RS153571A
RE/MAX Centre Realtors
Source: Bright MLS,MLS#: PABU2089470
Facts & features
Interior
Bedrooms & bathrooms
- Bedrooms: 5
- Bathrooms: 4
- Full bathrooms: 3
- 1/2 bathrooms: 1
- Main level bathrooms: 1
Rooms
- Room types: Living Room, Dining Room, Primary Bedroom, Bedroom 2, Bedroom 3, Bedroom 4, Bedroom 5, Kitchen, Game Room, Family Room, Other, Office, Recreation Room, Primary Bathroom
Primary bedroom
- Features: Crown Molding, Attic - Pull-Down Stairs, Attached Bathroom, Cedar Closet(s), Flooring - Carpet, Walk-In Closet(s)
- Level: Upper
- Area: 360 Square Feet
- Dimensions: 20 x 18
Bedroom 2
- Features: Flooring - Carpet
- Level: Upper
- Area: 156 Square Feet
- Dimensions: 13 x 12
Bedroom 3
- Features: Flooring - Carpet
- Level: Upper
- Area: 156 Square Feet
- Dimensions: 13 x 12
Bedroom 4
- Features: Flooring - Carpet
- Level: Upper
- Area: 132 Square Feet
- Dimensions: 12 x 11
Bedroom 5
- Features: Attached Bathroom, Bathroom - Stall Shower, Flooring - Carpet
- Level: Upper
- Area: 144 Square Feet
- Dimensions: 12 x 12
Primary bathroom
- Features: Soaking Tub, Bathroom - Walk-In Shower, Double Sink, Flooring - Ceramic Tile
- Level: Upper
Dining room
- Features: Chair Rail, Crown Molding
- Level: Main
- Area: 234 Square Feet
- Dimensions: 18 x 13
Family room
- Features: Fireplace - Gas, Flooring - HardWood, Ceiling Fan(s)
- Level: Main
- Area: 280 Square Feet
- Dimensions: 20 x 14
Game room
- Level: Lower
Kitchen
- Features: Breakfast Room, Breakfast Bar, Chair Rail, Granite Counters, Crown Molding, Flooring - HardWood, Kitchen - Gas Cooking, Recessed Lighting, Lighting - Pendants, Pantry
- Level: Main
- Area: 276 Square Feet
- Dimensions: 23 x 12
Living room
- Features: Flooring - HardWood, Crown Molding
- Level: Main
- Area: 234 Square Feet
- Dimensions: 18 x 13
Office
- Features: Flooring - HardWood, Built-in Features
- Level: Main
- Area: 154 Square Feet
- Dimensions: 14 x 11
Other
- Features: Walk-In Closet(s)
- Level: Upper
- Area: 352 Square Feet
- Dimensions: 22 x 16
Recreation room
- Level: Lower
Heating
- Heat Pump, Propane
Cooling
- Central Air, Electric
Appliances
- Included: Microwave, Built-In Range, Disposal, Dishwasher, Dryer, Ice Maker, Double Oven, Refrigerator, Stainless Steel Appliance(s), Washer, Water Conditioner - Owned, Water Heater
- Laundry: Main Level
Features
- Attic, Ceiling Fan(s), Chair Railings, Built-in Features, Crown Molding, Family Room Off Kitchen, Pantry, Wainscotting, Walk-In Closet(s)
- Flooring: Hardwood, Ceramic Tile, Carpet
- Doors: Double Entry, Sliding Glass
- Windows: Energy Efficient, Transom
- Basement: Finished,Concrete,Sump Pump
- Number of fireplaces: 1
- Fireplace features: Stone, Gas/Propane, Mantel(s), Heatilator
Interior area
- Total structure area: 4,957
- Total interior livable area: 4,957 sqft
- Finished area above ground: 3,957
- Finished area below ground: 1,000
Property
Parking
- Total spaces: 3
- Parking features: Garage Faces Side, Garage Door Opener, Inside Entrance, Driveway, Attached
- Attached garage spaces: 3
- Has uncovered spaces: Yes
Accessibility
- Accessibility features: None
Features
- Levels: Two
- Stories: 2
- Patio & porch: Deck, Patio
- Exterior features: Extensive Hardscape, Lighting
- Has private pool: Yes
- Pool features: In Ground, Pool/Spa Combo, Heated, Concrete, Fenced, Private
- Has spa: Yes
- Spa features: Hot Tub
- Fencing: Aluminum
- Frontage length: Road Frontage: 200
Lot
- Size: 1.38 Acres
- Dimensions: 200 x 300
- Features: Backs to Trees
Details
- Additional structures: Above Grade, Below Grade, Outbuilding
- Parcel number: 34038054
- Zoning: R1
- Special conditions: Standard
Construction
Type & style
- Home type: SingleFamily
- Architectural style: Traditional,Colonial
- Property subtype: Single Family Residence
Materials
- Frame
- Foundation: Concrete Perimeter
Condition
- Excellent
- New construction: No
- Year built: 1995
Details
- Builder name: Gigliotti
Utilities & green energy
- Electric: 200+ Amp Service
- Sewer: Public Sewer
- Water: Well
Community & HOA
Community
- Subdivision: Fox Hunt Ests
HOA
- Has HOA: No
Location
- Region: Doylestown
- Municipality: PLUMSTEAD TWP
Financial & listing details
- Price per square foot: $252/sqft
- Tax assessed value: $66,340
- Annual tax amount: $11,855
- Date on market: 3/13/2025
- Listing agreement: Exclusive Right To Sell
- Listing terms: Conventional,Cash
- Inclusions: Washer / Dryer, Kitchen Refrigerator
- Ownership: Fee Simple
Price history
| Date | Event | Price |
|---|---|---|
| 5/23/2025 | Sold | $1,250,000+4.2%$252/sqft |
Source:  Bright MLS #PABU2089470 Report a problem Bright MLS #PABU2089470 Report a problem | ||
| 3/17/2025 | Pending sale | $1,200,000$242/sqft |
Source: Bright MLS #PABU2089470 Report a problem | ||
| 3/13/2025 | Listed for sale | $1,200,000+275%$242/sqft |
Source: Bright MLS #PABU2089470 Report a problem | ||
| 6/20/1995 | Sold | $320,000+300%$65/sqft |
Source: Public Record Report a problem | ||
| 6/29/1994 | Sold | $80,000$16/sqft |
Source: Public Record Report a problem | ||
Public tax history
| Year | Property taxes | Tax assessment |
|---|---|---|
| 2026 | $12,929 +7.8% | $66,340 |
| 2025 | $11,988 | $66,340 |
| 2024 | $11,988 +7.4% | $66,340 |
| 2023 | $11,160 +1.1% | $66,340 |
| 2022 | $11,036 +1.1% | $66,340 |
| 2021 | $10,912 | $66,340 |
| 2020 | $10,912 +0.6% | $66,340 |
| 2018 | $10,846 +1.4% | $66,340 |
| 2017 | $10,697 | $66,340 |
| 2016 | $10,697 | $66,340 |
| 2015 | -- | $66,340 |
| 2014 | -- | $66,340 |
| 2013 | -- | $66,340 |
| 2012 | -- | $66,340 |
| 2011 | -- | $66,340 |
| 2010 | -- | $66,340 |
| 2009 | -- | $66,340 |
| 2008 | -- | $66,340 |
| 2007 | -- | $66,340 |
| 2006 | -- | $66,340 +3% |
| 2005 | -- | $64,400 +300% |
| 2004 | -- | $16,100 |
| 2003 | -- | $16,100 |
| 2002 | -- | $16,100 |
| 2000 | -- | $16,100 |
Find assessor info on the county website
Neighborhood: 18902
Nearby homes
- $1,309,8005 bd5 ba4.5k sqft4888 Gloucester Dr, Doylestown, PA 18902Off Market

- $1,080,4004 bd2 ba3.5k sqft4904 Gloucester Dr, Doylestown, PA 18902Off Market
- $990,0004 bd4 ba3.3k sqft4895 Gloucester Dr, Doylestown, PA 18902Sold
- $1,175,0004 bd4 ba4.6k sqft4912 Gloucester Dr, Doylestown, PA 18902Sold

- $1,220,1004 bd4 ba3.9k sqft4903 Gloucester Dr, Doylestown, PA 18902Off Market
- $1,324,3005 bd3 ba5.3k sqft4871 Gloucester Dr, Doylestown, PA 18902Off Market
- $1,412,4004 bd4 ba4k sqft4880 Gloucester Dr, Doylestown, PA 18902Off Market
- $1,041,6004 bd2 ba3.1k sqft4911 Gloucester Dr, Doylestown, PA 18902Off Market
Nearby schools
GreatSchools rating
- 9/10Gayman El SchoolGrades: K-6Distance: 1.1 mi
- 10/10Tohickon Middle SchoolGrades: 7-9Distance: 1.2 mi
- 10/10Central Bucks High School-EastGrades: 10-12Distance: 3.1 mi
Schools provided by the listing agent
- Elementary: Gayman
- Middle: Tohickon
- High: Central Bucks High School East
- District: Central Bucks
Source: Bright MLS. This data may not be complete. We recommend contacting the local school district to confirm school assignments for this home.
Get a cash offer in 3 minutes
Find out how much your home could sell for in as little as 3 minutes with a no-obligation cash offer.
Estimated market value
$1,307,300
Get a cash offer in 3 minutes
Find out how much your home could sell for in as little as 3 minutes with a no-obligation cash offer.
Estimated market value
$1,307,300
- Pennsylvania
- Bucks County
- Doylestown
- 18902
- 4896 Gloucester Dr