Outstanding Meticulously Maintained Cape Cod Home Located on One of Bay Village's Most Desirable Streets. Pride of Ownership of 54+ Years Shows in Every Inch of this Wonderful Home!! The Welcoming Foyer and Living Room Invite You in with Lots of Natural Sunlight and Decorative Fireplace with Mantel that Accents the Room. Kitchen Updated with Loads of Cupboard and Corian Counter Space, Stainless Steel Sink, All the Appliances Stay, Large Dining Eat-in Area with Access Door to the Patio and Beautiful Lush Backyard. Cozy Family Room with Built-ins...Great for Relaxing or Entertaining & Family Fun. 2 First Floor Bedrooms with Hardwood Flooring and Updated Main Bath with Sliding Barn Door, Wainscoting, Newer Lighting, Fixtures, Vanity, Tile Backsplash Tub/Shower & Ceramic Tile Flooring...Complete the First Floor. The Second Floor has 2 Additional Bedrooms, Large Bonus Room (Potential 5th Bedroom), Computer/Office Area, Tons of Storage Space, Built-in Drawers & Shelves, and Full Bath with Stall Shower & Ceramic Flooring. The Lower Level has a Partially Finished Recreation Room with Wet Bar & Classic Vintage Refrigerator, Laundry Room with Washer & Dryer, Cabinetry, Sanitary Tub with Double Basins, Tool-Work Room and Tons of Storage & Shelving. Beautifully Landscaped Yard with Concrete Porch Conveniently Located Off the Family Room & Dining Area...Great for Cookouts, Picnics, Games or Just Enjoy the Private & Serene Relaxing Space. 1 Car Garage with Room to Add On. Convenient Location-Walking Distance to the Lake, Minutes to I-90 & I-480, All the Amenities that Bay Village Offers, Huntington Beach Park and Rocky River's Bradstreet Landing Park to Name a Few! 2 HVAC Systems Furnace & A/C-2015 (Larger HVAC Units) and 2003 (Smaller HVAC Units), Main Roof-2010, Flat Roof-2024, Updated Electrical-2024, Exterior Doors & All Windows-2006, H20 Tank-2023, Microwave-2024. Don't Miss Out on this Amazing Home...What a Wonderful Place to Call Home!!!
Closed
$340,000
489 Humiston Dr, Bay Village, OH 44140
4beds
1,923sqft
Single Family Residence
Built in 1940
8,507 Square Feet Lot
$425,200 Zestimate®
$177/sqft
$2,764 Estimated rent
Home value
$425,200
$391,000 - $463,000
$2,764/mo
Zestimate® history
Owner options
List your home for rent
$2,764/mo
Rent Zestimate®
Find your next renter with Zillow Rental Manager. Plus, with online applications, you can quickly screen prospective tenants – for free.
$2,764/mo
Rent Zestimate®
Refinance and save
$2,497/mo
Est. payment
Refinancing to a lower rate could help reduce your monthly payments and save thousands over the life of the loan.
$2,497/mo
Est. payment
Explore your selling options
Work with a Zillow partner agent
Leverage their expertise and Zillow's premium Showcase listings to get your home seen by more buyers.
Get startedList with your own agent
Get your home in front of millions of buyers by listing it on Zillow.
Learn how to do itSell it yourself
Take full control of how buyers see your home on Zillow by listing For Sale by Owner (FSBO).
List your homeWhat's special
Zillow last checked:
Listing updated:
Listed by:
Kathryn Taylor kathryntaylor@howardhanna.com440-668-2249,
Howard Hanna
Bought with:
Timothy M Bradford, 2003016766
Howard Hanna
Source: MLS Now,MLS#: 5046079Originating MLS: Akron Cleveland Association of REALTORS
Facts & features
Interior
Bedrooms & bathrooms
- Bedrooms: 4
- Bathrooms: 2
- Full bathrooms: 2
- Main level bathrooms: 1
- Main level bedrooms: 2
Bedroom
- Description: Flooring: Hardwood
- Level: First
- Dimensions: 13 x 11
Bedroom
- Description: Flooring: Hardwood
- Level: First
- Dimensions: 11 x 9
Bedroom
- Description: Flooring: Carpet
- Level: Second
- Dimensions: 15 x 11
Bedroom
- Description: Flooring: Carpet
- Level: Second
- Dimensions: 15 x 11
Bonus room
- Description: Flooring: Carpet
- Level: Second
- Dimensions: 27 x 25
Dining room
- Description: Flooring: Luxury Vinyl Tile
- Level: First
- Dimensions: 16 x 14
Entry foyer
- Description: Flooring: Carpet
- Level: First
- Dimensions: 5 x 4
Family room
- Description: Flooring: Carpet
- Level: First
- Dimensions: 16 x 9
Kitchen
- Description: Flooring: Luxury Vinyl Tile
- Level: First
- Dimensions: 17 x 8
Living room
- Description: Flooring: Carpet
- Features: Fireplace
- Level: First
- Dimensions: 15 x 12
Office
- Description: Flooring: Carpet
- Level: Second
- Dimensions: 9 x 8
Heating
- Forced Air, Gas, Zoned
Cooling
- Central Air
Appliances
- Included: Dryer, Dishwasher, Microwave, Range, Refrigerator, Washer
Features
- Basement: Full,Partially Finished,Storage Space,Sump Pump
- Number of fireplaces: 1
Interior area
- Total structure area: 1,923
- Total interior livable area: 1,923 sqft
- Finished area above ground: 1,923
Property
Parking
- Parking features: Detached, Garage
- Garage spaces: 1
Features
- Levels: Two
- Stories: 2
- Patio & porch: Porch
Lot
- Size: 8,507 Square Feet
- Dimensions: 45 x 189
Details
- Parcel number: 20425021
Construction
Type & style
- Home type: SingleFamily
- Architectural style: Cape Cod
- Property subtype: Single Family Residence
Materials
- Vinyl Siding
- Foundation: Block
- Roof: Asphalt,Fiberglass,Other
Condition
- Year built: 1940
Utilities & green energy
- Sewer: Public Sewer
- Water: Public
Community & HOA
Community
- Subdivision: Dover Golf Allotment
HOA
- Has HOA: No
Location
- Region: Bay Village
Financial & listing details
- Price per square foot: $177/sqft
- Tax assessed value: $327,500
- Annual tax amount: $7,154
- Date on market: 6/20/2024
- Cumulative days on market: 28 days
- Listing agreement: Exclusive Right To Sell
- Listing terms: Cash,Conventional,FHA
Price history
| Date | Event | Price |
|---|---|---|
| 7/22/2024 | Sold | $340,000$177/sqft |
Source: Public Record Report a problem | ||
| 7/18/2024 | Pending sale | $340,000$177/sqft |
Source: MLS Now #5046079 Report a problem | ||
| 6/26/2024 | Contingent | $340,000$177/sqft |
Source: MLS Now #5046079 Report a problem | ||
| 6/20/2024 | Listed for sale | $340,000$177/sqft |
Source: MLS Now #5046079 Report a problem | ||
Public tax history
| Year | Property taxes | Tax assessment |
|---|---|---|
| 2025 | $7,795 +9.7% | $114,630 |
| 2024 | $7,104 +10.6% | $114,630 +28.2% |
| 2023 | $6,421 -0.1% | $89,430 |
| 2022 | $6,424 +10.4% | $89,430 |
| 2021 | $5,821 +10.3% | $89,430 +20% |
| 2020 | $5,277 -11.3% | $74,520 |
| 2019 | $5,947 +16.2% | $74,520 |
| 2018 | $5,118 +23.7% | $74,520 +30.5% |
| 2017 | $4,136 +7.6% | $57,090 |
| 2016 | $3,843 | $57,090 |
| 2015 | $3,843 +5.3% | $57,090 +8% |
| 2014 | $3,650 +1.2% | $52,860 |
| 2013 | $3,608 +2.7% | $52,860 |
| 2012 | $3,511 -3.1% | $52,860 -4.8% |
| 2011 | $3,622 +0% | $55,520 |
| 2010 | $3,621 +981% | $55,520 |
| 2009 | $335 -90% | $55,520 -2% |
| 2008 | $3,354 +2% | $56,630 |
| 2007 | $3,288 -16.3% | $56,630 |
| 2006 | $3,927 +6.7% | $56,630 +4.9% |
| 2005 | $3,679 +2.1% | $53,980 |
| 2004 | $3,602 +1.6% | $53,980 |
| 2003 | $3,545 +14.8% | $53,980 +13.5% |
| 2002 | $3,087 -50.5% | $47,570 |
| 2001 | $6,236 | $47,570 |
| 2000 | $6,236 | $47,570 |
Find assessor info on the county website
Neighborhood: 44140
Nearby homes
- $339,7002 bd2 ba1k sqft485 Humiston Dr, Bay Village, OH 44140Off Market
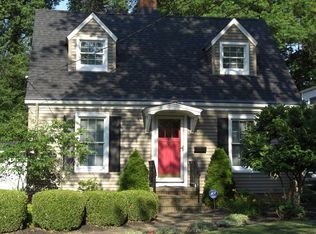
- $379,0003 bd2 ba1.9k sqft493 Humiston Dr, Bay Village, OH 44140Sold

- $422,7003 bd2 ba1.9k sqft503 Humiston Dr, Bay Village, OH 44140Off Market
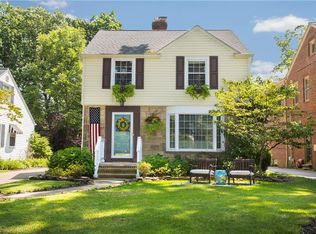
- $237,9003 bd1 ba1.3k sqft479 Humiston Dr, Bay Village, OH 44140Off Market
- $489,6004 bd2 ba2.8k sqft507 Humiston Dr, Bay Village, OH 44140Off Market
- $436,7004 bd3 ba1.9k sqft475 Humiston Dr, Bay Village, OH 44140Off Market
- $374,5003 bd2 ba1.9k sqft1 Brandon Pl #1, Rocky River, OH 44116Off Market
- $394,9003 bd2 ba1.8k sqft1/2 Brandon Pl #1/2, Rocky River, OH 44116Off Market
Nearby schools
GreatSchools rating
- NANormandy Elementary SchoolGrades: K-2Distance: 2.3 mi
- 9/10Bay Middle SchoolGrades: 5-8Distance: 2.7 mi
- 9/10Bay High SchoolGrades: 9-12Distance: 3.7 mi
Schools provided by the listing agent
- District: Bay Village CSD - 1801
Source: MLS Now. This data may not be complete. We recommend contacting the local school district to confirm school assignments for this home.
Get a cash offer in 3 minutes
Find out how much your home could sell for in as little as 3 minutes with a no-obligation cash offer.
Estimated market value
$425,200
Get a cash offer in 3 minutes
Find out how much your home could sell for in as little as 3 minutes with a no-obligation cash offer.
Estimated market value
$425,200
- Ohio
- Cuyahoga County
- Bay Village
- 44140
- 489 Humiston Dr
