Skip main navigation
Off market
  • $441,300

    503 Humiston Dr, Bay Village, OH 44140

    3beds
    1,984sqft
    SingleFamily
    Built in 1940
    8,507 Square Feet Lot
    $441,300 Zestimate®
    $222/sqft
    $2,471 Estimated rent

    Home value

    $441,300

    $415,000 - $472,000

    $2,471/mo

    Zestimate® history
    Loading
    Loading...

    Owner options

    List your home for rent

    $2,471/mo

    Rent Zestimate®

    Find your next renter with Zillow Rental Manager. Plus, with online applications, you can quickly screen prospective tenants – for free.

    Learn more

    $2,471/mo

    Rent Zestimate®

    Refinance and save

    $3,103/mo

    Est. payment

    Refinancing to a lower rate could help reduce your monthly payments and save thousands over the life of the loan.

    See today's rates

    $3,103/mo

    Est. payment

    Explore your selling options

    Work with a Zillow partner agent

    Leverage their expertise and Zillow's premium Showcase listings to get your home seen by more buyers.

    Get started

    List with your own agent

    Get your home in front of millions of buyers by listing it on Zillow.

    Learn how to do it

    Sell it yourself

    Take full control of how buyers see your home on Zillow by listing For Sale by Owner (FSBO).

    List your home

    What's special

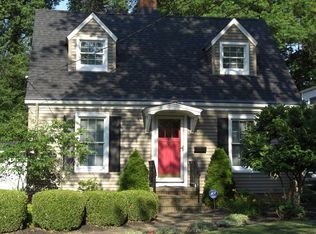
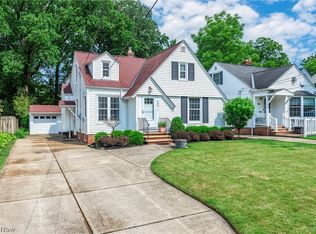
    Prepare to be Moved!... Into this dream of a colonial, filled with countless upgrades & updates! Youâll be drawn in by the professional landscaping front & back. Appreciate the classic charm of hardwood floors throughout the entire home while still enjoying many updates including remodeled kitchen and baths. New neutral paint through the home will complement any décor. The living room fireplace and wrought-iron staircase railing make the space warm and inviting. The formal dining room will wow your guests with a corner built-in leaded glass china cabinet. The completely remodeled kitchen has a crisp, classic feel with hardwood flooring, newer cabinets and stainless appliances (range, fridge and dishwasher stay!). A flex space for casual dining or desk leads you to the bright family room with sliding doors to the backyard. Upstairs, the three bedrooms share hardwood floors and a renovated bathroom . The basement with glass-block windows offers a half finished, paneled and carpeted rec room with an additional fireplace as well as a utility space. A charming patio spans the rear of the home, perfect for enjoying the private, fenced yard. From top to bottom, inside to outside, this home has been lovingly updated. Ready to move in, this charmer will catch your eye and win your heart!

    This property is off market, which means it's not currently listed for sale or rent on Zillow. This may be different from what's available on other websites or public sources.
    Facts & features

    Interior

    Bedrooms & bathrooms
    • Bedrooms: 3
    • Bathrooms: 2
    • Full bathrooms: 1
    • 1/2 bathrooms: 1
    Heating
    • Forced air, Gas
    Cooling
    • Central
    Appliances
    • Included: Dishwasher, Microwave, Range / Oven, Refrigerator
    Features
    • Flooring: Hardwood
    • Basement: Finished
    Interior area
    • Total interior livable area: 1,984 sqft

    Property

    Parking
    • Total spaces: 1
    • Parking features: Garage - Detached
    Features
    • Exterior features: Stone, Vinyl
    Lot
    • Size: 8,507 sqft
    Details
    • Parcel number: 20425019

    Construction

    Type & style
    • Home type: SingleFamily
    • Architectural style: Colonial
    Materials
    • Roof: Asphalt
    Condition
    • Year built: 1940

    Community & neighborhood

    Location
    • Region: Bay Village

    Other

    Other facts
    • Appliances Equipment: Dishwasher, Microwave, Oven, Range, Refrigerator
    • Cooling Type: Central Air
    • Driveway: Paved
    • Exterior: Vinyl, Stone
    • Exterior Features: Patio
    • Heating Type: Forced Air
    • Roof: Asphalt/Fiberglass
    • Heating Fuel: Gas
    • Last Change Type: Pending
    • Water Sewer: Public Sewer, Public Water
    • Dwelling Type: Detached
    • Occupant Type: Owner
    • Garage Features: Door Opener, Detached
    • House Faces: West
    • Style: Colonial
    • Available Financing: Cash, Conventional, FHA, VA
    • Basement Detail: Partially Finished
    • Fences: Wood
    • Year Built Exception: Actual YBT
    • State: Ohio
    • Association: Akron Cleveland Association of REALTORS?
    • Sq Ft Above Source: Owner
    • Sq Ft Below Source: Realist
    • Geocode Source: PxPoint
    • Parcel Number: 204-25-019

    Price history

    DateEventPrice
    10/25/2019Sold$280,000-1.3%$141/sqft
    Source: MLS Now #4117962 Report a problem
    8/26/2019Pending sale$283,600$143/sqft
    Source: Keller Williams Citywide #4117962 Report a problem
    7/29/2019Listed for sale$283,600+26.6%$143/sqft
    Source: Keller Williams Citywide #4117962 Report a problem
    7/9/2015Sold$224,000-2.6%$113/sqft
    Source: MLS Now #3694494 Report a problem
    5/26/2015Pending sale$229,900$116/sqft
    Source: RE/MAX Crossroads Properties #3694494 Report a problem
    5/6/2015Price change$229,900-4.2%$116/sqft
    Source: RE/MAX Crossroads Properties #3694494 Report a problem
    4/7/2015Price change$239,900-4%$121/sqft
    Source: RE/MAX Crossroads #3694494 Report a problem
    3/29/2015Listed for sale$249,900+51.5%$126/sqft
    Source: Remax Crossroads-Patterson Team Report a problem
    5/20/1999Sold$165,000$83/sqft
    Source: Public Record Report a problem

    Public tax history

    YearProperty taxesTax assessment
    2025$7,259 +0.3%$106,750
    2024$7,235 -2.6%$106,750 +14.9%
    2023$7,431 +0.5%$92,890
    2022$7,396 +10.4%$92,890
    2021$6,702 +7.9%$92,890 +20%
    2020$6,209 +0.5%$77,390 +0%
    2019$6,176 +2.6%$77,380 -65%
    2018$6,023 +3%$221,100 +223.4%
    2017$5,849 +23.4%$68,360
    2016$4,739 $68,360
    2015$4,739 +5%$68,360 +8%
    2014$4,513 +1.2%$63,290
    2013$4,461 +2.7%$63,290
    2012$4,341 -5.7%$63,290 -5.2%
    2011$4,603 +2.5%$66,750
    2010$4,491 +8.1%$66,750
    2009$4,154 -5.8%$66,750 -6.9%
    2008$4,409 +2%$71,680
    2007$4,322 -13.1%$71,680
    2006$4,970 +11.8%$71,680 +9.9%
    2005$4,447 +2.1%$65,250
    2004$4,354 +1.6%$65,250
    2003$4,285 +14.9%$65,250 +13.5%
    2002$3,730 -50.5%$57,470
    2001$7,534 $57,470
    2000$7,534 $57,470

    Find assessor info on the county website

    Neighborhood: 44140

    Nearby schools

    GreatSchools rating
    Schools provided by the listing agent
    • District: Bay Village CSD

    Source: The MLS. This data may not be complete. We recommend contacting the local school district to confirm school assignments for this home.

    Get a cash offer in 3 minutes
    Find out how much your home could sell for in as little as 3 minutes with a no-obligation cash offer.
    Estimated market value
    $441,300
    Get a cash offer in 3 minutes
    Find out how much your home could sell for in as little as 3 minutes with a no-obligation cash offer.
    Estimated market value
    $441,300