Skip main navigation
Closed
  • $379,000

    493 Humiston Dr, Bay Village, OH 44140

    3beds
    1,936sqft
    Single Family Residence
    Built in 1951
    8,507.27 Square Feet Lot
    $431,900 Zestimate®
    $196/sqft
    $2,494 Estimated rent

    Home value

    $431,900

    $410,000 - $458,000

    $2,494/mo

    Zestimate® history
    Loading
    Loading...

    Owner options

    List your home for rent

    $2,494/mo

    Rent Zestimate®

    Find your next renter with Zillow Rental Manager. Plus, with online applications, you can quickly screen prospective tenants – for free.

    Learn more

    $2,494/mo

    Rent Zestimate®

    Refinance and save

    $2,660/mo

    Est. payment

    Refinancing to a lower rate could help reduce your monthly payments and save thousands over the life of the loan.

    See today's rates

    $2,660/mo

    Est. payment

    Explore your selling options

    Work with a Zillow partner agent

    Leverage their expertise and Zillow's premium Showcase listings to get your home seen by more buyers.

    Get started

    List with your own agent

    Get your home in front of millions of buyers by listing it on Zillow.

    Learn how to do it

    Sell it yourself

    Take full control of how buyers see your home on Zillow by listing For Sale by Owner (FSBO).

    List your home

    What's special

    Hardwood floorsBonus roomWell-appointed bedroomOne-car garageMeticulously maintainedRefinished wood floorsNew appliances
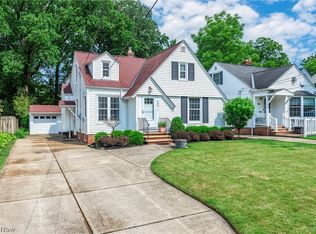
    Welcome to your charming Cape Cod retreat! This meticulously maintained 3-bedroom, 2-full bath home is a perfect blend of classic design and modern updates. In 2018, the kitchen underwent a stylish transformation to a modern look and layout, featuring new appliances and refinished wood floors. The home also boasts new A/C (2018)and a new washer and dryer (2018), ensuring convenience and comfort. The living and dining areas feature hardwood floors and a cozy fireplace which create a warm and inviting atmosphere, complementing the flexible living spaces on both levels. The finished lower level adds versatility, ideal for a family room, home office, or recreation space. Upstairs, the well-appointed bedroom with ample closet space awaits, along with a full bath. There is also a bonus room with a closet on the 2nd floor which could potentially be used as a 4th bedroom. The main level offers 2 bedrooms and the 2nd full bath. Step outside to a beautifully landscaped backyard, perfect for outdoor enjoyment featuring a large entertainment deck and stone patio and fire pit. A one-car garage adds convenience, while the prime location provides easy access to schools, parks, shopping, and major commuting routes. Additional updates include: New furnace (2013), basement finished in 2021, new front door & new blinds on all windows & carpet runner on stairs (2014). Don't miss the chance to call this Cape Cod gem home – schedule your showing today and experience the perfect blend of comfort and style!

    Zillow last checked:

    Listing updated:

    Listing Provided by:

    Joe Goldian 216-224-9525,

    Redfin Real Estate Corporation

    Bought with:

    Michael Della Vella, 433561

    Howard Hanna

    Lori OBrien, 2022005713

    Howard Hanna

    Source: MLS Now,MLS#: 5010268MLS LogoOriginating MLS: Akron Cleveland Association of REALTORS

    Facts & features

    Interior

    Bedrooms & bathrooms
    • Bedrooms: 3
    • Bathrooms: 2
    • Full bathrooms: 2
    • Main level bathrooms: 1
    • Main level bedrooms: 2
    Primary bedroom
    • Description: Flooring: Wood
    • Features: Window Treatments
    • Level: Second
    • Dimensions: 19 x 10
    Bedroom
    • Description: Flooring: Wood
    • Features: Window Treatments
    • Level: First
    • Dimensions: 13 x 10
    Bedroom
    • Description: Flooring: Wood
    • Features: Window Treatments
    • Level: First
    • Dimensions: 13 x 10
    Bonus room
    • Description: Flooring: Wood
    • Features: Window Treatments
    • Level: Second
    • Dimensions: 22 x 12
    Dining room
    • Features: Window Treatments
    • Level: First
    • Dimensions: 10 x 6
    Family room
    • Description: Flooring: Wood
    • Features: Fireplace, Window Treatments
    • Level: First
    • Dimensions: 20 x 12
    Kitchen
    • Description: Flooring: Wood
    • Level: First
    • Dimensions: 16 x 9
    Recreation
    • Description: Flooring: Carpet
    • Level: Basement
    • Dimensions: 27 x 12
    Heating
    • Forced Air, Gas
    Cooling
    • Central Air
    Appliances
    • Included: Dryer, Dishwasher, Microwave, Range, Refrigerator, Washer
    • Laundry: In Basement
    Features
    • Basement: Full,Finished
    • Number of fireplaces: 1
    Interior area
    • Total structure area: 1,936
    • Total interior livable area: 1,936 sqft
    • Finished area above ground: 1,460
    • Finished area below ground: 476

    Property

    Parking
    • Total spaces: 1
    • Parking features: Detached, Garage
    • Garage spaces: 1
    Features
    • Levels: Two
    • Stories: 2
    • Patio & porch: Deck, Patio
    • Exterior features: Fire Pit
    Lot
    • Size: 8,507 sqft
    • Features: Wooded
    Details
    • Parcel number: 20425020

    Construction

    Type & style
    • Home type: SingleFamily
    • Architectural style: Bungalow,Cape Cod
    • Property subtype: Single Family Residence
    Materials
    • Vinyl Siding
    • Foundation: Block
    • Roof: Shingle
    Condition
    • Year built: 1951

    Utilities & green energy

    • Sewer: Public Sewer
    • Water: Public

    Community & neighborhood

    Location
    • Region: Bay Village
    • Subdivision: Dover Golf

    Other

    Other facts
    • Listing terms: Cash,Conventional,FHA,VA Loan

    Price history

    DateEventPrice
    2/9/2024Sold$379,000+8.3%$196/sqft
    Source: MLS Now #5010268 Report a problem
    1/15/2024Pending sale$350,000$181/sqft
    Source: MLS Now #5010268 Report a problem
    1/11/2024Listed for sale$350,000+76.8%$181/sqft
    Source: MLS Now #5010268 Report a problem
    10/7/2013Sold$198,000-5.7%$102/sqft
    Source: MLS Now #3433573 Report a problem
    8/10/2013Listed for sale$210,000+55.6%$108/sqft
    Source: Howard Hanna - Crocker Road #3433573 Report a problem
    11/5/1998Sold$135,000+7.1%$70/sqft
    Source: Public Record Report a problem
    10/30/1995Sold$126,000$65/sqft
    Source: Public Record Report a problem

    Public tax history

    YearProperty taxesTax assessment
    2025$7,274 +0.3%$106,960
    2024$7,249 +3.3%$106,960 +21.9%
    2023$7,017 +0.5%$87,710
    2022$6,984 +11.5%$87,710 +1%
    2021$6,263 +7.9%$86,800 +20%
    2020$5,802 +0.5%$72,310
    2019$5,771 +2%$72,310
    2018$5,658 +0.4%$72,310 +9.8%
    2017$5,634 +7.4%$65,840
    2016$5,245 $65,840
    2015$5,245 +13.8%$65,840 +18.4%
    2014$4,610 +1.4%$55,590
    2013$4,547 +2.7%$55,590
    2012$4,425 -2.9%$55,590 -5.6%
    2011$4,559 +0%$58,880
    2010$4,559 +8.1%$58,880
    2009$4,217 +0.2%$58,880 -2%
    2008$4,208 +2%$60,060
    2007$4,125 -1%$60,060
    2006$4,165 +11.4%$60,060 +9.5%
    2005$3,738 +2.1%$54,850
    2004$3,660 +3.9%$54,850 +2.3%
    2003$3,522 +14.8%$53,630 +13.5%
    2002$3,066 -50.5%$47,250
    2001$6,194 $47,250
    2000$6,194 $47,250

    Find assessor info on the county website

    Neighborhood: 44140

    Nearby schools

    GreatSchools rating
    Schools provided by the listing agent
    • District: Bay Village CSD - 1801

    Source: MLS Now. This data may not be complete. We recommend contacting the local school district to confirm school assignments for this home.

    Get a cash offer in 3 minutes
    Find out how much your home could sell for in as little as 3 minutes with a no-obligation cash offer.
    Estimated market value
    $431,900
    Get a cash offer in 3 minutes
    Find out how much your home could sell for in as little as 3 minutes with a no-obligation cash offer.
    Estimated market value
    $431,900