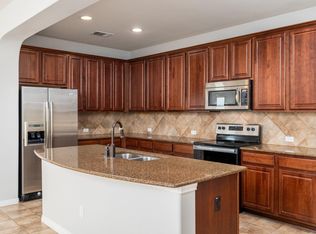
What's Special: Appliances Included | No Rear Neighbors | Backs to Open Space. New Construction – August Completion! Built by Taylor Morrison, America's Most Trusted Home Builder. Welcome to the Eagle at 489 Unakite Trail in Stonewall Ranch! Live comfortably in a home designed for ease and connection. Enter through the two-car garage into a convenient entry with a nearby laundry room that keeps daily routines simple. Toward the front of the home, two inviting bedrooms and a shared bathroom offer a welcoming space for guests or hobbies. From the charming front porch, step into the foyer and discover bright open concept living filled with natural flow. The kitchen with a central island opens to the casual dining area, great room, and covered patio, creating a perfect setting for gathering. Tucked away for privacy, the primary suite offers a peaceful retreat with a well-appointed bathroom and a spacious walk-in closet. Find a place to thrive at Stonewall Ranch in Liberty Hill, TX. Right off 183 Toll Road, you’re close to Austin’s vibrant scene and nearby shopping at Bar W and 1890 Ranch. Amenities include a sparkling pool, splash pad, playscape, and basketball court. Zoned to top-rated Liberty Hill ISD, the community even has its own elementary school. Additional Highlights Include: Whole house blinds and pre-plumb for future water softener at garage.
Pending
$317,575
489 Unakite Trl, Liberty Hill, TX 78642
3beds
1,463sqft
:
Get pre-qualified$2,312/mo
Single Family Residence
Built in 2026
4,791 Square Feet Lot
$-- Zestimate®
$217/sqft
$40/mo HOA
What's special
Sparkling poolBasketball courtSplash padTwo-car garageTwo inviting bedroomsGreat roomCovered patio
- 61 days |
- 5 |
- 0 |
Zillow last checked:
Listing updated:
Listed by:
Bobbie Alexander (281) 619-8241,
Alexander Properties (281) 619-8241
Source: Unlock MLS,MLS#: 7091067
Facts & features
Interior
Bedrooms & bathrooms
- Bedrooms: 3
- Bathrooms: 2
- Full bathrooms: 2
- Main level bedrooms: 3
Primary bedroom
- Features: Ceiling Fan(s), Walk-In Closet(s)
- Level: First
Bedroom
- Features: Full Bath, Shared Bath
- Level: First
Bedroom
- Features: Full Bath, Shared Bath
- Level: First
Primary bathroom
- Features: Granite Counters, Double Vanity, Walk-In Closet(s), Walk-in Shower
- Level: First
Kitchen
- Features: Kitchen Island, Granite Counters, Dining Area, Eat-in Kitchen, Open to Family Room, Pantry
- Level: First
Heating
- Electric, Zoned
Cooling
- Ceiling Fan(s), Central Air, Electric, Zoned
Appliances
- Included: Electric Range, Electric Oven, Refrigerator, Stainless Steel Appliance(s), Washer/Dryer, Electric Water Heater
Features
- Ceiling Fan(s), Electric Dryer Hookup, Eat-in Kitchen, Kitchen Island, Open Floorplan, Walk-In Closet(s)
- Flooring: Carpet, Tile, Vinyl
- Windows: Blinds, Double Pane Windows, Screens, Vinyl Windows
Interior area
- Total interior livable area: 1,463 sqft
Video & virtual tour
Property
Parking
- Total spaces: 2
- Parking features: Garage Door Opener
- Garage spaces: 2
Accessibility
- Accessibility features: None
Features
- Levels: One
- Stories: 1
- Patio & porch: Covered, Patio
- Exterior features: None
- Pool features: None
- Fencing: Fenced, Privacy, Wood
- Has view: Yes
- View description: None
- Waterfront features: None
Lot
- Size: 4,791 Square Feet
- Dimensions: 40 x 120
- Features: Sprinkler - Automatic
Details
- Additional structures: None
- Parcel number: 489UnakiteTrail
- Special conditions: Standard
Construction
Type & style
- Home type: SingleFamily
- Property subtype: Single Family Residence
Materials
- Foundation: Slab
- Roof: Shingle
Condition
- Under Construction
- New construction: No
- Year built: 2026
Details
- Builder name: Taylor Morrison
Utilities & green energy
- Sewer: Municipal Utility District (MUD), Public Sewer
- Water: Municipal Utility District (MUD), Public
- Utilities for property: Cable Available, Electricity Connected, Internet-Fiber, Other, Natural Gas Not Available, Phone Available, Sewer Connected, Underground Utilities, Water Connected
Community & HOA
Community
- Features: Cluster Mailbox, Curbs, Fishing, High Speed Internet, Park, Picnic Area, Playground, Pool, Sidewalks, Sport Court(s)/Facility, Street Lights, U-Verse, Underground Utilities
- Subdivision: Stonewall Ranch
HOA
- Has HOA: Yes
- Services included: Common Area Maintenance
- HOA fee: $120 quarterly
- HOA name: Stonewall Ranch Master Community, Inc
Location
- Region: Liberty Hill
Financial & listing details
- Price per square foot: $217/sqft
- Date on market: 5/26/2026
- Listing terms: Cash,Conventional,FHA,USDA Loan,VA Loan
- Electric utility on property: Yes
Estimated market value
Not available
Estimated sales range
Not available
Not available
Price history
| Date | Event | Price |
|---|---|---|
| 6/22/2026 | Pending sale | $317,575$217/sqft |
Source:  Unlock MLS #7091067 Report a problem Unlock MLS #7091067 Report a problem | ||
| 5/26/2026 | Listed for sale | $317,575$217/sqft |
Source: Unlock MLS #7091067 Report a problem | ||
Public tax history
Tax history is unavailable.
Monthly payment
Est. payment
Payment breakdown
Explore the cost of this home by adjusting the details. Changes won't be saved.Climate risks
Neighborhood: 78642
Nearby schools
GreatSchools rating
- 8/10Bill Burden Elementary SchoolGrades: PK-5Distance: 0.6 mi
- 7/10Liberty Hill Junior High SchoolGrades: 6-8Distance: 0.4 mi
- 7/10Liberty Hill High SchoolGrades: 9-12Distance: 3.5 mi
Schools provided by the listing agent
- Elementary: Bill Burden
- Middle: Liberty Hill Middle
- High: Liberty Hill
- District: Liberty Hill ISD
Source: Unlock MLS. This data may not be complete. We recommend contacting the local school district to confirm school assignments for this home.
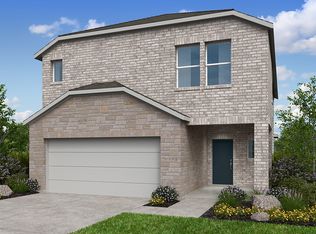
- $370,0004 bd3 ba2.3k sqft453 Unakite Trl, Liberty Hill, TX 78642Off Market
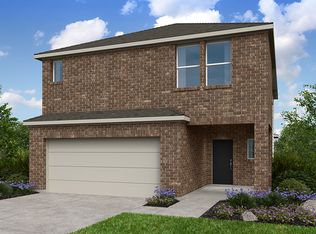
- $--4 bd3 ba2.3k sqft462 Unakite Trl, Liberty Hill, TX 78642Off Market
- $359,5754 bd3 ba1.9k sqft469 Unakite Trl, Liberty Hill, TX 78642New Construction

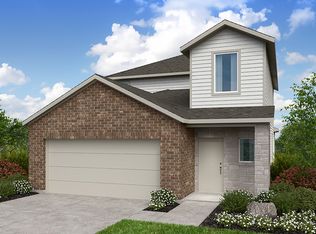
- $339,9003 bd3 ba1.8k sqft457 Unakite Trl, Liberty Hill, TX 78642Off Market
- $--4 bd3 ba1.9k sqft450 Unakite Trl, Liberty Hill, TX 78642Off Market
- $518,7004 bd3 ba2.3k sqft112 Independence Dr, Liberty Hill, TX 78642Off Market
- $373,1754 bd3 ba2.3k sqft446 Unakite Trl, Liberty Hill, TX 78642Pending
- $318,5753 bd2 ba1.4k sqft519 Unakite Trl, Liberty Hill, TX 78642New Construction
A local agent can set up tours, give advice and negotiate with sellers.
Similar homes
- $318,5753 bd2 ba1.4k sqft519 Unakite Trl, Liberty Hill, TX 78642Active

 Unlock MLS
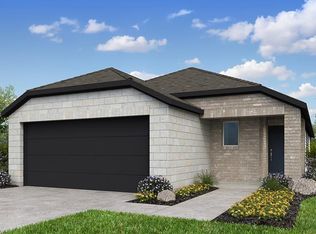
 - $331,5754 bd2 ba1.6k sqft418 Unakite Trl, Liberty Hill, TX 78642Active
 Unlock MLS
 - $310,0003 bd2 ba1.7k sqft209 Siltstone Way, Liberty Hill, TX 78642Active
 MLS ID #6540455, Gary Hill, Pure Realty. Unlock MLS
 - $359,5754 bd3 ba1.9k sqft469 Unakite Trl, Liberty Hill, TX 78642ActiveUnlock MLS
- $325,0003 bd3 ba1.6k sqft305 Banyon Dr, Liberty Hill, TX 78642ActiveMLS ID #7014076, Nicole Nichols, Maison Global Realty. Unlock MLS
- $325,0503 bd3 ba1.9k sqft362 Golden Paint Trl, Liberty Hill, TX 78642ActiveUnlock MLS
- $292,7403 bd2 ba1.4k sqft129 Adze Dr, Liberty Hill, TX 78642ActiveUnlock MLS
- $275,8903 bd2 ba1.2k sqft330 Golden Paint Trl, Liberty Hill, TX 78642ActiveUnlock MLS
- $359,9003 bd2 ba1.5k sqft229 Groveland Dr, Liberty Hill, TX 78642New ConstructionPulte
- $271,3403 bd2 ba1.2k sqft358 Golden Paint Trl, Liberty Hill, TX 78642ActiveUnlock MLS
- $339,9904 bd3 ba1.9k sqft413 Wild Spur Ln, Liberty Hill, TX 78642ActiveUnlock MLS
- $344,9904 bd3 ba2k sqft200 Windfall Trl, Liberty Hill, TX 78642ActiveUnlock MLS
- $349,9994 bd3 ba2k sqft313 Redonda Dr, Liberty Hill, TX 78642ActiveMLS ID #8170511, Jack McLemore, Listing Results, LLC. Unlock MLS
- $334,9904 bd2 ba1.7k sqft124 Windfall Trl, Liberty Hill, TX 78642ActiveUnlock MLS
- $334,9904 bd2 ba1.7k sqft208 Windfall Trl, Liberty Hill, TX 78642ActiveUnlock MLS
- from $357,9903 bd2 ba1.5k sqftBeeville Plan, Saddleback at Santa Rita Ranch, Liberty Hill, TX 78642New ConstructionPulte
- $259,9903 bd2 ba1k sqft108 Spokeshave Ln, Liberty Hill, TX 78642ActiveUnlock MLS
- from $354,9903 bd3 ba1.8k sqftAlexander Plan, Santa Rita Ranch, Liberty Hill, TX 78642New ConstructionPulte
- $383,5813 bd3 ba1.8k sqft213 Flora Springs Cv, Liberty Hill, TX 78642ActiveUnlock MLS
- $--4 bd3 ba1.9k sqft600 Sun Grove Trl, Georgetown, TX 78628AuctionXome
