Over 3,000 sq. ft. with a fantastic floor plan and extensive updates throughout! This 4-bedroom, 3-full-bath home features all four bedrooms on one level in a desirable split-bedroom plan, plus a large bonus room upstairs. Fresh paint inside and out, new flooring throughout, new light fixtures and new hardware give the home a fresh, updated feel. The kitchen features new granite countertops, stove, dishwasher, refrigerator, sink and faucets. Enjoy the warm and inviting hearth room with fireplace—perfect for everyday living and entertaining. Additional updates include a new vanity and fixtures, & new garage door and opener. Second bedroom is an en suite. Impressive room sizes throughout provide plenty of space for comfortable living. Spacious, updated and move-in ready with plenty of room to spread out!
For sale
Price cut: $20K (10/29)
$409,000
4890 Rivercrest Ln, Memphis, TN 38135
4beds
3,040sqft
Single Family Residence
Built in 1998
0.32 Acres Lot
$404,500 Zestimate®
$135/sqft
$-- HOA
What's special
Impressive room sizes throughoutDesirable split-bedroom planLarge bonus room upstairsNew flooring throughoutNew light fixturesNew hardware
- 50 days
- 141
- 15
Zillow last checked:
Listing updated:
Listed by:
Brahim Lamghari,
Crye-Leike, Inc., REALTORS 901-854-5050,
Cheryl Lamghari,
Crye-Leike, Inc., REALTORS
Source: MAAR,MLS#: 10231047
Facts & features
Interior
Bedrooms & bathrooms
- Bedrooms: 4
- Bathrooms: 3
- Full bathrooms: 3
Rooms
- Room types: Attic, Bonus Room
Primary bedroom
- Features: Walk-In Closet(s)
- Level: First
- Area: 266
- Dimensions: 14 x 19
Bedroom 2
- Features: Shared Bath
- Level: First
- Area: 154
- Dimensions: 11 x 14
Bedroom 3
- Features: Shared Bath
- Level: First
- Area: 154
- Dimensions: 11 x 14
Bedroom 4
- Features: Private Full Bath
- Level: First
- Area: 154
- Dimensions: 11 x 14
Primary bathroom
- Features: Double Vanity, Separate Shower, Tile Floor, Full Bath
Dining room
- Features: Separate Dining Room
- Area: 168
- Dimensions: 12 x 14
Kitchen
- Features: Breakfast Bar, Eat-in Kitchen, Keeping/Hearth Room, Pantry, Updated/Renovated Kitchen
- Area: 132
- Dimensions: 11 x 12
Living room
- Features: Separate Living Room
- Area: 285
- Dimensions: 15 x 19
Bonus room
- Area: 280
- Dimensions: 14 x 20
Den
- Area: 238
- Dimensions: 14 x 17
Heating
- Central, Natural Gas
Cooling
- Ceiling Fan(s), Central Air
Appliances
- Included: Gas Water Heater, Dishwasher, Disposal, Range/Oven, Refrigerator
- Laundry: Laundry Room
Features
- 1 or More BR Down, All Bedrooms Down, Double Vanity Bath, Full Bath Down, Luxury Primary Bath, Primary Down, Renovated Bathroom, Separate Tub & Shower, Split Bedroom Plan, Walk-In Closet(s), 2 or More Baths, 2nd Bedroom, 3rd Bedroom, 4th of More Bedrooms, Dining Room, Keeping/Hearth Room, Kitchen, Laundry Room, Living Room, Primary Bedroom, Bonus Room, Square Feet Source: AutoFill (MAARdata) or Public Records (Cnty Assessor Site)
- Flooring: Part Carpet, Tile, Wood Laminate Floors
- Windows: Window Treatments
- Attic: Attic Access
- Number of fireplaces: 1
- Fireplace features: In Keeping/Hearth room, Factory Built
Interior area
- Total interior livable area: 3,040 sqft
Video & virtual tour
Property
Parking
- Total spaces: 2
- Parking features: Garage Faces Side
- Has garage: Yes
- Covered spaces: 2
Features
- Stories: 1.1
- Patio & porch: Porch, Patio
- Pool features: None
- Fencing: Wood,Wood Fence
Lot
- Size: 0.32 Acres
- Dimensions: 14000 SF 100 x 140
Details
- Parcel number: B0148X A00021
Construction
Type & style
- Home type: SingleFamily
- Architectural style: Ranch,Traditional
- Property subtype: Single Family Residence
Materials
- Brick Veneer, Wood/Composition
- Foundation: Slab
- Roof: Composition Shingles
Condition
- New construction: No
- Year built: 1998
Utilities & green energy
- Sewer: Public Sewer
- Water: Public
Community & HOA
Community
- Subdivision: Rivercrest Pd Sec A
Location
- Region: Memphis
Financial & listing details
- Price per square foot: $135/sqft
- Tax assessed value: $381,600
- Annual tax amount: $4,150
- Price range: $409K - $409K
- Date on market: 9/24/2026
- Cumulative days on market: 51 days
- Listing terms: Conventional,FHA,VA Loan
Estimated market value
$404,500
$384,000 - $425,000
$2,505/mo
Price history
| Date | Event | Price |
|---|---|---|
| 10/29/2026 | Price change | $409,000-4.7%$135/sqft |
Source:  MAAR #10231047 Report a problem | ||
| 9/24/2026 | Listed for sale | $429,000+90.7%$141/sqft |
Source: MAAR #10231047 Report a problem | ||
| 12/8/2006 | Sold | $225,000+12.6%$74/sqft |
Source: Public Record Report a problem | ||
| 1/11/1999 | Sold | $199,900$66/sqft |
Source: Public Record Report a problem | ||
Public tax history
| Year | Property taxes | Tax assessment |
|---|---|---|
| 2025 | $4,150 +19% | $95,400 +40.1% |
| 2024 | $3,487 | $68,100 |
| 2023 | $3,487 | $68,100 |
| 2022 | -- | $68,100 |
| 2021 | -- | $68,100 +31.5% |
| 2020 | $948 | $51,800 |
| 2019 | $948 -54.8% | $51,800 |
| 2018 | $2,098 -31.8% | $51,800 |
| 2017 | $3,077 +308.9% | $51,800 +11.5% |
| 2016 | $752 -6.9% | $46,450 |
| 2014 | $808 | $46,450 |
| 2013 | -- | $46,450 -14.4% |
| 2012 | -- | $54,250 |
| 2011 | -- | $54,250 |
| 2010 | -- | $54,250 |
| 2009 | -- | $54,250 +0.1% |
| 2008 | -- | $54,200 |
| 2007 | -- | $54,200 |
| 2006 | -- | $54,200 |
| 2005 | -- | $54,200 +4.7% |
| 2004 | -- | $51,750 |
| 2003 | -- | $51,750 |
| 2002 | -- | $51,750 |
| 2001 | -- | $51,750 -0.9% |
| 2000 | -- | $52,200 |
Find assessor info on the county website
Monthly payment
Est. payment
Payment breakdown
Explore the cost of this home by adjusting the details. Changes won't be saved.Climate risks
Neighborhood: Rivercrest


Similar homes
- $410,0004 bd3 ba3k sqft6435 Raner Creek Dr, Bartlett, TN 38135For Sale By Owner

- $404,0004 bd3 ba2.7k sqft6245 Christina Wood Dr, Bartlett, TN 38135For Sale
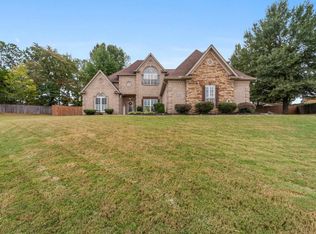 MLS ID #10232463, Christine Lundy, Key Connect Group, LLC. MAAR
- $379,9004 bd2 ba2.3k sqft6388 Wasser Cv, Memphis, TN 38135For Sale
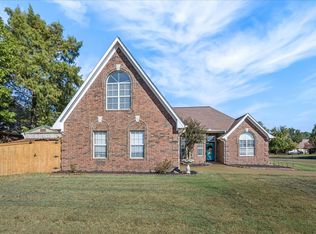
 MLS ID #3626081, Lynn L. Pfund. RealTracs MLS as distributed by MLS GRID
- $408,0004 bd3 ba3.2k sqft5128 N Fluss Cv, Bartlett, TN 38135For Sale
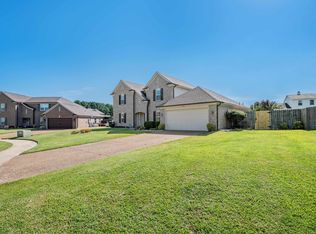 MLS ID #10228899, Kathy Kemburu, Pinnacle Realty. MAAR
- $486,0005 bd4 ba3.6k sqft4197 Blackheath Dr, Memphis, TN 38135For SaleMLS ID #3635658, Venus Miller. RealTracs MLS as distributed by MLS GRID
- $415,0005 bd4 ba3.4k sqft6424 Hawks Call Ln, Bartlett, TN 38135For SaleMLS ID #3633354, Katy McAlexander. RealTracs MLS as distributed by MLS GRID
