Welcome to this inviting home in the desirable Glennbrook community of Littleton, perfectly situated on a quiet cul-de-sac with exceptional curb appeal. A charming pergola-covered front porch creates the ideal spot to enjoy morning coffee.
Step inside to a bright living room with vaulted ceilings that seamlessly flows into the eat-in kitchen, creating an open and airy feel. The vaulted ceilings continue into the kitchen, which features stainless steel appliances, a center island with breakfast bar, and sliding glass doors that open to the backyard—offering fantastic indoor-outdoor living.
The main level hosts three sunny bedrooms, including the primary bedroom with a spacious walk-in closet that connects directly to the main-floor full bathroom.
Downstairs, the fully finished basement is designed for entertaining with a spacious media room complete with a wet bar—perfect for game days or movie nights. A combined laundry room and 3/4 bath, along with a separate storage room, add convenience. On the opposite side of the basement, you’ll find a private fourth bedroom.
Outside is truly an entertainer’s dream. The expansive backyard boasts a large deck with both covered and open sunny spaces, allowing enjoyment in any season. A hot tub sits on the sun deck, while the fully fenced yard also includes a greenhouse, water feature, raised garden beds, 2 storage sheds, and beautiful landscaping—offering endless possibilities for outdoor living.
An extended driveway provides parking for up to three vehicles, while the attached two-car garage is thoughtfully upgraded with an epoxy-coated floor and a metal cabinet wall storage system—ideal for a workshop, hobby space, or organized storage.
All of this in an amazing location close to parks, trails, restaurants, and shopping—this Glennbrook gem offers comfort, functionality, and lifestyle in one exceptional package!
Sold for $605,000
Street View
$605,000
4890 S Holland Court, Littleton, CO 80123
4beds
1,916sqft
Single Family Residence
Built in 1983
7,970 Square Feet Lot
$602,800 Zestimate®
$316/sqft
$3,071 Estimated rent
Home value
$602,800
$573,000 - $633,000
$3,071/mo
Zestimate® history
Owner options
List your home for rent
$3,071/mo
Rent Zestimate®
Find your next renter with Zillow Rental Manager. Plus, with online applications, you can quickly screen prospective tenants – for free.
$3,071/mo
Rent Zestimate®
Refinance and save
$2,805/mo
Est. payment
Refinancing to a lower rate could help reduce your monthly payments and save thousands over the life of the loan.
$2,805/mo
Est. payment
Explore your selling options
Work with a Zillow partner agent
Leverage their expertise and Zillow's premium Showcase listings to get your home seen by more buyers.
Get startedList with your own agent
Get your home in front of millions of buyers by listing it on Zillow.
Learn how to do itSell it yourself
Take full control of how buyers see your home on Zillow by listing For Sale by Owner (FSBO).
List your homeWhat's special
Fully fenced yardRaised garden bedsWater featureCharming pergola-covered front porchExpansive backyardBeautiful landscapingOpen and airy feel
Zillow last checked:
Listing updated:
Listed by:
Stephanie Collins 303-408-1861 stephanie.collins@redfin.com,
Redfin Corporation,
The Collins Crown Home Group 303-408-1861,
Redfin Corporation
Bought with:
Maya Vaidya, 100106826
Lifestyle International Realty
Source: REcolorado as distributed by MLS GRID,MLS#: 6681197
Facts & features
Interior
Bedrooms & bathrooms
- Bedrooms: 4
- Bathrooms: 2
- Full bathrooms: 1
- 3/4 bathrooms: 1
- Main level bathrooms: 1
- Main level bedrooms: 3
Bedroom
- Description: Walk-In Closet, Ceiling Fan, Carpet Flooring
- Features: Primary Suite
- Level: Main
- Area: 110 Square Feet
- Dimensions: 11 x 10
Bedroom
- Description: Closet, Carpet Flooring
- Level: Main
- Area: 90 Square Feet
- Dimensions: 9 x 10
Bedroom
- Description: Closet, Carpet Flooring
- Level: Main
- Area: 90 Square Feet
- Dimensions: 10 x 9
Bedroom
- Description: Closet, Carpet Flooring
- Level: Basement
- Area: 299 Square Feet
- Dimensions: 23 x 13
Bathroom
- Description: Tub/Shower Combination, Sink With Vanity, Laminate Flooring
- Level: Main
- Area: 42 Square Feet
- Dimensions: 6 x 7
Bathroom
- Description: Shower, Sink With Vanity, Laundry, Tile Flooring
- Level: Basement
- Area: 72 Square Feet
- Dimensions: 8 x 9
Kitchen
- Description: Vaulted Ceilings, Stainless Steel Appliances, Cabinetry, Island With Breakfast Bar, Skylights, Doors To Deck, Eat-In Kitchen, Ceiling Fan, Laminate Flooring
- Level: Main
- Area: 182 Square Feet
- Dimensions: 13 x 14
Living room
- Description: Vaulted Ceilings, Laminate Flooring
- Level: Main
- Area: 168 Square Feet
- Dimensions: 12 x 14
Media room
- Description: Wet Bar, Carpet Flooring
- Level: Basement
- Area: 336 Square Feet
- Dimensions: 14 x 24
Heating
- Electric, Natural Gas
Cooling
- Central Air
Appliances
- Included: Dishwasher, Disposal, Dryer, Electric Water Heater, Gas Water Heater, Range, Refrigerator, Self Cleaning Oven
Features
- Eat-in Kitchen, High Ceilings, Laminate Counters, Pantry, Smart Thermostat, Vaulted Ceiling(s), Wet Bar
- Flooring: Carpet, Laminate, Tile
- Windows: Skylight(s), Window Treatments
- Basement: Finished,Interior Entry
Interior area
- Total structure area: 1,916
- Total interior livable area: 1,916 sqft
- Finished area above ground: 973
- Finished area below ground: 943
Property
Parking
- Total spaces: 5
- Parking features: Concrete
- Attached garage spaces: 2
- Details: Off Street Spaces: 3
Features
- Levels: One
- Stories: 1
- Patio & porch: Covered, Deck, Front Porch
- Exterior features: Private Yard, Rain Gutters, Smart Irrigation, Water Feature
- Has spa: Yes
- Spa features: Spa/Hot Tub
- Fencing: Full
- Has view: Yes
- View description: City
Lot
- Size: 7,970 Square Feet
- Features: Sprinklers In Front, Sprinklers In Rear
Details
- Parcel number: 910314041
- Zoning: R-1
- Special conditions: Standard
Construction
Type & style
- Home type: SingleFamily
- Architectural style: Traditional
- Property subtype: Single Family Residence
Materials
- Wood Siding
Condition
- Year built: 1983
Utilities & green energy
- Sewer: Public Sewer
- Water: Public
- Utilities for property: Electricity Connected, Internet Access (Wired), Natural Gas Connected, Phone Available
Community & HOA
Community
- Security: Carbon Monoxide Detector(s), Video Doorbell
- Subdivision: Glennbrook
HOA
- Has HOA: No
Location
- Region: Denver
Financial & listing details
- Price per square foot: $316/sqft
- Tax assessed value: $562,300
- Annual tax amount: $2,692
- Date on market: 4/10/2026
- Listing terms: Cash,Conventional,FHA,VA Loan
- Exclusions: Sellers Personal Property, Basement Bar Cart, Bar Refrigerators, Garage Freezer, Refrigerator, Tool Boxes
- Ownership: Individual
- Electric utility on property: Yes
- Road surface type: Paved
Price history
| Date | Event | Price |
|---|---|---|
| 6/2/2026 | Sold | $605,000+0.8%$316/sqft |
Source:  REcolorado as distributed by MLS GRID #6681197 Report a problem REcolorado as distributed by MLS GRID #6681197 Report a problem | ||
| 4/28/2026 | Pending sale | $600,000$313/sqft |
Source: REcolorado as distributed by MLS GRID #6681197 Report a problem | ||
| 4/10/2026 | Listed for sale | $600,000$313/sqft |
Source: REcolorado as distributed by MLS GRID #6681197 Report a problem | ||
| 2/24/2026 | Listing removed | $600,000$313/sqft |
Source: REcolorado as distributed by MLS GRID #6681197 Report a problem | ||
| 2/14/2026 | Listed for sale | $600,000$313/sqft |
Source: REcolorado as distributed by MLS GRID #6681197 Report a problem | ||
| 2/2/2026 | Pending sale | $600,000$313/sqft |
Source: REcolorado as distributed by MLS GRID #6681197 Report a problem | ||
| 1/29/2026 | Listed for sale | $600,000+51.9%$313/sqft |
Source: REcolorado as distributed by MLS GRID #6681197 Report a problem | ||
| 4/12/2018 | Listing removed | $395,000$206/sqft |
Source: HomeSalesCO, LLC #9563548 Report a problem | ||
| 4/6/2018 | Pending sale | $395,000$206/sqft |
Source: HomeSalesCO, LLC #9563548 Report a problem | ||
| 3/31/2018 | Price change | $395,000+2.6%$206/sqft |
Source: HomeSalesCO, LLC #9563548 Report a problem | ||
| 3/24/2018 | Listed for sale | $385,000$201/sqft |
Source: HomeSalesCO, LLC #9563548 Report a problem | ||
| 3/14/2018 | Pending sale | $385,000$201/sqft |
Source: HomeSalesCO, LLC #9563548 Report a problem | ||
| 3/12/2018 | Listed for sale | $385,000$201/sqft |
Source: HomeSalesCO, LLC #9563548 Report a problem | ||
| 3/12/2018 | Pending sale | $385,000$201/sqft |
Source: HomeSalesCO, LLC #9563548 Report a problem | ||
| 3/8/2018 | Listed for sale | $385,000+81.2%$201/sqft |
Source: HomeSalesCO, LLC #9563548 Report a problem | ||
| 6/17/2004 | Sold | $212,500$111/sqft |
Source: Public Record Report a problem | ||
Public tax history
| Year | Property taxes | Tax assessment |
|---|---|---|
| 2024 | $2,634 +20.4% | $33,990 -8.2% |
| 2023 | $2,188 +3.6% | $37,030 +34.6% |
| 2022 | $2,112 +11.3% | $27,510 -2.8% |
| 2021 | $1,899 +2.9% | $28,310 +10.7% |
| 2020 | $1,845 +10.7% | $25,582 -0.7% |
| 2019 | $1,666 | $25,761 +19.6% |
| 2018 | $1,666 +0.3% | $21,540 |
| 2017 | $1,661 +13.5% | $21,540 +15% |
| 2016 | $1,463 +13.4% | $18,730 |
| 2015 | $1,291 0% | $18,730 +20.5% |
| 2014 | $1,291 -1.5% | $15,540 |
| 2013 | $1,311 +17.9% | $15,540 -0.3% |
| 2012 | $1,112 +3.6% | $15,590 +1.3% |
| 2011 | $1,073 +2.2% | $15,390 -4.5% |
| 2010 | $1,049 -9.8% | $16,110 |
| 2009 | $1,164 -0.2% | $16,110 -7.6% |
| 2008 | $1,166 +7.4% | $17,430 |
| 2007 | $1,085 +1.1% | $17,430 +7.5% |
| 2006 | $1,073 +11.2% | $16,210 |
| 2005 | $965 | $16,210 |
Find assessor info on the county website
Neighborhood: Marston
Nearby homes
- $563,0003 bd2 ba1.6k sqft4880 S Holland Ct, Denver, CO 80123Off Market
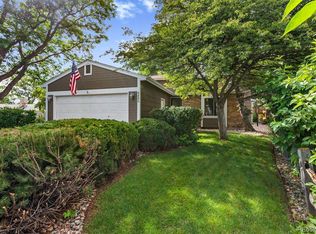
- $520,9003 bd2 ba1.2k sqft4891 S Holland Ct, Denver, CO 80123Off Market
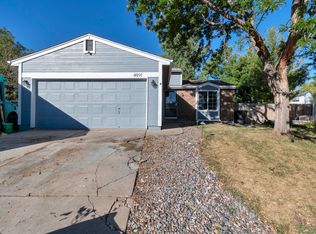
- $550,0003 bd2 ba1.6k sqft4932 S Hoyt St, Denver, CO 80123Sold

- $534,2003 bd1 ba1.2k sqft4922 S Hoyt St, Denver, CO 80123Off Market
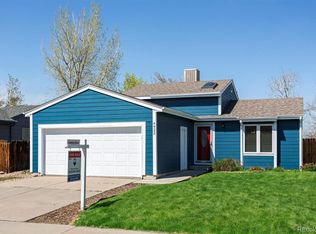
- $539,5003 bd2 ba1.6k sqft4942 S Hoyt St, Denver, CO 80123Sold
- $537,1003 bd2 ba1.6k sqft4881 S Holland Ct, Denver, CO 80123Off Market
- $591,0003 bd2 ba1.6k sqft4885 S Holland St, Denver, CO 80123Off Market
- $---- bd-- ba-- sqft4881 S Holland Ct, Littleton, CO 80123Off Market
Nearby schools
GreatSchools rating
- 4/10Grant Ranch K-8 SchoolGrades: PK-8Distance: 2.3 mi
- 3/10John F Kennedy High SchoolGrades: 9-12Distance: 3 mi
Schools provided by the listing agent
- Elementary: Grant Ranch E-8
- Middle: Grant Ranch E-8
- High: John F. Kennedy
- District: Denver 1
Source: REcolorado as distributed by MLS GRID. This data may not be complete. We recommend contacting the local school district to confirm school assignments for this home.
Get a cash offer in 3 minutes
Find out how much your home could sell for in as little as 3 minutes with a no-obligation cash offer.
Estimated market value
$602,800
Get a cash offer in 3 minutes
Find out how much your home could sell for in as little as 3 minutes with a no-obligation cash offer.
Estimated market value
$602,800
- Colorado
- Denver County
- Littleton
- 80123
- Marston
- 4890 S Holland Court
Nearby cities
Nearby neighborhoods
Nearby zip codes
Other Littleton Topics
