Skip main navigation
Sold for $550,000
  • $550,000

    4932 S Hoyt Street, Littleton, CO 80123

    3beds
    1,644sqft
    Single Family Residence
    Built in 1983
    6,534 Square Feet Lot
    $555,700 Zestimate®
    $335/sqft
    $3,017 Estimated rent

    Home value

    $555,700

    $528,000 - $583,000

    $3,017/mo

    Zestimate® history
    Loading
    Loading...

    Owner options

    List your home for rent

    $3,017/mo

    Rent Zestimate®

    Find your next renter with Zillow Rental Manager. Plus, with online applications, you can quickly screen prospective tenants – for free.

    Learn more

    $3,017/mo

    Rent Zestimate®

    Refinance and save

    $3,165/mo

    Est. payment

    Refinancing to a lower rate could help reduce your monthly payments and save thousands over the life of the loan.

    See today's rates

    $3,165/mo

    Est. payment

    Explore your selling options

    Work with a Zillow partner agent

    Leverage their expertise and Zillow's premium Showcase listings to get your home seen by more buyers.

    Get started

    List with your own agent

    Get your home in front of millions of buyers by listing it on Zillow.

    Learn how to do it

    Sell it yourself

    Take full control of how buyers see your home on Zillow by listing For Sale by Owner (FSBO).

    List your home

    What's special

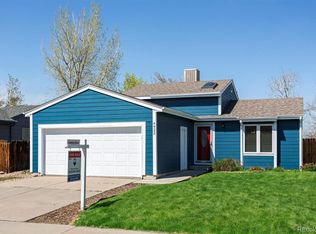
    Welcome to this fabulous ranch-style home located in the desirable Glenbrook neighborhood. Boasting an open floor plan with vaulted ceilings, this beautifully updated home features three bedrooms and two baths. Step into the modern kitchen, where you'll find upgraded cabinets, granite countertops, stainless steel appliances, a stylish backsplash, and a custom eating space/island. The updated lighting throughout the home adds a contemporary touch. On the main floor, you'll discover two sizable bedrooms and an updated full bath. The basement offers a versatile flex room, a bright bedroom, and another updated bathroom. Additionally, there's a spacious storage room providing ample space for all your needs. Situated on a .15-acre lot, the private backyard is an oasis with a refurbished deck and patio, perfect for outdoor entertaining. This home is ideally located with close proximity to parks, trails, shopping, dining, and entertainment options. Don’t miss the opportunity to make this exceptional Glenbrook home your own!

    Zillow last checked:

    Listing updated:

    Listed by:

    Sean Kelly 720-352-5278 skelly@denverrealestate.com,

    Kentwood Real Estate DTC, LLC,

    Bob Kelly 303-773-3399,

    Kentwood Real Estate DTC, LLC

    Bought with:

    Linda Arcos, 100072475

    Keller Williams Avenues Realty

    Source: REcolorado as distributed by MLS GRID,MLS#: 3528595MLS Logo

    Facts & features

    Interior

    Bedrooms & bathrooms
    • Bedrooms: 3
    • Bathrooms: 2
    • Full bathrooms: 1
    • 3/4 bathrooms: 1
    • Main level bathrooms: 1
    • Main level bedrooms: 2
    Primary bedroom
    • Level: Main
    Bedroom
    • Level: Main
    Bedroom
    • Level: Basement
    Bathroom
    • Description: Remodel Full Bath
    • Level: Main
    Bathroom
    • Level: Basement
    Family room
    • Level: Basement
    Great room
    • Level: Main
    Kitchen
    • Description: Totally Remodeled Kitchen
    • Level: Main
    Heating
    • Forced Air, Natural Gas
    Cooling
    • Central Air
    Appliances
    • Included: Dishwasher, Dryer, Microwave, Oven, Range, Refrigerator, Washer
    Features
    • Butcher Counters, Eat-in Kitchen, Granite Counters, Open Floorplan, Vaulted Ceiling(s)
    • Flooring: Carpet, Tile
    • Windows: Window Coverings
    • Basement: Finished,Full
    Interior area
    • Total structure area: 1,644
    • Total interior livable area: 1,644 sqft
    • Finished area above ground: 822
    • Finished area below ground: 575

    Property

    Parking
    • Total spaces: 2
    • Parking features: Garage - Attached
    • Attached garage spaces: 2
    Features
    • Levels: One
    • Stories: 1
    • Patio & porch: Deck, Patio
    • Exterior features: Private Yard
    • Fencing: Full
    Lot
    • Size: 6,534 Square Feet
    • Features: Landscaped, Level, Sprinklers In Front, Sprinklers In Rear
    Details
    • Parcel number: 910314026
    • Zoning: R-1
    • Special conditions: Standard

    Construction

    Type & style
    • Home type: SingleFamily
    • Property subtype: Single Family Residence
    Materials
    • Frame
    • Roof: Composition
    Condition
    • Year built: 1983

    Utilities & green energy

    • Sewer: Public Sewer
    • Water: Public

    Community & HOA

    Community
    • Subdivision: Glenbrook
    HOA
    • Has HOA: No
    Location
    • Region: Denver

    Financial & listing details

    • Price per square foot: $335/sqft
    • Tax assessed value: $570,600
    • Annual tax amount: $2,677
    • Date on market: 6/1/2024
    • Listing terms: Cash,Conventional,FHA,VA Loan
    • Exclusions: Seller`s Personal Property
    • Ownership: Individual
    • Road surface type: Paved

    Price history

    DateEventPrice
    6/28/2024Sold$550,000+1.9%$335/sqft
    Source: REcolorado as distributed by MLS GRID #3528595 Report a problem
    6/5/2024Pending sale$539,900$328/sqft
    Source: REcolorado as distributed by MLS GRID #3528595 Report a problem
    6/1/2024Listed for sale$539,900+45.9%$328/sqft
    Source: REcolorado as distributed by MLS GRID #3528595 Report a problem
    2/26/2018Sold$370,000+2.8%$225/sqft
    Source: Public Record Report a problem
    1/22/2018Pending sale$359,900$219/sqft
    Source: COLORADO PROPERTIES & RE LLC #8599042 Report a problem
    1/17/2018Listed for sale$359,900+105.5%$219/sqft
    Source: COLORADO PROPERTIES & RE LLC #8599042 Report a problem
    8/2/2001Sold$175,150$107/sqft
    Source: Public Record Report a problem

    Public tax history

    YearProperty taxesTax assessment
    2024$2,677 +24.6%$34,550 -8.1%
    2023$2,149 +3.6%$37,580 +39.1%
    2022$2,074 +8.1%$27,020 -2.8%
    2021$1,919 +2.9%$27,790 +7.5%
    2020$1,865 +17.6%$25,854 -0.7%
    2019$1,586 $26,036 +27%
    2018$1,586 +0.3%$20,500
    2017$1,581 +11.5%$20,500 +12.9%
    2016$1,418 +15.8%$18,150
    2015$1,224 0%$18,150 +23.1%
    2014$1,225 -2.3%$14,740
    2013$1,254 +17.9%$14,740 -1.1%
    2012$1,063 +5.9%$14,910
    2011$1,004 +2.2%$14,910 -1.1%
    2010$982 -10.4%$15,080
    2009$1,096 -0.2%$15,080 -8.1%
    2008$1,098 +7%$16,410
    2007$1,026 +1.1%$16,410 +7.1%
    2006$1,014 +3.8%$15,320
    2005$977 $15,320
    Find assessor info on the county website

    Neighborhood: Marston

    Nearby schools

    GreatSchools rating
    Schools provided by the listing agent
    • Elementary: Grant Ranch E-8
    • Middle: Grant Ranch E-8
    • High: John F. Kennedy
    • District: Denver 1

    Source: REcolorado as distributed by MLS GRID. This data may not be complete. We recommend contacting the local school district to confirm school assignments for this home.

    Get a cash offer in 3 minutes
    Find out how much your home could sell for in as little as 3 minutes with a no-obligation cash offer.
    Estimated market value
    $555,700
    Get a cash offer in 3 minutes
    Find out how much your home could sell for in as little as 3 minutes with a no-obligation cash offer.
    Estimated market value
    $555,700