Skip main navigation
Off market
  • $558,400

    4912 S Hoyt St, Denver, CO 80123

    4beds
    1,939sqft
    SingleFamily
    Built in 1983
    6,499 Square Feet Lot
    $558,400 Zestimate®
    $288/sqft
    $3,246 Estimated rent

    Home value

    $558,400

    $530,000 - $586,000

    $3,246/mo

    Zestimate® history
    Loading
    Loading...

    Owner options

    List your home for rent

    $3,246/mo

    Rent Zestimate®

    Find your next renter with Zillow Rental Manager. Plus, with online applications, you can quickly screen prospective tenants – for free.

    Learn more

    $3,246/mo

    Rent Zestimate®

    Refinance and save

    $3,213/mo

    Est. payment

    Refinancing to a lower rate could help reduce your monthly payments and save thousands over the life of the loan.

    See today's rates

    $3,213/mo

    Est. payment

    Explore your selling options

    Work with a Zillow partner agent

    Leverage their expertise and Zillow's premium Showcase listings to get your home seen by more buyers.

    Get started

    List with your own agent

    Get your home in front of millions of buyers by listing it on Zillow.

    Learn how to do it

    Sell it yourself

    Take full control of how buyers see your home on Zillow by listing For Sale by Owner (FSBO).

    List your home

    What's special

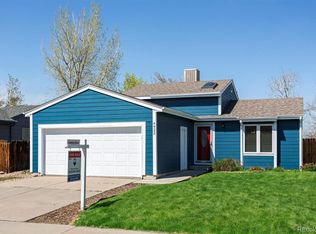
    Welcome to this gorgeous ranch home in the quiet and friendly Glenbrook neighborhood. This house has been updated, making it shine. It's located on a large lot with a wrap around yard and striking landscaping. You feel right at home immediately as you step inside from the porch and discover an open bright floorplan. Tons of natural light spills into the front room with vaulted ceilings, large south facing windows and a cozy fireplace. It opens nicely into the kitchen and the rest of the home that has well appointed updates throughout. The kitchen boasts tons of countertop space, ample storage with the cabinets and pantry, appliances and an eat-in kitchen. THREE main floor bedrooms are spread out and give residents lots of PRIVACY on one floor. The large master bedroom has tons of space, an ENSUITE bathroom and walk-in closets. Downstairs has a finished basement that will impress. The family/media room is spacious and is the perfect place to relax or entertain. Downstairs has your THIRD bedroom, laundry room and another full bathroom. And if relaxing outside is your style then you'll love stepping out the sliding glass doors from the kitchen into the backyard with covered porch and skylight. You also have a terrific oversized 2 car garage with storage. And your driveway has been extended for that extra vehicle. This amazing home is conveniently located so you can walk to parks like Wagon Trail or down the street to Starbucks, Safeway, other restaurants, shopping and more. Come by this home and discover exactly why we live in Colorado!

    This property is off market, which means it's not currently listed for sale or rent on Zillow. This may be different from what's available on other websites or public sources.

    Facts & features

    Interior

    Bedrooms & bathrooms
    • Bedrooms: 4
    • Bathrooms: 2
    • Full bathrooms: 1
    • 3/4 bathrooms: 1
    Heating
    • Forced air, Gas
    Cooling
    • Central
    Appliances
    • Included: Dishwasher, Dryer, Garbage disposal, Range / Oven, Refrigerator, Washer
    • Laundry: In Unit
    Features
    • Ceiling Fan(s), Pantry, Walk-In Closet(s), Vaulted Ceiling(s), Laminate Counters, Eat-in Kitchen, Smart Thermostat, Open Floorplan, Master Suite
    • Flooring: Tile, Carpet, Hardwood
    • Windows: Double Pane Windows, Window Coverings, Skylight(s)
    • Basement: Finished
    • Has fireplace: Yes
    • Fireplace features: Gas, Living Room, Gas Log
    • Common walls with other units/homes: No Common Walls
    Interior area
    • Total interior livable area: 1,939 sqft
    • Finished area below ground: 895.00

    Property

    Parking
    • Total spaces: 2
    • Parking features: Garage - Attached
    Features
    • Patio & porch: Patio, Covered
    • Exterior features: Wood
    Lot
    • Size: 6,499 Square Feet
    • Features: Level
    Details
    • Parcel number: 0910314028000
    • Zoning description: R-1

    Construction

    Type & style
    • Home type: SingleFamily
    Materials
    • Roof: Composition
    Condition
    • Year built: 1983

    Utilities & green energy

    • Sewer: Public Sewer
    • Water: Public

    Community & HOA

    Community
    • Security: Security System, Smoke Detector(s), Smart Locks
    Location
    • Region: Denver

    Financial & listing details

    • Price per square foot: $288/sqft
    • Tax assessed value: $594,200
    • Annual tax amount: $2,800

    Price history

    DateEventPrice
    12/23/2020Sold$430,000+1.2%$222/sqft
    Source: Public Record Report a problem
    11/2/2020Pending sale$425,000$219/sqft
    Source: Your Castle Real Estate Inc #5580178 Report a problem
    10/30/2020Listed for sale$425,000+14.9%$219/sqft
    Source: Your Castle Real Estate Inc #5580178 Report a problem
    10/22/2018Sold$370,000-1.3%$191/sqft
    Source: Public Record Report a problem
    9/20/2018Pending sale$375,000$193/sqft
    Source: RE/MAX ALLIANCE #9241475 Report a problem
    9/19/2018Listed for sale$375,000$193/sqft
    Source: RE/MAX ALLIANCE #9241475 Report a problem
    9/15/2018Pending sale$375,000$193/sqft
    Source: RE/MAX ALLIANCE #9241475 Report a problem
    9/12/2018Price change$375,000-2.6%$193/sqft
    Source: RE/MAX ALLIANCE #9241475 Report a problem
    9/6/2018Listed for sale$385,000+88.7%$199/sqft
    Source: RE/MAX ALLIANCE #9241475 Report a problem
    5/30/2008Sold$204,000+31.2%$105/sqft
    Source: Public Record Report a problem
    6/11/1999Sold$155,500+24.5%$80/sqft
    Source: Public Record Report a problem
    2/4/1998Sold$124,900$64/sqft
    Source: Public Record Report a problem

    Public tax history

    YearProperty taxesTax assessment
    2024$2,800 +29.2%$36,130 -7.8%
    2023$2,167 +3.6%$39,180 +43.8%
    2022$2,092 +10.6%$27,250 -2.8%
    2021$1,891 +2.9%$28,030 +10%
    2020$1,838 +9.7%$25,482 -0.7%
    2019$1,675 $25,661 +18.5%
    2018$1,675 +0.3%$21,650
    2017$1,670 +14.7%$21,650 +16.2%
    2016$1,456 +11.3%$18,630
    2015$1,308 0%$18,630 +18.3%
    2014$1,309 -1.4%$15,750
    2013$1,327 +17.9%$15,750 -0.3%
    2012$1,126 +3.5%$15,790
    2011$1,087 +2.2%$15,790 -3.3%
    2010$1,064 -4.9%$16,330
    2009$1,119 -0.2%$16,330 -2.5%
    2008$1,121 +8.1%$16,750
    2007$1,037 +1.1%$16,750 +8.1%
    2006$1,025 +5.4%$15,490
    2005$973 $15,490
    Find assessor info on the county website

    Neighborhood: Marston

    Nearby schools

    GreatSchools rating
    Schools provided by the listing agent
    • Elementary: Grant Ranch E-8
    • Middle: Grant Ranch E-8
    • High: John F. Kennedy
    • District: Denver 1

    Source: The MLS. This data may not be complete. We recommend contacting the local school district to confirm school assignments for this home.

    Get a cash offer in 3 minutes
    Find out how much your home could sell for in as little as 3 minutes with a no-obligation cash offer.
    Estimated market value
    $558,400
    Get a cash offer in 3 minutes
    Find out how much your home could sell for in as little as 3 minutes with a no-obligation cash offer.
    Estimated market value
    $558,400