Skip main navigation
Sold for $539,500
  • $539,500

    4942 S Hoyt Street, Littleton, CO 80123

    3beds
    1,631sqft
    Single Family Residence
    Built in 1983
    6,800 Square Feet Lot
    $542,400 Zestimate®
    $331/sqft
    $3,031 Estimated rent

    Home value

    $542,400

    $515,000 - $570,000

    $3,031/mo

    Zestimate® history
    Loading
    Loading...

    Owner options

    List your home for rent

    $3,031/mo

    Rent Zestimate®

    Find your next renter with Zillow Rental Manager. Plus, with online applications, you can quickly screen prospective tenants – for free.

    Learn more

    $3,031/mo

    Rent Zestimate®

    Refinance and save

    $3,105/mo

    Est. payment

    Refinancing to a lower rate could help reduce your monthly payments and save thousands over the life of the loan.

    See today's rates

    $3,105/mo

    Est. payment

    Explore your selling options

    Work with a Zillow partner agent

    Leverage their expertise and Zillow's premium Showcase listings to get your home seen by more buyers.

    Get started

    List with your own agent

    Get your home in front of millions of buyers by listing it on Zillow.

    Learn how to do it

    Sell it yourself

    Take full control of how buyers see your home on Zillow by listing For Sale by Owner (FSBO).

    List your home

    What's special

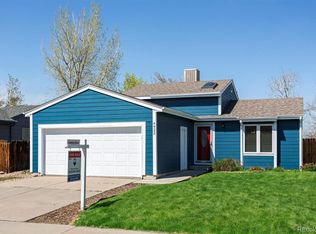
    You've found the perfect place to call home! Take advantage of the opportunity to live in this charming tri-level gem with a great location in the Glenbrook neighborhood! Lovely curb appeal with a verdant front yard, a mature shade tree, and a spacious 2-car garage with an extended driveway. Be greeted by a welcoming living room adorned with soothing paint tones, wood-style vinyl flooring, and vaulted ceilings, creating an inviting atmosphere. The cozy family room on the lower level offers Berber carpeting and a warm fireplace, ideal for intimate gatherings. Prepare delicious meals in the eat-in kitchen, featuring built-in appliances, track lighting, plenty of rich wood cabinetry, and sliding glass doors to the deck. This property provides three perfectly sized bedrooms showcasing Berber carpeting, including the main bedroom with a walk-in closet. Discover a finished basement designed with wooden panel walls, soft carpeting, and attached cabinets. The vast backyard has an airy deck, shade trees, and lush greenery, excellent for entertaining or afternoon relaxation. Don't miss the storage shed for your garden tools! This residence is conveniently located near shopping, restaurants, schools, parks, and more.

    Zillow last checked:

    Listing updated:

    Listed by:

    Leigh Ann Johnson 303-475-7789 LeighAnnJ@RentGrace.com,

    Grace Management & Invest.

    Bought with:

    Dallas Hidalgo, 100075003

    Ohana Style Realty

    Source: REcolorado as distributed by MLS GRID,MLS#: 3531661MLS Logo

    Facts & features

    Interior

    Bedrooms & bathrooms
    • Bedrooms: 3
    • Bathrooms: 2
    • Full bathrooms: 1
    • 3/4 bathrooms: 1
    Primary bedroom
    • Description: Sizable, Carpeted, With A Ceiling Fan And Walk-In Closet
    • Level: Upper
    Bedroom
    • Description: Carpeted With Mirrored Door Closet
    • Level: Lower
    Bedroom
    • Description: Carpeted With Ceiling Fan And Mirrored Door Closet
    • Level: Upper
    Bathroom
    • Description: Shower Only, Tile Flooring
    • Level: Lower
    Bathroom
    • Description: Shower/Tub Combo
    • Level: Upper
    Bonus room
    • Description: Spacious And Carpeted With Attached Cabinets
    • Level: Basement
    Family room
    • Description: Cozy And Carpeted With A Wood Burning Fireplace
    • Level: Lower
    Kitchen
    • Description: Eat-In Kitchen With Wood-Look Vinyl Plank Flooring And Deck Access
    • Level: Main
    Laundry
    • Description: In Bathroom, Full Size Washer And Dryer, Tile Flooring
    • Level: Lower
    Living room
    • Description: Spacious With Ceiling Fan And Wood-Look Laminate Flooring
    • Level: Main
    Heating
    • Forced Air
    Cooling
    • Central Air
    Appliances
    • Included: Dishwasher, Disposal, Dryer, Microwave, Oven, Range, Refrigerator, Washer
    • Laundry: In Unit
    Features
    • Ceiling Fan(s), Eat-in Kitchen, Laminate Counters, Vaulted Ceiling(s), Walk-In Closet(s)
    • Flooring: Carpet, Laminate, Tile, Vinyl
    • Windows: Window Coverings
    • Basement: Finished,Partial
    • Number of fireplaces: 1
    • Fireplace features: Family Room, Wood Burning
    Interior area
    • Total structure area: 1,631
    • Total interior livable area: 1,631 sqft
    • Finished area above ground: 1,249
    • Finished area below ground: 340

    Property

    Parking
    • Total spaces: 4
    • Parking features: Garage - Attached
    • Attached garage spaces: 2
    • Details: Off Street Spaces: 2
    Features
    • Levels: Tri-Level
    • Patio & porch: Deck
    • Exterior features: Private Yard, Rain Gutters
    • Fencing: Full
    Lot
    • Size: 6,800 Square Feet
    • Features: Landscaped, Level, Sloped, Sprinklers In Front, Sprinklers In Rear
    • Residential vegetation: Grassed
    Details
    • Parcel number: 910314025
    • Zoning: R-1
    • Special conditions: Standard

    Construction

    Type & style
    • Home type: SingleFamily
    • Architectural style: Traditional
    • Property subtype: Single Family Residence
    Materials
    • Frame, Wood Siding
    • Roof: Composition
    Condition
    • Year built: 1983

    Utilities & green energy

    • Sewer: Public Sewer
    • Water: Public
    • Utilities for property: Cable Available, Natural Gas Available

    Community & HOA

    Community
    • Security: Smoke Detector(s)
    • Subdivision: Glenbrook
    HOA
    • Has HOA: No
    Location
    • Region: Denver

    Financial & listing details

    • Price per square foot: $331/sqft
    • Tax assessed value: $581,800
    • Annual tax amount: $2,735
    • Date on market: 8/23/2024
    • Listing terms: Cash,Conventional,FHA,VA Loan
    • Exclusions: None
    • Ownership: Individual
    • Electric utility on property: Yes
    • Road surface type: Paved

    Price history

    DateEventPrice
    10/30/2024Sold$539,500$331/sqft
    Source: REcolorado as distributed by MLS GRID #3531661 Report a problem
    9/30/2024Pending sale$539,500$331/sqft
    Source: REcolorado as distributed by MLS GRID #3531661 Report a problem
    9/17/2024Price change$539,500-1.8%$331/sqft
    Source: REcolorado as distributed by MLS GRID #3531661 Report a problem
    8/28/2024Price change$549,500-1.9%$337/sqft
    Source: REcolorado as distributed by MLS GRID #3531661 Report a problem
    8/23/2024Listed for sale$559,995+104.8%$343/sqft
    Source: REcolorado as distributed by MLS GRID #3531661 Report a problem
    9/30/2023Listing removed--
    Source: Zillow Rentals Report a problem
    9/16/2023Listed for rent$2,500+13.6%$2/sqft
    Source: Zillow Rentals Report a problem
    1/27/2021Listing removed--
    Source: Zillow Rental Network Premium Report a problem
    1/9/2021Listed for rent$2,200$1/sqft
    Source: Zillow Rental Network Premium Report a problem
    12/29/2020Listing removed--
    Source: Zillow Rental Network Premium Report a problem
    12/24/2020Listed for rent$2,200+17.3%$1/sqft
    Source: Grace Property Management & Real Estate Report a problem
    8/16/2017Listing removed$1,875$1/sqft
    Source: Integrity Realty & Management, Inc. Report a problem
    8/4/2017Listed for rent$1,875$1/sqft
    Source: Integrity Realty & Management, Inc. Report a problem
    3/3/2015Sold$273,400-0.5%$168/sqft
    Source: Public Record Report a problem
    1/24/2015Listed for sale$274,900+17%$169/sqft
    Source: BROKERS GUILD CHERRY CREEK LTD #5803012 Report a problem
    9/25/2013Sold$235,000$144/sqft
    Source: Public Record Report a problem
    8/3/2013Price change$235,000-2.1%$144/sqft
    Source: Your Castle Real Estate #1211944 Report a problem
    7/27/2013Price change$240,000-4%$147/sqft
    Source: Your Castle Real Estate #1211944 Report a problem
    7/20/2013Listed for sale$250,000+25%$153/sqft
    Source: Your Castle Real Estate #1211944 Report a problem
    4/22/2009Sold$200,000-7.8%$123/sqft
    Source: Public Record Report a problem
    10/9/2006Sold$217,000-1.3%$133/sqft
    Source: Public Record Report a problem
    5/5/2005Sold$219,900+44.1%$135/sqft
    Source: Public Record Report a problem
    7/29/1999Sold$152,600+21.1%$94/sqft
    Source: Public Record Report a problem
    5/2/1997Sold$126,000$77/sqft
    Source: Public Record Report a problem

    Public tax history

    YearProperty taxesTax assessment
    2024$2,735 +24.7%$35,300 -8%
    2023$2,193 +3.6%$38,350 +39.1%
    2022$2,117 +14.9%$27,580 -2.8%
    2021$1,843 +2.9%$28,370 +14.2%
    2020$1,791 +5.6%$24,846 -0.7%
    2019$1,697 $25,020 +14.1%
    2018$1,697 +0.3%$21,930
    2017$1,692 +15.2%$21,930 +16.6%
    2016$1,469 +29.7%$18,800
    2015$1,133 0%$18,800 +37.8%
    2014$1,133 -21.9%$13,640
    2013$1,451 +17.9%$13,640 -21%
    2012$1,231 +5.6%$17,260
    2011$1,165 +2.2%$17,260 -1.4%
    2010$1,140 -4.3%$17,500
    2009$1,191 -0.2%$17,500 -1.9%
    2008$1,193 +5.9%$17,840
    2007$1,127 +1.1%$17,840 +5.9%
    2006$1,115 +7.3%$16,840
    2005$1,039 $16,840
    Find assessor info on the county website

    Neighborhood: Marston

    Nearby schools

    GreatSchools rating
    Schools provided by the listing agent
    • Elementary: Grant Ranch E-8
    • Middle: Grant Ranch E-8
    • High: John F. Kennedy
    • District: Denver 1

    Source: REcolorado as distributed by MLS GRID. This data may not be complete. We recommend contacting the local school district to confirm school assignments for this home.

    Get a cash offer in 3 minutes
    Find out how much your home could sell for in as little as 3 minutes with a no-obligation cash offer.
    Estimated market value
    $542,400
    Get a cash offer in 3 minutes
    Find out how much your home could sell for in as little as 3 minutes with a no-obligation cash offer.
    Estimated market value
    $542,400