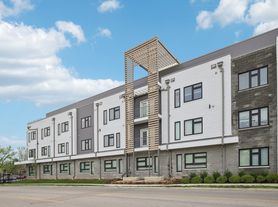
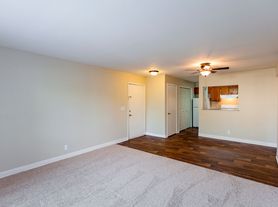
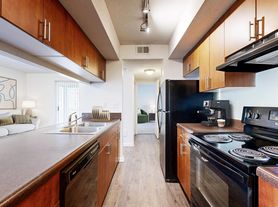
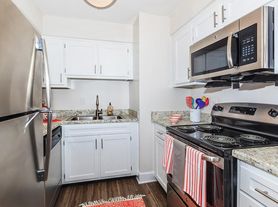
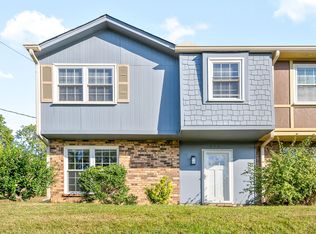
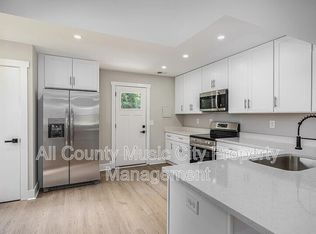
This great duplex unit has been completely repainted, beautifully refinished hardwood floors, and updated kitchen. The main level features 2 bedrooms and 1 bath, living room & dining area. A huge bonus with this unit is the full basement with tons of storage and a single garage bay to park in!
As for location, Crieve Hall is where it's at when you want quick access to downtown Nashville, Brentwood and Franklin! This area is one of the best up-and-coming neighborhoods in Nashville with it's proximity, and family-friendly atmosphere.
Small dogs (maybe large, depending on breed and age) and cats are welcome (per-pet fee does apply).
All of the lawn care and landscaping responsibilities are taken care of for you. Let us know if you need a washer and dryer and we'd be happy to provide a set for you.
Let us know if you have questions or would like to set up a showing. We do require credit/background checks, references and a minimum of a one-year lease with a deposit of $1,750.
Tenant is responsible for all utilities. Credit, background check and references from previous landlords are required along with a copy of valid driver's licenses of anyone over the age of 18 who will be residing in the property. Proof of income required (current pay stubs or W-2).
Townhouse for rent
Accepts Zillow applications
$1,750/moFees may apply
4894 Lynn Dr, Nashville, TN 37211
2beds
850sqft
Price may not include required fees and charges. Price shown reflects the lease term provided. Learn more|
Townhouse
Available Thu Oct 1 2026
Cats, dogs OK
Air conditioner, central air
In unit laundry
Attached garage parking
Central
What's special
Single garage bayUpdated kitchenCompletely repaintedBeautifully refinished hardwood floors
- 11 days |
- -- |
- -- |
Zillow last checked:
Listing updated:
Travel times
Facts & features
Interior
Bedrooms & bathrooms
- Bedrooms: 2
- Bathrooms: 1
- Full bathrooms: 1
Heating
- Central
Cooling
- Air Conditioner, Central Air
Appliances
- Included: Dishwasher, Dryer, Washer
- Laundry: In Unit
Features
- Flooring: Hardwood
- Has basement: Yes
Interior area
- Total interior livable area: 850 sqft
Property
Parking
- Parking features: Attached, Garage, Off Street
- Has attached garage: Yes
- Details: Contact manager
Features
- Exterior features: Basement
Details
- Additional structures: Garage(s)
- Parcel number: 14702019300
Construction
Type & style
- Home type: Townhouse
- Property subtype: Townhouse
Building
Management
- Pets allowed: Yes
Community & HOA
HOA
- Amenities included: Parking
Location
- Region: Nashville
Financial & listing details
- Lease term: 1 Year
Price history
| Date | Event | Price |
|---|---|---|
| 8/3/2026 | Listed for rent | $1,750+9.4%$2/sqft |
Source: Zillow Rentals Report a problem | ||
| 3/16/2024 | Listing removed | -- |
Source: Zillow Rentals Report a problem | ||
| 2/25/2024 | Price change | $1,600-5.9%$2/sqft |
Source: Zillow Rentals Report a problem | ||
| 2/6/2024 | Price change | $1,700-5.6%$2/sqft |
Source: Zillow Rentals Report a problem | ||
| 12/30/2023 | Listed for rent | $1,800+5.9%$2/sqft |
Source: Zillow Rentals Report a problem | ||
| 1/20/2023 | Listing removed | -- |
Source: Zillow Rentals Report a problem | ||
| 1/2/2023 | Price change | $1,700-2.9%$2/sqft |
Source: Zillow Rentals Report a problem | ||
| 12/28/2022 | Listed for rent | $1,750+6.1%$2/sqft |
Source: Zillow Rentals Report a problem | ||
| 9/9/2022 | Listing removed | -- |
Source: Zillow Rental Manager Report a problem | ||
| 8/27/2022 | Price change | $1,650-2.9%$2/sqft |
Source: Zillow Rental Manager Report a problem | ||
| 8/21/2022 | Listed for rent | $1,700+6.3%$2/sqft |
Source: Zillow Rental Manager Report a problem | ||
| 11/24/2021 | Listing removed | -- |
Source: Zillow Rental Manager Report a problem | ||
| 11/19/2021 | Listed for rent | $1,600$2/sqft |
Source: Zillow Rental Manager Report a problem | ||
| 11/21/2019 | Sold | $340,000-1.4%$400/sqft |
Source:  RealTracs MLS as distributed by MLS GRID #2092913 Report a problem RealTracs MLS as distributed by MLS GRID #2092913 Report a problem | ||
| 10/21/2019 | Listed for sale | $345,000$406/sqft |
Source: Benchmark Realty, LLC #2092913 Report a problem | ||
Neighborhood: 37211
Nearby schools
GreatSchools rating
- 6/10Norman Binkley Elementary SchoolGrades: PK-5Distance: 0.6 mi
- 6/10Croft Design Center Middle PrepGrades: 6-8Distance: 0.5 mi
- 4/10John Overton High SchoolGrades: 9-12Distance: 1.7 mi